Welcome to this stunning single-story residence nestled in the highly sought-after Spring Ranch Estates community of Haslet. Offering space, comfort, and Texas charm, this well-maintained home sits on a generous lot and provides the perfect blend of peaceful country living with convenient access to city amenities. Inside, you’ll find an open-concept layout ideal for both everyday living and entertaining. The spacious living area flows seamlessly into the kitchen and dining spaces, creating a warm and inviting atmosphere. Large windows bring in abundant natural light, highlighting the home’s thoughtful design and finishes. The home features generously 2 Master Bedrooms, sized bedrooms, including a private primary suite designed as a relaxing retreat. The backyard offers plenty of room for outdoor enjoyment, whether hosting gatherings, relaxing under the Texas sky, or creating your dream outdoor space. Located in Northwest ISD, this property is just minutes from shopping, dining, and major highways, while still offering the quiet lifestyle Haslet is known for. Don't wait!
For sale
Price cut: $5.1K (8/20)
$599,900
1424 Silent Springs Dr, Haslet, TX 76052
4beds
2,815sqft
Single Family Residence
Built in 2022
10,410 Square Feet Lot
$593,500 Zestimate®
$213/sqft
$52/mo HOA
What's special
Stunning single-story residenceGenerous lotThoughtful design and finishesWarm and inviting atmosphereOpen-concept layout
- 38 days
- 204
- 12
Zillow last checked:
Listing updated:
Listed by:
Mytrang Nguyen 0636245 817-808-9991,
Citiwide Properties Corp. 972-805-4399
Source: NTREIS,MLS#: 21343845
Facts & features
Interior
Bedrooms & bathrooms
- Bedrooms: 4
- Bathrooms: 4
- Full bathrooms: 3
- 1/2 bathrooms: 1
Primary bedroom
- Features: Ceiling Fan(s), Dual Sinks, Garden Tub/Roman Tub, Separate Shower, Walk-In Closet(s)
- Level: First
- Dimensions: 16 x 16
Primary bedroom
- Features: Garden Tub/Roman Tub, Walk-In Closet(s)
- Level: First
- Dimensions: 16 x 16
Bedroom
- Features: Walk-In Closet(s)
- Level: First
- Dimensions: 12 x 13
Bedroom
- Features: Walk-In Closet(s)
- Level: First
- Dimensions: 14 x 14
Dining room
- Level: First
- Dimensions: 14 x 12
Living room
- Features: Fireplace
- Level: First
- Dimensions: 20 x 20
Heating
- Central, Electric
Cooling
- Central Air, Ceiling Fan(s), Electric
Appliances
- Included: Dishwasher, Electric Cooktop, Disposal, Microwave
Features
- Granite Counters, High Speed Internet, Kitchen Island, Multiple Master Suites, Open Floorplan, Pantry, Cable TV, Walk-In Closet(s)
- Flooring: Ceramic Tile, Laminate
- Has basement: No
- Number of fireplaces: 1
- Fireplace features: Wood Burning
Interior area
- Total interior livable area: 2,815 sqft
Video & virtual tour
Property
Parking
- Total spaces: 2
- Parking features: Driveway, Epoxy Flooring, Garage, Garage Door Opener, On Street
- Attached garage spaces: 2
Features
- Levels: One
- Stories: 1
- Pool features: None
- Fencing: Wood
Lot
- Size: 10,410 Square Feet
Details
- Parcel number: 42543761
Construction
Type & style
- Home type: SingleFamily
- Architectural style: Traditional,Detached
- Property subtype: Single Family Residence
- Attached to another structure: Yes
Materials
- Foundation: Slab
- Roof: Composition
Condition
- Resale
- Year built: 2022
Utilities & green energy
- Sewer: Public Sewer
- Water: Public
- Utilities for property: Electricity Available, Electricity Connected, Sewer Available, Water Available, Cable Available
Community & HOA
Community
- Subdivision: Spring Ranch Estates Add
HOA
- Has HOA: Yes
- Services included: Association Management
- HOA fee: $625 annually
- HOA name: Vcm
- HOA phone: 972-612-2303
Location
- Region: Haslet
Financial & listing details
- Price per square foot: $213/sqft
- Annual tax amount: $12,650
- Date on market: 7/28/2026
- Cumulative days on market: 227 days
- Listing terms: Cash,Conventional,FHA,VA Loan
- Exclusions: All the decoration Items will be removed before closing. Curtains stay with the home.
Estimated market value
$593,500
$564,000 - $623,000
$3,449/mo
Price history
| Date | Event | Price |
|---|---|---|
| 8/20/2026 | Price change | $599,900-0.8%$213/sqft |
Source: NTREIS #21343845 Report a problem | ||
| 7/28/2026 | Listed for sale | $605,000-0.8%$215/sqft |
Source: NTREIS #21343845 Report a problem | ||
| 7/16/2026 | Listing removed | $609,800$217/sqft |
Source: NTREIS #21229533 Report a problem | ||
| 6/27/2026 | Price change | $609,8000%$217/sqft |
Source: NTREIS #21229533 Report a problem | ||
| 5/15/2026 | Price change | $609,9000%$217/sqft |
Source: NTREIS #21229533 Report a problem | ||
| 4/5/2026 | Listed for sale | $610,000$217/sqft |
Source: NTREIS #21229533 Report a problem | ||
| 4/2/2026 | Listed for rent | $4,500$2/sqft |
Source: Zillow Rentals Report a problem | ||
| 3/30/2026 | Listing removed | $610,000$217/sqft |
Source: NTREIS #21143445 Report a problem | ||
| 3/3/2026 | Price change | $610,000-1.6%$217/sqft |
Source: NTREIS #21143445 Report a problem | ||
| 2/23/2026 | Price change | $619,999-1.6%$220/sqft |
Source: NTREIS #21143445 Report a problem | ||
| 2/5/2026 | Price change | $629,9990%$224/sqft |
Source: NTREIS #21143445 Report a problem | ||
| 1/13/2026 | Price change | $630,000-2.9%$224/sqft |
Source: NTREIS #21143445 Report a problem | ||
| 1/3/2026 | Listed for sale | $649,000$231/sqft |
Source: NTREIS #21143445 Report a problem | ||
Public tax history
Tax history is unavailable.
Monthly payment
Est. payment
Payment breakdown
Explore the cost of this home by adjusting the details. Changes won't be saved.Climate risks
Neighborhood: 76052
Nearby schools
Schools provided by the listing agent
- Elementary: Haslet
- Middle: CW Worthington
- High: Eaton
- District: Northwest ISD
Source: NTREIS. This data may not be complete. We recommend contacting the local school district to confirm school assignments for this home.
Similar homes
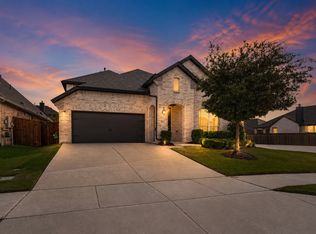
- $524,9004 bd4 ba3.3k sqft1661 Everitt Trl, Haslet, TX 76052For Sale
 MLS ID #21363506, Brandi Shapiro. NTREIS
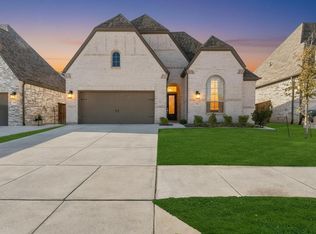
 - $535,0004 bd3 ba2.2k sqft1669 Stowers Trl, Haslet, TX 76052For Sale
 MLS ID #21176882, Jonathon Barrientos. NTREIS
 - $620,0005 bd4 ba3.7k sqft566 Long Meadow Dr, Haslet, TX 76052For Sale
 MLS ID #21219561, Stephan Cooper. NTREIS
 - $570,0004 bd3 ba3.4k sqft2073 Cloverfern Way, Haslet, TX 76052For Sale
 MLS ID #21200910, Sharon Hodnett. NTREIS
