Designed with both comfort and style in mind, this stunning 4 bedroom 2 bath home built in 2022 in the beautiful Copper Creek neighborhood is a perfect blend of function and modern living. This is the one you and your family cannot miss! This house has an open layout giving spacious feel in living room, gourmet kitchen with granite countertop, kitchen island, walk in pantry, a big yard with a fence, and a covered patio in the back Community pool and Elementary School located in the neighborhood for convenience. Located minutes from the Alliance shopping and restaurant area and work centers.
For sale
Price cut: $11K (7/21)
$399,000
604 Bronze Forest Dr, Fort Worth, TX 76131
4beds
2,232sqft
:
Get pre-qualified$3,014/mo
Single Family Residence
Built in 2022
6,011 Square Feet Lot
$394,200 Zestimate®
$179/sqft
$50/mo HOA
What's special
Kitchen islandWalk in pantry
- 87 days |
- 308 |
- 8 |
Zillow last checked:
Listing updated:
Listed by:
Vesh Pathak 0774330 832-277-8132,
Beam Real Estate, LLC 972-484-6644
Source: NTREIS,MLS#: 21258187
Facts & features
Interior
Bedrooms & bathrooms
- Bedrooms: 4
- Bathrooms: 2
- Full bathrooms: 2
Primary bedroom
- Features: Built-in Features, Ceiling Fan(s), Dual Sinks, En Suite Bathroom, Walk-In Closet(s)
- Level: First
- Dimensions: 17 x 14
Bedroom
- Features: Walk-In Closet(s)
- Level: First
- Dimensions: 14 x 12
Bedroom
- Features: Walk-In Closet(s)
- Level: First
- Dimensions: 10 x 10
Primary bathroom
- Level: First
- Dimensions: 14 x 13
Other
- Level: First
- Dimensions: 8 x 8
Kitchen
- Features: Breakfast Bar, Built-in Features, Eat-in Kitchen, Granite Counters, Pantry, Walk-In Pantry
- Level: First
- Dimensions: 18 x 10
Laundry
- Level: First
- Dimensions: 6 x 7
Living room
- Level: First
- Dimensions: 23 x 21
Heating
- Central, Electric, Fireplace(s)
Cooling
- Electric
Appliances
- Included: Built-In Gas Range, Dryer, Dishwasher, Gas Cooktop, Disposal, Microwave, Refrigerator, Tankless Water Heater
Features
- Eat-in Kitchen, High Speed Internet, Kitchen Island, Walk-In Closet(s)
- Flooring: Carpet, Tile
- Has basement: No
- Number of fireplaces: 1
- Fireplace features: Gas
Interior area
- Total interior livable area: 2,232 sqft
Video & virtual tour
Property
Parking
- Total spaces: 2
- Parking features: Driveway
- Attached garage spaces: 2
Features
- Levels: One
- Stories: 1
- Patio & porch: Covered
- Pool features: None
- Fencing: Fenced
Lot
- Size: 6,011 Square Feet
- Dimensions: 50 x 110
- Features: Acreage
Details
- Additional structures: None
- Parcel number: 42528192
Construction
Type & style
- Home type: SingleFamily
- Architectural style: Detached
- Property subtype: Single Family Residence
Materials
- Roof: Shingle
Condition
- Year built: 2022
Utilities & green energy
- Sewer: Public Sewer
- Water: Public
- Utilities for property: Electricity Available, Sewer Available, Water Available
Community & HOA
Community
- Features: Sidewalks
- Subdivision: Copper Crk
HOA
- Has HOA: Yes
- Services included: Association Management
- HOA fee: $600 annually
- HOA name: Copper Creek
- HOA phone: 972-943-2828
Location
- Region: Fort Worth
Financial & listing details
- Price per square foot: $179/sqft
- Tax assessed value: $397,877
- Annual tax amount: $9,572
- Date on market: 5/2/2026
- Cumulative days on market: 88 days
- Road surface type: Asphalt
Estimated market value
$394,200
$374,000 - $414,000
$2,705/mo
Price history
| Date | Event | Price |
|---|---|---|
| 7/21/2026 | Price change | $399,000-2.7%$179/sqft |
Source: NTREIS #21258187 Report a problem | ||
| 7/4/2026 | Price change | $410,000-1.2%$184/sqft |
Source: NTREIS #21258187 Report a problem | ||
| 6/26/2026 | Price change | $415,000-1%$186/sqft |
Source: NTREIS #21258187 Report a problem | ||
| 5/2/2026 | Listed for sale | $419,000$188/sqft |
Source: NTREIS #21258187 Report a problem | ||
| 8/7/2025 | Listing removed | $2,500$1/sqft |
Source: Zillow Rentals Report a problem | ||
| 8/3/2025 | Listed for rent | $2,500+0%$1/sqft |
Source: Zillow Rentals Report a problem | ||
| 6/19/2025 | Listing removed | $2,499$1/sqft |
Source: Zillow Rentals Report a problem | ||
| 6/13/2025 | Listed for rent | $2,499+8.7%$1/sqft |
Source: Zillow Rentals Report a problem | ||
| 5/25/2023 | Listing removed | -- |
Source: Zillow Rentals Report a problem | ||
| 5/8/2023 | Listed for rent | $2,299$1/sqft |
Source: Zillow Rentals Report a problem | ||
Public tax history
| Year | Property taxes | Tax assessment |
|---|---|---|
| 2025 | $9,572 +26.3% | $397,877 |
| 2024 | $7,576 -6.8% | $397,877 -3.5% |
| 2023 | $8,126 +602.9% | $412,426 +882% |
| 2022 | $1,156 -1.8% | $42,000 |
| 2021 | $1,177 -2.1% | $42,000 |
| 2020 | $1,202 | $42,000 |
Find assessor info on the county website
Monthly payment
Est. payment
Payment breakdown
Explore the cost of this home by adjusting the details. Changes won't be saved.Climate risks
Neighborhood: 76131
Nearby schools
GreatSchools rating
- 4/10Copper Creek Elementary SchoolGrades: PK-5Distance: 0.3 mi
- 4/10Prarie Vista Middle SchoolGrades: 6-8Distance: 1 mi
- 5/10Saginaw High SchoolGrades: 9-12Distance: 1.9 mi
Schools provided by the listing agent
- Elementary: Comanche Springs
- Middle: Prairie Vista
- High: Saginaw
- District: Eagle MT-Saginaw ISD
Source: NTREIS. This data may not be complete. We recommend contacting the local school district to confirm school assignments for this home.
- $369,900-- bd-- ba2k sqft608 Bronze Forest Dr, Fort Worth, TX 76131Off Market
- $376,2004 bd2 ba2.1k sqft600 Bronze Forest Dr, Fort Worth, TX 76131Off Market
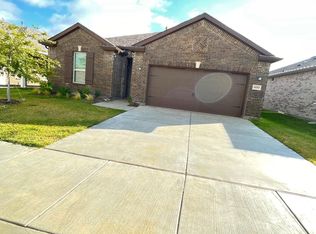
- $400,400-- bd-- ba2.6k sqft612 Bronze Forest Dr, Fort Worth, TX 76131Off Market
- $340,400-- bd-- ba1.8k sqft544 Bronze Forest Dr, Fort Worth, TX 76131Off Market
- $426,7004 bd3 ba2.5k sqft561 Passionflower Dr, Fort Worth, TX 76131Off Market
- $324,300-- bd-- ba1.6k sqft540 Bronze Forest Dr, Fort Worth, TX 76131Off Market
- $42,000-- bd-- ba-- sqft616 Bronze Forest Dr, Fort Worth, TX 76131Off Market
- $383,7004 bd2 ba2k sqft557 Passionflower Dr, Fort Worth, TX 76131Off Market
A local agent can set up tours, give advice and negotiate with sellers.
A local lender can help you make sure your offer is ready when you are.
Similar homes
- $425,0005 bd3 ba2.5k sqft9220 Bronze Meadow Dr, Fort Worth, TX 76131For Sale
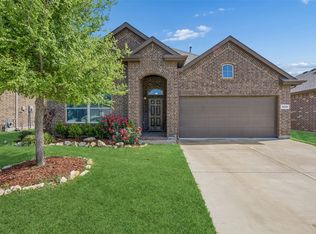 MLS ID #21339575, Amanda Peterson. NTREIS
 - $389,9994 bd3 ba2.1k sqft8948 Bronze Meadow Dr, Fort Worth, TX 76131For Sale
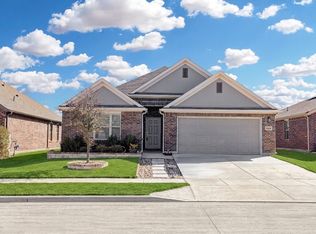 MLS ID #21168009, Shana Martin. NTREIS
 - $415,0004 bd3 ba2.8k sqft305 Mossy Oak Trl, Fort Worth, TX 76131For Sale
 MLS ID #21321835, Prestan Puente. NTREIS
 - $480,0004 bd3 ba2.5k sqft8940 Jewelflower Dr, Fort Worth, TX 76131For Sale
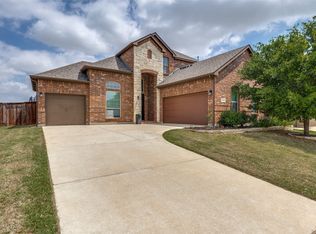 MLS ID #21242320, Sierra Maykus. NTREIS
 - $389,0004 bd3 ba2.8k sqft10201 Fox Grove Ct, Fort Worth, TX 76131For SaleMLS ID #21288933, Stacei Shelley. NTREIS
- $409,9905 bd3 ba2.7k sqft517 High Desert Dr, Fort Worth, TX 76131For SaleMLS ID #21283461, Cassie Nero. NTREIS
- $413,0004 bd3 ba2.2k sqft2513 Peoria Dr, Fort Worth, TX 76179For SaleMLS ID #21342593, Vanessa Macey. NTREIS
- $359,0004 bd2 ba1.8k sqft512 Dunster Ln, Saginaw, TX 76131For SaleMLS ID #21274138, Lesley Pool. NTREIS
- $369,9003 bd2 ba2.1k sqft2341 Parda Alpina Ln, Fort Worth, TX 76131For SaleMLS ID #21287067, Brittany Tromly. NTREIS
- $399,0004 bd3 ba2.1k sqft2504 Awensa Dr, Fort Worth, TX 76179For SaleMLS ID #21290992, Kerri Kay. NTREIS
- $316,0004 bd2 ba2k sqft213 Iron Ore Trl, Fort Worth, TX 76131For SaleMLS ID #21324047, Assal Aldrei. NTREIS
- $330,0003 bd2 ba1.6k sqft8900 Devonshire Dr, Fort Worth, TX 76131For SaleMLS ID #21278932, Melaine Mudukuti. NTREIS
- $385,0004 bd3 ba2.3k sqft6105 Dunnlevy Dr, Fort Worth, TX 76179For SaleMLS ID #21272697, Genia Sanchez. NTREIS
- $320,0003 bd2 ba1.8k sqft432 Cold Mountain Trl, Fort Worth, TX 76131For SaleMLS ID #21195801, Misti Cross. NTREIS
- $384,9003 bd2 ba2.1k sqft3509 Amador Dr, Fort Worth, TX 76244For SaleMLS ID #21312677, Christopher Hall. NTREIS
- $519,9004 bd4 ba3.2k sqft421 Acton Ave, Fort Worth, TX 76131For SaleMLS ID #21291597, Yary Diaz Nieves. NTREIS
- $520,0004 bd4 ba3.2k sqft400 Acton Ave, Fort Worth, TX 76131For SaleMLS ID #21281177, Eloise Martin. NTREIS
- $359,9003 bd3 ba2.4k sqft11025 Hawks Landing Rd, Haslet, TX 76052For SaleMLS ID #21339511, Melissa Muldowney. NTREIS
- $439,9004 bd3 ba2.9k sqft4745 Eagle Trace Dr, Fort Worth, TX 76244For SaleMLS ID #21332930, Miranda Brown. NTREIS
- $390,0005 bd3 ba3.1k sqft5909 Deck House Rd, Fort Worth, TX 76179For SaleMLS ID #21316444, Kaitlyn Lewis. NTREIS
