Welcome to this beautifully maintained south-facing home in the highly sought-after Canyon Falls community. Best of all, this home has No PID, No MUD, and NO special tax assessments—providing significant long-term savings and greater financial peace of mind for homeowners.
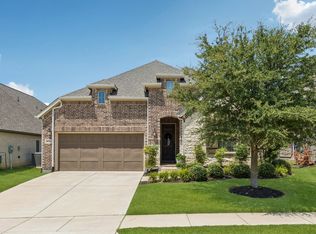
From the stunning stone exterior to the elegant finishes throughout, every detail is designed to impress. Step inside to discover rich hardwood flooring, and beautiful granite countertops in the kitchen. The spacious primary suite offers a peaceful retreat, highlighted by charming bay windows that fill the room with abundant natural light.
Designed with both comfort and entertaining in mind, the home features a private study, a dedicated media room, and an extended covered patio complete with a built-in gas grill connection—perfect for hosting gatherings with family and friends. Situated on a premium lot with no homes behind the backyard, you'll enjoy exceptional privacy and peaceful views from the covered patio. Elegant plantation shutters throughout the home provide privacy while enhancing its timeless appeal.
One of this home's most desirable features is its prime walkable location. Enjoy the rare convenience of being within walking distance to both Argyle High School and Argyle South Elementary, making school drop-offs, after-school activities, and community events easier than ever. Outdoor enthusiasts will also appreciate the nearby walking trails.
Residents enjoy outstanding HOA amenities designed for a true low-maintenance lifestyle. The HOA covers front yard maintenance, high-speed internet, and cable service, while also providing access to a beautiful resort-style community pool, playground, fitness center, and other exceptional neighborhood amenities.
Offering the perfect combination of luxury, functionality, privacy, convenience, and exceptional value in the highly acclaimed Argyle ISD, this move-in-ready home is a rare opportunity you won't want to miss!
For sale
$595,000
6213 Cedar Sage Trl, Argyle, TX 76226
3beds
2,948sqft
Single Family Residence
Built in 2015
6,011 Square Feet Lot
$578,800 Zestimate®
$202/sqft
$203/mo HOA
What's special
Elegant finishes throughoutRich hardwood flooringSouth-facing homePrivate studyDedicated media roomSpacious primary suiteStunning stone exterior
- 28 days |
- 604 |
- 45 |
Zillow last checked:
Listing updated:
Listed by:
Ji Shin 0729596,
Good Realty Group LLC 469-600-9523,
Aileen Jung 0796547 214-586-6255,
Good Realty Group LLC
Source: NTREIS,MLS#: 21328082
Facts & features
Interior
Bedrooms & bathrooms
- Bedrooms: 3
- Bathrooms: 3
- Full bathrooms: 2
- 1/2 bathrooms: 1
Primary bedroom
- Features: Dual Sinks, Separate Shower, Walk-In Closet(s)
- Level: First
- Dimensions: 18 x 14
Dining room
- Level: First
- Dimensions: 12 x 12
Kitchen
- Features: Built-in Features, Kitchen Island, Pantry
- Level: First
- Dimensions: 13 x 11
Living room
- Features: Ceiling Fan(s), Fireplace
- Level: First
- Dimensions: 17 x 15
Living room
- Level: Second
- Dimensions: 17 x 12
Media room
- Level: Second
- Dimensions: 16 x 12
Office
- Level: First
- Dimensions: 13 x 12
Appliances
- Included: Dishwasher, Electric Oven, Gas Cooktop, Disposal
Features
- Decorative/Designer Lighting Fixtures, Eat-in Kitchen, Granite Counters, High Speed Internet, Kitchen Island, Cable TV
- Flooring: Carpet, Tile, Wood
- Has basement: No
- Number of fireplaces: 1
- Fireplace features: Living Room
Interior area
- Total interior livable area: 2,948 sqft
Video & virtual tour
Property
Parking
- Total spaces: 2
- Parking features: Garage Faces Front, Garage, Garage Door Opener
- Attached garage spaces: 2
Features
- Levels: Two
- Stories: 2
- Pool features: None
Lot
- Size: 6,011 Square Feet
Details
- Parcel number: R633436
Construction
Type & style
- Home type: SingleFamily
- Architectural style: Detached
- Property subtype: Single Family Residence
- Attached to another structure: Yes
Materials
- Foundation: Slab
- Roof: Composition
Condition
- Year built: 2015
Utilities & green energy
- Sewer: Public Sewer
- Water: Public
- Utilities for property: Sewer Available, Water Available, Cable Available
Community & HOA
Community
- Security: Smoke Detector(s)
- Subdivision: Canyon Falls Ph 1
HOA
- Has HOA: Yes
- Amenities included: Maintenance Front Yard
- Services included: All Facilities, Internet, Maintenance Grounds
- HOA fee: $608 quarterly
- HOA name: Ccmc
- HOA phone: 888-257-1388
Location
- Region: Argyle
Financial & listing details
- Price per square foot: $202/sqft
- Tax assessed value: $542,000
- Annual tax amount: $9,463
- Date on market: 7/23/2026
- Cumulative days on market: 29 days
Estimated market value
$578,800
$550,000 - $608,000
$3,557/mo
Price history
| Date | Event | Price |
|---|---|---|
| 7/23/2026 | Listed for sale | $595,000+52.6%$202/sqft |
Source: NTREIS #21328082 Report a problem | ||
| 7/9/2026 | Listing removed | $3,800$1/sqft |
Source: Zillow Rentals Report a problem | ||
| 7/6/2026 | Listed for rent | $3,800$1/sqft |
Source: Zillow Rentals Report a problem | ||
| 6/25/2025 | Listing removed | $3,800$1/sqft |
Source: Zillow Rentals Report a problem | ||
| 6/7/2025 | Price change | $3,800-3.8%$1/sqft |
Source: Zillow Rentals Report a problem | ||
| 5/13/2025 | Price change | $3,950-3.7%$1/sqft |
Source: Zillow Rentals Report a problem | ||
| 4/19/2025 | Listed for rent | $4,100+5.1%$1/sqft |
Source: Zillow Rentals Report a problem | ||
| 6/22/2024 | Listing removed | -- |
Source: Zillow Rentals Report a problem | ||
| 6/1/2024 | Listed for rent | $3,900$1/sqft |
Source: Zillow Rentals Report a problem | ||
| 4/21/2016 | Listing removed | $389,900$132/sqft |
Source: K Hovnanian Homes Report a problem | ||
| 12/7/2015 | Listed for sale | $389,900$132/sqft |
Source: K Hovnanian Homes Report a problem | ||
Public tax history
| Year | Property taxes | Tax assessment |
|---|---|---|
| 2025 | $9,463 +12.2% | $542,000 +0.7% |
| 2024 | $8,433 +16.5% | $538,450 +10% |
| 2023 | $7,238 -12.2% | $489,500 +10% |
| 2022 | $8,240 +1.1% | $445,000 -0.1% |
| 2021 | $8,154 +1.7% | $445,500 +10% |
| 2020 | $8,015 -3% | $405,000 +1.3% |
| 2019 | $8,258 -4% | $400,000 |
| 2018 | $8,602 +100.6% | $400,000 +0.5% |
| 2017 | $4,288 | $397,985 +109.5% |
| 2016 | $4,288 | $189,936 +417.3% |
| 2015 | -- | $36,720 |
Find assessor info on the county website
Monthly payment
Est. payment
Payment breakdown
Explore the cost of this home by adjusting the details. Changes won't be saved.Climate risks
Neighborhood: 76226
Nearby schools
GreatSchools rating
- 10/10Argyle South Elementary SchoolGrades: PK-5Distance: 0.5 mi
- 8/10Argyle Middle SchoolGrades: 7-8Distance: 2.9 mi
- 9/10Argyle High SchoolGrades: 9-12Distance: 0.2 mi
Schools provided by the listing agent
- Elementary: Argyle South
- Middle: Argyle
- High: Argyle
- District: Argyle ISD
Source: NTREIS. This data may not be complete. We recommend contacting the local school district to confirm school assignments for this home.
- $102 acres11301 Horseshoe Falls Dr, Argyle, TX 76226Off Market
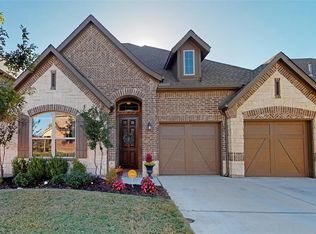
- $483,2003 bd3 ba2.4k sqft6217 Cedar Sage Trl, Argyle, TX 76226Off Market
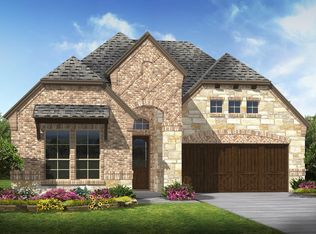
- $500,7003 bd2 ba2.2k sqft6209 Cedar Sage Trl, Argyle, TX 76226Off Market
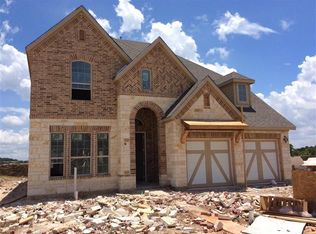
- $616,5004 bd2 ba2.7k sqft6221 Cedar Sage Trl, Argyle, TX 76226Off Market
- $596,8004 bd3 ba2.7k sqft6205 Cedar Sage Trl, Argyle, TX 76226Off Market
- $556,4004 bd3 ba2.6k sqft6117 Cedar Sage Trl, Argyle, TX 76226Off Market
- $597,8004 bd2 ba2.9k sqft6225 Cedar Sage Trl, Argyle, TX 76226Off Market
- $623,3004 bd3 ba2.6k sqft11401 Winecup Rd, Argyle, TX 76226Off Market
A local agent can set up tours, give advice and negotiate with sellers.
A local lender can help you make sure your offer is ready when you are.
Similar homes
- $615,0004 bd4 ba2.7k sqft6213 Whiskerbrush Rd, Argyle, TX 76226For Sale
 MLS ID #21338998, DeWayne Smart. NTREIS
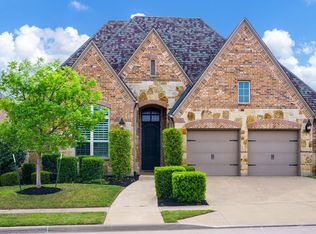
 - $659,0004 bd3 ba2.8k sqft6309 Savannah Oak Trl, Argyle, TX 76226For Sale
 MLS ID #21302115, Jesse Gonzalez. NTREIS
 - $510,0003 bd2 ba2.2k sqft3712 Birch Wood Ct, Northlake, TX 76226For Sale
 MLS ID #21355837, Emily Roberts. NTREIS
 - $595,0004 bd3 ba3k sqft1217 7th St, Northlake, TX 76226For Sale
 MLS ID #21302237, Ashley Alford. NTREIS
 - $587,5004 bd4 ba3.2k sqft112 Lilypad Bnd, Argyle, TX 76226For SaleMLS ID #21298000, Deri Marusa. NTREIS
- $650,0003 bd3 ba2.8k sqft8019 Navisota Dr, Argyle, TX 76226For SaleMLS ID #21358972, Kimberly Windle. NTREIS
- $520,0003 bd2 ba2.4k sqft1113 5th St, Northlake, TX 76226For SaleMLS ID #21351290, Jennifer Fowler. NTREIS
- $669,0004 bd3 ba2.6k sqft216 Big Sky Cir, Northlake, TX 76226For SaleMLS ID #21259204, Lori Turner. NTREIS
- $615,0004 bd3 ba2.9k sqft9004 Washington Ln, Lantana, TX 76226For SaleMLS ID #21339515, Jeremy Vaughn. NTREIS
- $599,9004 bd4 ba3.2k sqft11490 Misty Ridge Dr, Roanoke, TX 76262For SaleMLS ID #21328245, Shana Martin. NTREIS
- $630,0005 bd4 ba3.4k sqft541 Hunter St, Argyle, TX 76226For SaleMLS ID #21347347, J D Aaron. NTREIS
- $565,0004 bd4 ba3.1k sqft920 Sheldon Rd, Argyle, TX 76226For SaleMLS ID #21331699, Ana Kelly. NTREIS
- $539,9003 bd3 ba2.8k sqft1505 13th St, Argyle, TX 76226For SaleMLS ID #21217645, Amy Tran. NTREIS
- $529,5004 bd3 ba2.5k sqft1509 9th St, Argyle, TX 76226For SaleMLS ID #21311750, James Keoughan. NTREIS
- $685,0004 bd5 ba4.1k sqft1017 Wimberly Ln, Northlake, TX 76226For SaleMLS ID #21267633, Felicia Barber. NTREIS
- $539,5004 bd3 ba2.9k sqft1516 8th St, Argyle, TX 76226For SaleMLS ID #21227631, Nina Boyd. NTREIS
- $890,0005 bd5 ba4.2k sqft6520 Elderberry Way, Argyle, TX 76226For SaleMLS ID #21320721, Angel Sanchez. NTREIS
- $685,0004 bd4 ba3.6k sqft1516 10th St, Argyle, TX 76226For SaleMLS ID #21345805, Billy Vaselo Happy. NTREIS
- $638,0005 bd4 ba3.2k sqft1117 12th St, Roanoke, TX 76226Off Market
- $650,0004 bd4 ba2.8k sqft1816 Longspur Dr, Northlake, TX 76226For SaleMLS ID #21314966, Sonali Sikdar. NTREIS
