Price Reduced to Sell! STUNNING NORTH FACING ONE OWNER Custom home in sought-after HARVEST community. •Top Rated ARGYLE ISD •This ONE STORY home offers 3 beds, 2.5 bath, Office, Game room, 3 car Tandem garage •Open floor plan with Gorgeous WOODFLOOR throughout, PLANTATION SHUTTERS, ample NATURAL LIGHT, Decorative lights, gas log STONE FIRE PLACE & Mud bench •private OFFICE & GAME room BOTH feature FRENCH DOORS •Chef's kitchen with GRANITE countertops, SPICE Racks, abundance of WHITE cabinets, DESK, GAS cooktop, STAINLESS Steel appliances, Large ISLAND, WALK-IN pantry & Sunny breakfast area •Relax in the Spa Like primary suite with GRANITE Countertops, DUAL vanities, GARDEN tub, Oversized SEPARATE Shower with SEAT, Walk in closets •Generous Size of 2 SPLIT bedrooms with Walk In Closet, JACK & JILL bathroom • Spacious Utility room with Cabinet, Folding Station, & room for freezer •PRIVATE backyard with HUGE covered patio •3 CAR TANDEM Garage with Tankless Water heater & NEW TESLA Electric Car Charger(2025) •Refrigerator, washer, and dryer convey with the property •5 Min walk to Elementary School • Top Notch Amenity centers include RESORT style POOLS, 2 FITNESS Centers, Community Garden, Play Grounds, Parks, Private FISHING POND, Jogging Trails, Dog Park, Sport Courts, Event Barn, Farm House Coffee & More •Year round events PLANNED by Onsite Community Coordinator! •High Speed INTERNET & CABLE through the HOA •Easy Access to I-35, Minutes to the area’s newest dining & shopping. •Welcome HOME!
Pending
$539,900
1505 13th St, Argyle, TX 76226
3beds
2,883sqft
Single Family Residence
Built in 2017
7,100 Square Feet Lot
$524,500 Zestimate®
$187/sqft
$173/mo HOA
What's special
Private backyardOpen floor planDecorative lightsGorgeous woodfloor throughoutHuge covered patioStainless steel appliancesAmple natural light
- 161 days
- 196
- 3
Zillow last checked:
Listing updated:
Listed by:
Amy Tran 0679202 254-833-1047,
Texas Ally Real Estate Group 512-763-2559
Source: NTREIS,MLS#: 21217645
Facts & features
Interior
Bedrooms & bathrooms
- Bedrooms: 3
- Bathrooms: 3
- Full bathrooms: 2
- 1/2 bathrooms: 1
Primary bedroom
- Features: Built-in Features, Double Vanity, En Suite Bathroom, Garden Tub/Roman Tub, Separate Shower, Walk-In Closet(s)
- Level: First
- Dimensions: 16 x 15
Bedroom
- Features: Split Bedrooms, Walk-In Closet(s)
- Level: First
- Dimensions: 14 x 12
Bedroom
- Features: Split Bedrooms, Walk-In Closet(s)
- Level: First
- Dimensions: 13 x 13
Breakfast room nook
- Level: First
- Dimensions: 13 x 13
Game room
- Level: First
- Dimensions: 17 x 13
Kitchen
- Features: Breakfast Bar, Built-in Features, Eat-in Kitchen, Granite Counters, Kitchen Island, Walk-In Pantry
- Level: First
- Dimensions: 22 x 13
Living room
- Level: First
- Dimensions: 22 x 20
Office
- Level: First
- Dimensions: 12 x 11
Utility room
- Features: Built-in Features, Utility Room
- Level: First
- Dimensions: 12 x 8
Heating
- Central, ENERGY STAR/ACCA RSI Qualified Installation, ENERGY STAR Qualified Equipment, Natural Gas
Cooling
- Central Air, Electric, ENERGY STAR Qualified Equipment
Appliances
- Included: Dishwasher, Electric Oven, Gas Cooktop, Disposal, Microwave, Tankless Water Heater
Features
- Decorative/Designer Lighting Fixtures, Double Vanity, Eat-in Kitchen, Granite Counters, High Speed Internet, Kitchen Island, Smart Home, Cable TV, Vaulted Ceiling(s), Natural Woodwork, Walk-In Closet(s)
- Flooring: Carpet, Ceramic Tile, Wood
- Windows: Shutters, Window Coverings
- Has basement: No
- Number of fireplaces: 1
- Fireplace features: Gas Log, Living Room
Interior area
- Total interior livable area: 2,883 sqft
Video & virtual tour
Property
Parking
- Total spaces: 3
- Parking features: Direct Access, Door-Single, Driveway, Electric Vehicle Charging Station(s), Garage Faces Front, Garage, Garage Door Opener, Tandem
- Attached garage spaces: 3
Features
- Levels: One
- Stories: 1
- Patio & porch: Patio, Covered
- Exterior features: Private Yard
- Pool features: None, Community
- Fencing: Back Yard,Privacy,Wood
Lot
- Size: 7,100 Square Feet
- Features: Interior Lot, Sprinkler System, Few Trees
Details
- Parcel number: R703281
Construction
Type & style
- Home type: SingleFamily
- Architectural style: Traditional,Detached
- Property subtype: Single Family Residence
Materials
- Brick
- Foundation: Slab
- Roof: Composition
Condition
- Resale
- Year built: 2017
Utilities & green energy
- Sewer: Public Sewer
- Water: Public
- Utilities for property: Electricity Available, Natural Gas Available, Sewer Available, Separate Meters, Water Available, Cable Available
Community & HOA
Community
- Features: Clubhouse, Fitness Center, Other, Playground, Park, Pool, Trails/Paths
- Security: Prewired, Security System, Carbon Monoxide Detector(s), Key Card Entry, Smoke Detector(s)
- Subdivision: Harvest Ph 3b
HOA
- Has HOA: Yes
- Services included: All Facilities, Association Management, Internet, Maintenance Grounds
- HOA fee: $1,035 semi-annually
- HOA name: First Service Residential
- HOA phone: 817-717-7780
Location
- Region: Argyle
Financial & listing details
- Price per square foot: $187/sqft
- Tax assessed value: $557,000
- Annual tax amount: $9,759
- Date on market: 4/1/2026
- Cumulative days on market: 154 days
- Listing terms: Cash,Conventional,FHA,Other,VA Loan
- Exclusions: All personal belonging. Refrigerator, washer, dryer convey with the property.
Estimated market value
$524,500
$498,000 - $551,000
$3,589/mo
Price history
| Date | Event | Price |
|---|---|---|
| 9/1/2026 | Pending sale | $539,900$187/sqft |
Source: NTREIS #21217645 Report a problem | ||
| 8/27/2026 | Contingent | $539,900$187/sqft |
Source: NTREIS #21217645 Report a problem | ||
| 4/13/2026 | Price change | $539,900-6.4%$187/sqft |
Source: NTREIS #21217645 Report a problem | ||
| 4/1/2026 | Listed for sale | $576,900$200/sqft |
Source: NTREIS #21217645 Report a problem | ||
Public tax history
| Year | Property taxes | Tax assessment |
|---|---|---|
| 2025 | $9,759 -10.7% | $557,000 +1.8% |
| 2024 | $10,934 +11.8% | $547,346 +10% |
| 2023 | $9,783 -18.2% | $497,587 +10% |
| 2022 | $11,953 +5.5% | $452,352 +10% |
| 2021 | $11,330 -0.8% | $411,229 +0.3% |
| 2020 | $11,416 -1.3% | $410,000 +2.8% |
| 2019 | $11,566 -3.9% | $399,000 -0.5% |
| 2018 | $12,038 | $401,032 |
Find assessor info on the county website
Monthly payment
Est. payment
Payment breakdown
Explore the cost of this home by adjusting the details. Changes won't be saved.Climate risks
Neighborhood: 76226
Nearby schools
Schools provided by the listing agent
- Elementary: Argyle West
- Middle: Argyle
- High: Argyle
- District: Argyle ISD
Source: NTREIS. This data may not be complete. We recommend contacting the local school district to confirm school assignments for this home.

Similar homes
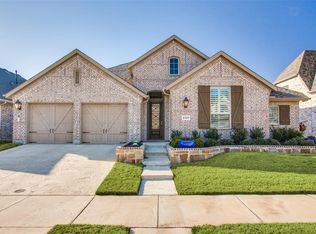
- $564,9994 bd3 ba2.9k sqft2801 Bedford Rd, Northlake, TX 76226For Sale
 MLS ID #21241008, Chuck Macheca. NTREIS
 - $424,9003 bd2 ba2k sqft1509 11th St, Roanoke, TX 76226For Sale
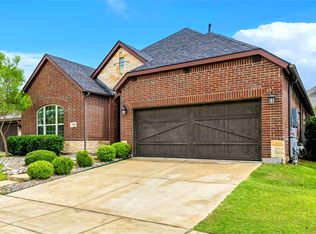 MLS ID #21319143, Kevin Cloud. NTREIS
 - $587,5004 bd4 ba3.2k sqft112 Lilypad Bnd, Argyle, TX 76226For Sale
 MLS ID #21298000, Deri Marusa. NTREIS
 - $485,0004 bd4 ba2.8k sqft205 Sunrise Dr, Argyle, TX 76226For Sale
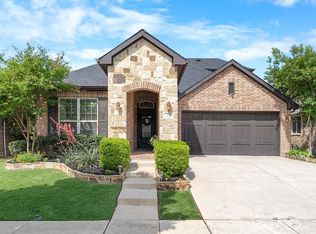 MLS ID #21242057, Debbie Gill. NTREIS
