Stunning modern farmhouse in Harvest,an amazing community w coffee shop,restaurant, fitness club,pools,lake,playgrounds,orchards and community garden plots!Amazing sense of community w many events and amenities.This newer home has all the bells and whistles including built in outdoor kitchen with grill and smoker under covered patio for awesome outdoor entertaining.Indoors boasts wood floors throughout the main living areas with a separate bedroom suite downstairs for guests or in laws and a large media room w sliding barn doors and huge screen. Waterfall finished marble on the kitchen island,this is a gorgeous kitchen well planned.Gas range,dual full size ovens,built in microwave and all stainless steel.Butler's pantry w built in wine cooler tons of cabinets throughout.Tall windows throughout lead the eye up and up and light and bright where it needs to be. Sep downstairs office or could be 5th BR.Primary suite is gorgeous.Huge game room up.2.375%VA ASSUMABLE LOAN! Welcome home!
Sold
Price Unknown
1513 13th St, Northlake, TX 76226
4beds
3,627sqft
Farm, Single Family Residence
Built in 2018
7,100 Square Feet Lot
$669,700 Zestimate®
$--/sqft
$3,591 Estimated rent
Home value
$669,700
$636,000 - $703,000
$3,591/mo
Zestimate® history
Owner options
List your home for rent
$3,591/mo
Rent Zestimate®
Find your next renter with Zillow Rental Manager. Plus, with online applications, you can quickly screen prospective tenants – for free.
$3,591/mo
Rent Zestimate®
Refinance and save
$2,070/mo
Est. payment
Refinancing to a lower rate could help reduce your monthly payments and save thousands over the life of the loan.
$2,070/mo
Est. payment
Explore your selling options
Work with a Zillow partner agent
Leverage their expertise and Zillow's premium Showcase listings to get your home seen by more buyers.
Get startedList with your own agent
Get your home in front of millions of buyers by listing it on Zillow.
Learn how to do itSell it yourself
Take full control of how buyers see your home on Zillow by listing For Sale by Owner (FSBO).
List your homeWhat's special
Zillow last checked:
Listing updated:
Listed by:
Amy Steele 0620575 972-836-9295,
JPAR North Central Metro 2 972-836-9295
Bought with:
Jeffrey Parkerson
National Real Estate Assoc
Source: NTREIS,MLS#: 20613647
Facts & features
Interior
Bedrooms & bathrooms
- Bedrooms: 4
- Bathrooms: 3
- Full bathrooms: 3
Primary bedroom
- Features: Dual Sinks, Double Vanity, En Suite Bathroom, Linen Closet, Separate Shower
- Level: First
Game room
- Features: Ceiling Fan(s)
- Level: Second
Kitchen
- Features: Breakfast Bar, Built-in Features, Butler's Pantry, Eat-in Kitchen, Galley Kitchen, Granite Counters, Kitchen Island, Pantry, Stone Counters, Walk-In Pantry
- Level: First
Living room
- Features: Fireplace
- Level: First
Media room
- Level: First
Office
- Features: Ceiling Fan(s)
- Level: First
Heating
- Central, Electric, Fireplace(s)
Cooling
- Central Air, Ceiling Fan(s), Electric
Appliances
- Included: Gas Range, Tankless Water Heater, Vented Exhaust Fan, Wine Cooler
- Laundry: Washer Hookup, Electric Dryer Hookup, Laundry in Utility Room
Features
- Cathedral Ceiling(s), Decorative/Designer Lighting Fixtures, Eat-in Kitchen, Granite Counters, High Speed Internet, In-Law Floorplan, Kitchen Island, Other, Vaulted Ceiling(s), Walk-In Closet(s), Wired for Sound
- Flooring: Carpet, Wood
- Has basement: No
- Number of fireplaces: 1
- Fireplace features: Gas, Living Room
Interior area
- Total interior livable area: 3,627 sqft
Property
Parking
- Total spaces: 3
- Parking features: Covered, Direct Access, Door-Single, Driveway, Enclosed, Garage Faces Front, Garage, Garage Door Opener, Lighted, See Remarks, Tandem
- Attached garage spaces: 3
- Has uncovered spaces: Yes
Features
- Levels: Two
- Stories: 2
- Patio & porch: Other, Patio, See Remarks, Covered
- Exterior features: Built-in Barbecue, Barbecue, Outdoor Grill, Outdoor Kitchen, Private Yard
- Pool features: None, Community
- Fencing: Other
Lot
- Size: 7,100 Square Feet
Details
- Additional structures: Outdoor Kitchen
- Parcel number: R703279
- Other equipment: Home Theater, List Available, Negotiable, Other
Construction
Type & style
- Home type: SingleFamily
- Architectural style: Contemporary/Modern,Farmhouse,Modern,Detached
- Property subtype: Farm, Single Family Residence
Materials
- Foundation: Slab
- Roof: Composition
Condition
- Year built: 2018
Utilities & green energy
- Sewer: Public Sewer
- Water: Public
- Utilities for property: Electricity Connected, Natural Gas Available, Sewer Available, Separate Meters, Water Available
Community & HOA
Community
- Features: Clubhouse, Fitness Center, Lake, Other, Playground, Park, Pool, Restaurant, Trails/Paths, Sidewalks
- Subdivision: Harvest Ph 3b
HOA
- Has HOA: Yes
- Services included: All Facilities, Association Management, Maintenance Grounds
- HOA fee: $2,070 semi-annually
- HOA name: Harvest Residential
- HOA phone: 877-378-2388
Location
- Region: Northlake
Financial & listing details
- Tax assessed value: $636,000
- Annual tax amount: $12,913
- Date on market: 5/10/2024
- Cumulative days on market: 12 days
- Listing terms: Assumable,Cash,Conventional,FHA,VA Loan
- Exclusions: Owners TVs and mounting brackets(any holes will be repaired).
- Electric utility on property: Yes
Price history
| Date | Event | Price |
|---|---|---|
| 7/19/2024 | Sold | -- |
Source: NTREIS #20613647 Report a problem | ||
| 7/12/2024 | Pending sale | $699,000$193/sqft |
Source: NTREIS #20613647 Report a problem | ||
| 5/22/2024 | Contingent | $699,000$193/sqft |
Source: NTREIS #20613647 Report a problem | ||
| 5/10/2024 | Listed for sale | $699,000$193/sqft |
Source: NTREIS #20613647 Report a problem | ||
Public tax history
| Year | Property taxes | Tax assessment |
|---|---|---|
| 2025 | $13,029 +1.9% | $636,000 -1% |
| 2024 | $12,782 +11.9% | $642,137 +10% |
| 2023 | $11,421 -17.2% | $583,761 +10% |
| 2022 | $13,787 +5.9% | $530,692 +10% |
| 2021 | $13,014 -1% | $482,447 +0.1% |
| 2020 | $13,140 -4.6% | $482,000 -0.5% |
| 2019 | $13,768 +1063.8% | $484,568 +768.4% |
| 2018 | $1,183 | $55,801 |
Find assessor info on the county website
Neighborhood: 76226
Nearby homes
- $651,3004 bd3 ba3.6k sqft1513 13th, Argyle, TX 76226Off Market
- $597,1004 bd3 ba3k sqft1517 13th St, Roanoke, TX 76226Off Market
- $542,6004 bd3 ba2.8k sqft1509 13th St, Roanoke, TX 76226Off Market
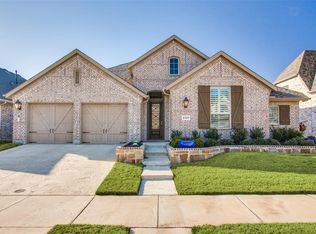
- $552,3004 bd3 ba2.8k sqft1509 13th St, Northlake, TX 76226Off Market

- $539,2004 bd3 ba2.8k sqft1509 13th Street, Argyle, TX 76226Off Market
- $624,7005 bd4 ba3.3k sqft1521 13th St, Argyle, TX 76226Off Market
- $539,9003 bd3 ba2.8k sqft1505 13th St, Argyle, TX 76226For Sale
- $603,0005 bd4 ba3.2k sqft1520 12th St, Argyle, TX 76226Off Market
Nearby schools
GreatSchools rating
- 9/10Argyle West Elementary SchoolGrades: PK-5Distance: 0.4 mi
- 10/10Argyle Intermediate SchoolGrades: 6Distance: 2.8 mi
- 9/10Argyle High SchoolGrades: 9-12Distance: 3.2 mi
Schools provided by the listing agent
- Elementary: Argyle West
- Middle: Argyle
- High: Argyle
- District: Argyle ISD
Source: NTREIS. This data may not be complete. We recommend contacting the local school district to confirm school assignments for this home.
Get a cash offer in 3 minutes
Find out how much your home could sell for in as little as 3 minutes with a no-obligation cash offer.
Estimated market value
$669,700
Get a cash offer in 3 minutes
Find out how much your home could sell for in as little as 3 minutes with a no-obligation cash offer.
Estimated market value
$669,700
- Texas
- Denton County
- Argyle
- 76226
- 1513 13th St
Nearby cities
Nearby neighborhoods
Nearby zip codes
Other Argyle Topics
