Welcome to 336 Watermere Drive, an exquisite decorator's dream home nestled in the gated West Village of Watermere in Southlake. This stunning residence offers 2 beautifully appointed bedrooms and 2.5 bathrooms, spanning an impressive 2,957 square feet of thoughtfully designed living space.
As you enter this charming home, you'll be greeted by a welcoming foyer adorned with elegant wood beams and custom built-in cabinets, perfect for showcasing your favorite decor. The new carpet throughout adds a touch of modern luxury and warmth. The open-concept living area is a true highlight, featuring a warm and inviting living room with a vaulted ceiling enhanced by wood beams and a cozy gas fireplace. The adjacent kitchen is a chef's delight, complete with stainless steel appliances, a walk-in pantry, and a bar top that seamlessly connects to the living room. A separate breakfast room provides an ideal spot for casual dining. For those who love to entertain, the dining room opens up to a serene outdoor patio with a screen door, offering a seamless transition from indoor to outdoor living. The primary suite is a private oasis, boasting dual vanities, a large closet, and an attached cedar closet equipped with two safes for your valuables. This home also includes a guest bedroom with an en-suite bathroom, an office with a built-in desk and attached half bathroom, and a second living area connected to both the office and kitchen. The property features ample storage solutions, including an attached two-car garage with overhead storage racks that enters into a storage area with a refrigerator included. Additional features such as built-in speakers throughout and window shades on all windows enhance the livability and convenience of this home. Situated directly across from the clubhouse, this residence offers a lifestyle of comfort and sophistication in a prime location. New HVAC 2022 New Carpet May 2025
Sold
Price Unknown
336 Watermere Dr, Southlake, TX 76092
2beds
2,957sqft
Condominium
Built in 2007
-- sqft lot
$-- Zestimate®
$--/sqft
$5,054 Estimated rent
Home value
Not available
Estimated sales range
Not available
$5,054/mo
Zestimate® history
Owner options
List your home for rent
$5,054/mo
Rent Zestimate®
Find your next renter with Zillow Rental Manager. Plus, with online applications, you can quickly screen prospective tenants – for free.
$5,054/mo
Rent Zestimate®
Refinance and save
$2,950/mo
Est. payment
Refinancing to a lower rate could help reduce your monthly payments and save thousands over the life of the loan.
$2,950/mo
Est. payment
Explore your selling options
Work with a Zillow partner agent
Leverage their expertise and Zillow's premium Showcase listings to get your home seen by more buyers.
Get startedList with your own agent
Get your home in front of millions of buyers by listing it on Zillow.
Learn how to do itSell it yourself
Take full control of how buyers see your home on Zillow by listing For Sale by Owner (FSBO).
List your homeWhat's special
Cozy gas fireplaceSerene outdoor patioWelcoming foyerAttached two-car garageStainless steel appliancesAmple storage solutionsNew carpet
Zillow last checked:
Listing updated:
Listed by:
Tommy Pennington 0506402 817-416-9000,
Compass RE Texas, LLC 682-226-6938,
Kristie Millican 0809466 817-307-4499,
Compass RE Texas, LLC
Bought with:
Sonya Nabily
Berkshire HathawayHS PenFed TX
Source: NTREIS,MLS#: 20957578
Facts & features
Interior
Bedrooms & bathrooms
- Bedrooms: 2
- Bathrooms: 3
- Full bathrooms: 2
- 1/2 bathrooms: 1
Primary bedroom
- Features: Cedar Closet(s), Double Vanity, En Suite Bathroom, Linen Closet, Sitting Area in Primary, Separate Shower, Walk-In Closet(s)
- Level: First
- Dimensions: 18 x 15
Bedroom
- Features: Ceiling Fan(s), En Suite Bathroom, Walk-In Closet(s)
- Level: First
- Dimensions: 13 x 12
Breakfast room nook
- Level: First
- Dimensions: 18 x 10
Dining room
- Level: First
- Dimensions: 14 x 10
Kitchen
- Features: Breakfast Bar, Built-in Features, Granite Counters, Kitchen Island, Pantry, Walk-In Pantry
- Level: First
- Dimensions: 18 x 13
Living room
- Features: Built-in Features, Ceiling Fan(s), Fireplace
- Level: First
- Dimensions: 20 x 15
Living room
- Features: Ceiling Fan(s)
- Level: First
- Dimensions: 17 x 13
Office
- Features: Built-in Features, Ceiling Fan(s)
- Level: First
- Dimensions: 13 x 13
Utility room
- Features: Built-in Features, Utility Sink
- Level: First
- Dimensions: 8 x 6
Heating
- Central, Fireplace(s), Natural Gas
Cooling
- Central Air, Ceiling Fan(s), Electric
Appliances
- Included: Convection Oven, Dishwasher, Electric Cooktop, Electric Oven, Disposal, Ice Maker, Microwave, Refrigerator, Tankless Water Heater, Vented Exhaust Fan, Wine Cooler
- Laundry: Washer Hookup, Electric Dryer Hookup, Laundry in Utility Room, In Hall
Features
- Built-in Features, Cedar Closet(s), Cathedral Ceiling(s), Decorative/Designer Lighting Fixtures, Double Vanity, Granite Counters, High Speed Internet, Kitchen Island, Open Floorplan, Pantry, Cable TV, Vaulted Ceiling(s), Natural Woodwork, Walk-In Closet(s), Wired for Sound
- Flooring: Carpet, Tile
- Windows: Window Coverings
- Has basement: No
- Number of fireplaces: 1
- Fireplace features: Gas, Living Room, Stone
Interior area
- Total interior livable area: 2,957 sqft
Property
Parking
- Total spaces: 2
- Parking features: Garage Faces Front, Garage, Garage Door Opener
- Attached garage spaces: 2
Accessibility
- Accessibility features: Accessible Full Bath
Features
- Levels: One
- Stories: 1
- Patio & porch: Rear Porch, Front Porch, Patio, Covered
- Exterior features: Private Entrance
- Pool features: None, Community
- Fencing: Wrought Iron
Lot
- Size: 17 Square Feet
Details
- Parcel number: 41313992
Construction
Type & style
- Home type: Condo
- Architectural style: Traditional
- Property subtype: Condominium
- Attached to another structure: Yes
Materials
- Brick, Rock, Stone
- Foundation: Slab
- Roof: Shingle
Condition
- Year built: 2007
Utilities & green energy
- Utilities for property: Electricity Available, Cable Available
Community & HOA
Community
- Features: Clubhouse, Fitness Center, Golf, Lake, Pool, Restaurant, Sidewalks, Tennis Court(s), Trails/Paths, Community Mailbox, Gated
- Security: Security System, Fire Sprinkler System, Security Gate, Gated Community, Smoke Detector(s), Security Service, Wireless
- Senior community: Yes
- Subdivision: Watermere At Southlake Condo
HOA
- Has HOA: Yes
- Amenities included: Maintenance Front Yard
- Services included: All Facilities, Internet, Maintenance Grounds, Pest Control, Sewer, Security, Trash, Water
- HOA fee: $2,950 monthly
- HOA name: Watermere at Southlake HOA
- HOA phone: 817-337-7500
Location
- Region: Southlake
Financial & listing details
- Tax assessed value: $566,128
- Annual tax amount: $9,950
- Date on market: 6/21/2025
- Cumulative days on market: 9 days
- Listing terms: Cash,Conventional
- Exclusions: NONE
- Electric utility on property: Yes
Price history
| Date | Event | Price |
|---|---|---|
| 7/21/2025 | Sold | -- |
Source: NTREIS #20957578 Report a problem | ||
| 7/8/2025 | Pending sale | $699,000$236/sqft |
Source: NTREIS #20957578 Report a problem | ||
| 7/1/2025 | Contingent | $699,000$236/sqft |
Source: NTREIS #20957578 Report a problem | ||
| 6/21/2025 | Listed for sale | $699,000$236/sqft |
Source: NTREIS #20957578 Report a problem | ||
Public tax history
| Year | Property taxes | Tax assessment |
|---|---|---|
| 2016 | $13,006 +2% | $566,128 +5.4% |
| 2015 | $12,749 | $537,300 |
| 2014 | $12,749 | $537,300 |
| 2013 | -- | $537,300 +2% |
| 2012 | -- | $526,800 -6.9% |
| 2011 | -- | $565,600 -5% |
| 2010 | -- | $595,600 -5.3% |
| 2009 | -- | $628,900 +236.6% |
| 2008 | -- | $186,819 |
Find assessor info on the county website
Neighborhood: 76092
Nearby homes
- $--2 bd3 ba2.9k sqft302 Watermere Dr, Southlake, TX 76092Sold

- $650,0003 bd4 ba3k sqft332 Watermere Dr, Southlake, TX 76092For Sale
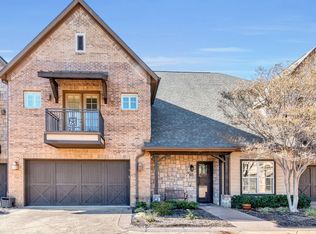
- $395,0002 bd3 ba1.5k sqft301 Watermere Dr APT 212, Southlake, TX 76092For Sale

- $--1 bd2 ba1.2k sqft301 Watermere Dr APT 222, Southlake, TX 76092Sold

- $450,0002 bd3 ba1.5k sqft301 Watermere Dr APT 414, Southlake, TX 76092For Sale
- $--1 bd2 ba1.2k sqft301 Watermere Dr APT 101, Southlake, TX 76092Sold
- $--2 bd3 ba1.5k sqft301 Watermere Dr APT 314, Southlake, TX 76092Sold
- $--2 bd3 ba1.8k sqft301 Watermere Dr APT 210, Southlake, TX 76092Sold
Nearby schools
GreatSchools rating
- 8/10Florence Elementary SchoolGrades: PK-4Distance: 0.7 mi
- 8/10Keller Middle SchoolGrades: 7-8Distance: 3 mi
- 8/10Keller High SchoolGrades: 9-12Distance: 2.4 mi
Schools provided by the listing agent
- Elementary: Florence
- Middle: Keller
- High: Keller
- District: Keller ISD
Source: NTREIS. This data may not be complete. We recommend contacting the local school district to confirm school assignments for this home.
- Texas
- Tarrant County
- Southlake
- 76092
- 336 Watermere Dr
Nearby cities
Nearby neighborhoods
Nearby zip codes
Other Southlake Topics
