Discover elevated living in one of Southlake’s premier 55+ active-adult communities. This beautifully appointed two-bedroom, two-and-a-half-bath condominium offers a refined blend of comfort, convenience, and low-maintenance luxury. Designed with an open-concept floor plan, the home features spacious living and dining area, hardwood floors, elegant finishes, and a well-appointed kitchen complete with granite countertops, stainless steel appliances, and excellent functionality for everyday living or entertaining. A private balcony extends the living space outdoors, creating a peaceful place to relax and enjoy the surroundings. Watermere at Southlake offers an exceptional resort-style lifestyle with amenities designed for connection, wellness, and ease. Residents enjoy a monthly dining allowance, 24-hour security, concierge services, fitness classes, water aerobics, social events, walking trails, and golf privileges at Sky Creek Ranch. The impressive 35,000-square-foot clubhouse provides additional opportunities for dining, recreation, wellness, and community engagement. Ideally located near Southlake Town Square, premier shopping and dining, medical facilities, DFW Airport, and Highway 114, this residence offers the perfect combination of luxury, convenience, and an active social lifestyle in the heart of Southlake.
For sale
$450,000
301 Watermere Dr APT 414, Southlake, TX 76092
2beds
1,572sqft
:
Get pre-qualified$6,044/mo
Condominium
Built in 2008
-- sqft lot
$-- Zestimate®
$286/sqft
$2,650/mo HOA
What's special
Elegant finishesPrivate balconyOpen-concept floor planHardwood floorsStainless steel appliancesGranite countertopsTwo-bedroom two-and-a-half-bath condominium
- 39 days |
- 373 |
- 6 |
Zillow last checked:
Listing updated:
Listed by:
Randy White 0292881 817-865-6400,
Randy White Real Estate Svcs 817-865-6400
Source: NTREIS,MLS#: 21312465
Facts & features
Interior
Bedrooms & bathrooms
- Bedrooms: 2
- Bathrooms: 3
- Full bathrooms: 2
- 1/2 bathrooms: 1
Primary bedroom
- Features: En Suite Bathroom, Walk-In Closet(s)
- Level: First
- Dimensions: 13 x 13
Bedroom
- Features: Split Bedrooms, Walk-In Closet(s)
- Level: First
- Dimensions: 13 x 15
Primary bathroom
- Level: First
- Dimensions: 0 x 0
Breakfast room nook
- Level: First
- Dimensions: 10 x 12
Other
- Level: First
- Dimensions: 0 x 0
Half bath
- Level: First
- Dimensions: 0 x 0
Kitchen
- Features: Breakfast Bar, Built-in Features, Kitchen Island, Stone Counters
- Level: First
- Dimensions: 0 x 0
Living room
- Level: First
- Dimensions: 15 x 13
Utility room
- Features: Built-in Features, Utility Room
- Level: First
- Dimensions: 0 x 0
Heating
- Central, Electric
Cooling
- Central Air, Ceiling Fan(s), Electric
Appliances
- Included: Built-In Refrigerator, Dishwasher, Electric Cooktop, Electric Oven, Disposal, Microwave, Vented Exhaust Fan
- Laundry: Washer Hookup, Electric Dryer Hookup, Laundry in Utility Room
Features
- Decorative/Designer Lighting Fixtures, High Speed Internet, Open Floorplan, Walk-In Closet(s)
- Flooring: Carpet, Tile, Wood
- Has basement: No
- Has fireplace: No
- Fireplace features: None
Interior area
- Total interior livable area: 1,572 sqft
Video & virtual tour
Property
Parking
- Total spaces: 1
- Parking features: Carport
- Carport spaces: 1
Accessibility
- Accessibility features: ADA Compliant
Features
- Levels: One
- Stories: 1
- Patio & porch: Patio, Covered
- Pool features: None, Community
Details
- Parcel number: 41314751
Construction
Type & style
- Home type: Condo
- Architectural style: Traditional
- Property subtype: Condominium
- Attached to another structure: Yes
Materials
- Brick, Concrete, Rock, Stone
- Roof: Shingle
Condition
- Year built: 2008
Utilities & green energy
- Sewer: Public Sewer
- Water: Public
- Utilities for property: Electricity Available, Electricity Connected, Sewer Available, Underground Utilities, Water Available
Community & HOA
Community
- Features: Concierge, Clubhouse, Elevator, Fitness Center, Fenced Yard, Other, Pool, Restaurant, Tennis Court(s), Trails/Paths, Curbs, Sidewalks
- Security: Fire Alarm, Firewall(s), Fire Sprinkler System, Security Gate, Key Card Entry, Smoke Detector(s), Security Service
- Senior community: Yes
- Subdivision: Watermere At Southlake Condo
HOA
- Has HOA: Yes
- Amenities included: Concierge
- Services included: All Facilities, Association Management, Internet, Maintenance Grounds, Pest Control, Security, Trash
- HOA fee: $2,650 monthly
- HOA name: Watermere At Southlake
- HOA phone: 817-337-7500
Location
- Region: Southlake
Financial & listing details
- Price per square foot: $286/sqft
- Tax assessed value: $280,921
- Annual tax amount: $6,208
- Date on market: 7/2/2026
- Cumulative days on market: 40 days
- Listing terms: Cash
- Exclusions: All Furniture and Personal Belongings.
Estimated market value
Not available
Estimated sales range
Not available
$2,839/mo
Price history
| Date | Event | Price |
|---|---|---|
| 8/10/2026 | Price change | $5,950-8.5%$4/sqft |
Source: Zillow Rentals Report a problem | ||
| 7/2/2026 | Listed for sale | $450,000+80%$286/sqft |
Source: NTREIS #21312465 Report a problem | ||
| 7/1/2026 | Price change | $6,500-39.5%$4/sqft |
Source: Zillow Rentals Report a problem | ||
| 6/16/2026 | Price change | $10,750-10.4%$7/sqft |
Source: Zillow Rentals Report a problem | ||
| 5/29/2026 | Listed for rent | $12,000$8/sqft |
Source: Zillow Rentals Report a problem | ||
| 4/23/2018 | Sold | -- |
Source: Agent Provided Report a problem | ||
| 4/13/2018 | Pending sale | $250,000$159/sqft |
Source: Tracey Schultz #13743907 Report a problem | ||
| 12/14/2017 | Price change | $250,000+11.1%$159/sqft |
Source: Tracey Schultz #13743907 Report a problem | ||
| 10/20/2017 | Price change | $225,000-10%$143/sqft |
Source: Briggs Freeman Sotheby's International Realty #13617092 Report a problem | ||
| 6/5/2017 | Listed for sale | $250,000-2%$159/sqft |
Source: Briggs Freeman Sotheby's Int'l #13617092 Report a problem | ||
| 2/24/2017 | Listing removed | $255,000$162/sqft |
Source: Berkshire HathawayHS PenFed TX #13525734 Report a problem | ||
| 8/4/2016 | Price change | $255,000-3.8%$162/sqft |
Source: Berkshire HathawayHS PenFed TX #13421140 Report a problem | ||
| 7/20/2016 | Listed for sale | $265,000-11.4%$169/sqft |
Source: Berkshire HathawayHS PenFed TX #13421140 Report a problem | ||
| 10/17/2015 | Listing removed | $299,000$190/sqft |
Source: Tracey Schultz #13082136 Report a problem | ||
| 9/16/2015 | Pending sale | $299,000$190/sqft |
Source: Tracey Schultz #13082136 Report a problem | ||
| 1/23/2015 | Listed for sale | $299,000$190/sqft |
Source: Tracey Schultz #13082136 Report a problem | ||
Public tax history
| Year | Property taxes | Tax assessment |
|---|---|---|
| 2016 | $7,328 +47.7% | $280,921 +49.7% |
| 2015 | $4,962 | $187,716 |
| 2014 | $4,962 | $187,716 |
Find assessor info on the county website
Monthly payment
Est. payment
Payment breakdown
Explore the cost of this home by adjusting the details. Changes won't be saved.Climate risks
Neighborhood: 76092
Nearby schools
GreatSchools rating
- 8/10Florence Elementary SchoolGrades: PK-4Distance: 0.7 mi
- 8/10Keller Middle SchoolGrades: 7-8Distance: 3 mi
- 8/10Keller High SchoolGrades: 9-12Distance: 2.4 mi
Schools provided by the listing agent
- Elementary: Florence
- Middle: Keller,Bear Creek
- High: Keller
- District: Keller ISD
Source: NTREIS. This data may not be complete. We recommend contacting the local school district to confirm school assignments for this home.
- $--2 bd3 ba2.9k sqft336 Watermere Dr, Southlake, TX 76092Sold

- $--2 bd3 ba2.9k sqft302 Watermere Dr, Southlake, TX 76092Sold

- $650,0003 bd4 ba3k sqft332 Watermere Dr, Southlake, TX 76092For Sale
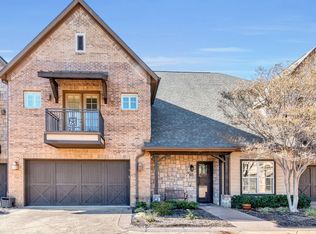
- $395,0002 bd3 ba1.5k sqft301 Watermere Dr APT 212, Southlake, TX 76092For Sale

- $--1 bd2 ba1.2k sqft301 Watermere Dr APT 222, Southlake, TX 76092Sold
- $--1 bd2 ba1.2k sqft301 Watermere Dr APT 101, Southlake, TX 76092Sold
- $--2 bd3 ba1.5k sqft301 Watermere Dr APT 314, Southlake, TX 76092Sold
- $--2 bd3 ba1.8k sqft301 Watermere Dr APT 210, Southlake, TX 76092Sold
A local agent can set up tours, give advice and negotiate with sellers.
Similar homes
- $600,0002 bd3 ba2.1k sqft365 Watermere Dr, Southlake, TX 76092For Sale
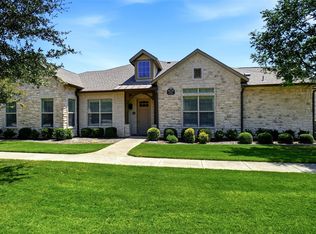 MLS ID #21355594, Austin Adkins. NTREIS
 - $444,9002 bd3 ba1.9k sqft6631 Via Positano APT 202, Irving, TX 75039For Sale
 MLS ID #21243838, Leonard Holder. NTREIS
 - $475,0002 bd2 ba2k sqft3575 Lone Star Cir #504-505, Fort Worth, TX 76177For Sale
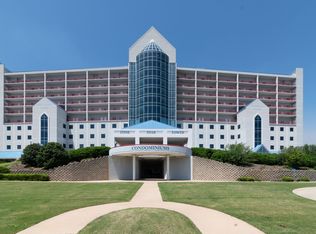 MLS ID #21254072, Shari Wells Nixon. NTREIS
 - $469,0003 bd2 ba2k sqft1735 Wittington Pl #3207, Farmers Branch, TX 75234For Sale
 MLS ID #21344149, Jessica Cazares. NTREIS
 - $430,0003 bd3 ba2k sqft8724 Ice House Dr, North Richland Hills, TX 76180For SaleMLS ID #21349820, David Craft. NTREIS
- $510,0002 bd2 ba1.6k sqft768 Apeldoorn Ln, Keller, TX 76248For SaleMLS ID #21295283, Charles Brown. NTREIS
- $465,0003 bd2 ba1.9k sqft1509 Cat Mountain Trl, Keller, TX 76248For SaleMLS ID #21343269, Yara Jabr. NTREIS
- $369,0002 bd2 ba1.5k sqft2305 Jennifer Ln, Bedford, TX 76021For SaleMLS ID #21350746, Irene Aleman. NTREIS
- $475,0003 bd2 ba1.7k sqft6016 Frost St, North Richland Hills, TX 76180For SaleMLS ID #21281277, Jack Talley. NTREIS
- $390,0002 bd3 ba1.9k sqft6631 Via Positano APT 212, Irving, TX 75039For SaleMLS ID #21293480, Dorothy Michel. NTREIS
- $550,0003 bd3 ba2.2k sqft218 Versailles Ln, Keller, TX 76248For SaleMLS ID #21339627, Victoria DeLaCruz. NTREIS
- $424,9003 bd2 ba2k sqft1735 Wittington Pl #3402, Farmers Branch, TX 75234For SaleMLS ID #21248574, JoAnn Rice. NTREIS
- $396,0003 bd3 ba1.9k sqft6742 Estrella #26, Irving, TX 75039For SaleMLS ID #21237422, Samba Avirneni. NTREIS
- $489,0002 bd2 ba1.6k sqft330 Las Colinas Blvd #602, Irving, TX 75039For SaleMLS ID #21272018, Gerald Sanguino. NTREIS
- $429,9002 bd3 ba1.9k sqft610 Via Ravello #201, Irving, TX 75039For SaleMLS ID #21300526, James Keoughan. NTREIS
- $434,9503 bd2 ba2.1k sqft1620 Oak Creek Dr, Hurst, TX 76054For SaleMLS ID #21279648, Sue Harvey-Morris. NTREIS
- $399,0002 bd2 ba1.4k sqft330 Las Colinas Blvd #1016, Irving, TX 75039For SaleMLS ID #21240342, Laurie Kane. NTREIS
- $415,0003 bd3 ba2.3k sqft4312 Wyndham Dr, Fort Worth, TX 76244For SaleMLS ID #21288361, Vicki Smith. NTREIS
- $425,0002 bd3 ba1.4k sqft3320 Camp Bowie Blvd APT 1201, Fort Worth, TX 76107For SaleMLS ID #20993190, Pat Safian. NTREIS
- $435,0004 bd2 ba2.2k sqft5371 Natchez Trl, Fort Worth, TX 76137For SaleMLS ID #21310747, Becky Henry. NTREIS
