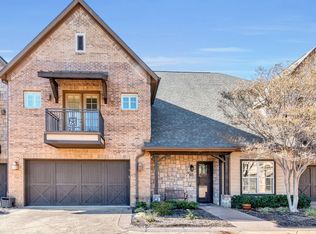
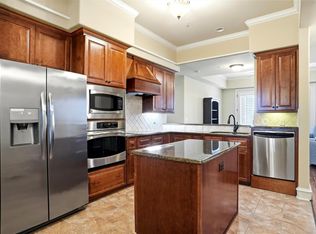
Luxury, low-maintenance living awaits in this beautifully appointed single-story villa in the east Village of Watermere at Southlake. This open and inviting floor plan features abundant natural light, tall ceilings, 8-foot solid-core doors, custom plantation shutters, elegant trim, and engineered wood flooring throughout the main living areas.
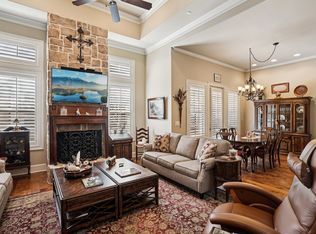
The spacious living room showcases 10-foot ceilings, cedar beams, recessed lighting, a ceiling fan, and a gas-log fireplace with electric starter. Both bedrooms offer private ensuite baths, while a convenient half bath serves guests. The private study includes French doors, built-in cabinetry, and a ceiling fan, making it ideal for a home office or flex space.
Additional highlights include a laundry room with built-in cabinetry and an oversized attached two-car garage with cedar garage doors. As one of Watermere’s most open floor plans, this villa offers an ideal combination of comfortable living and easy upkeep.
Club membership provides access to resort-style amenities including concierge services, security, golf, fitness center, water aerobics, scheduled activities and games, plus casual café and formal dining options. Enjoy an exceptional senior living community just minutes from Southlake shopping, dining, and everyday conveniences.
For sale
$600,000
365 Watermere Dr, Southlake, TX 76092
2beds
2,117sqft
:
Get pre-qualified$7,446/mo
Condominium
Built in 2015
-- sqft lot
$586,700 Zestimate®
$283/sqft
$2,950/mo HOA
What's special
Recessed lightingAbundant natural lightSingle-story villaTall ceilingsCedar beamsElegant trimCeiling fan
- 18 hours |
- 75 |
- 2 |
Zillow last checked:
Listing updated:
Listed by:
Austin Adkins 0778314 (940)484-9411,
Keller Williams Realty 940-484-9411
Source: NTREIS,MLS#: 21355594
Facts & features
Interior
Bedrooms & bathrooms
- Bedrooms: 2
- Bathrooms: 3
- Full bathrooms: 2
- 1/2 bathrooms: 1
Primary bedroom
- Level: First
- Dimensions: 0 x 0
Bedroom
- Features: Ceiling Fan(s)
- Level: First
- Dimensions: 0 x 0
Primary bathroom
- Features: Built-in Features, Closet Cabinetry, Double Vanity, En Suite Bathroom, Garden Tub/Roman Tub, Jetted Tub, Stone Counters, Separate Shower
- Level: First
- Dimensions: 0 x 0
Dining room
- Level: First
- Dimensions: 0 x 0
Living room
- Features: Ceiling Fan(s), Fireplace
- Level: First
- Dimensions: 0 x 0
Office
- Features: Built-in Features, Ceiling Fan(s)
- Level: First
- Dimensions: 0 x 0
Heating
- Central, Electric
Cooling
- Central Air, Ceiling Fan(s), Electric
Appliances
- Included: Some Gas Appliances, Dishwasher, Electric Oven, Gas Cooktop, Disposal, Microwave, Plumbed For Gas, Refrigerator, Vented Exhaust Fan
- Laundry: Electric Dryer Hookup, Laundry in Utility Room
Features
- Built-in Features, Chandelier, Decorative/Designer Lighting Fixtures, Double Vanity, Eat-in Kitchen, Kitchen Island
- Flooring: Carpet, Ceramic Tile, Engineered Hardwood
- Has basement: No
- Number of fireplaces: 1
- Fireplace features: Gas Log, Living Room
Interior area
- Total interior livable area: 2,117 sqft
Video & virtual tour
Property
Parking
- Total spaces: 2
- Parking features: Additional Parking, Concrete, Garage
- Attached garage spaces: 2
Accessibility
- Accessibility features: Accessible Full Bath, Accessible Bedroom, Accessible Doors
Features
- Levels: One
- Stories: 1
- Patio & porch: Side Porch, Covered
- Pool features: None, Community
Lot
- Features: Interior Lot
Details
- Parcel number: 42076666
Construction
Type & style
- Home type: Condo
- Architectural style: Traditional
- Property subtype: Condominium
Materials
- Brick, Rock, Stone
- Foundation: Slab
- Roof: Composition
Condition
- Year built: 2015
Utilities & green energy
- Sewer: Public Sewer
- Water: Public
- Utilities for property: Electricity Available, Sewer Available, Water Available
Community & HOA
Community
- Features: Concierge, Clubhouse, Fitness Center, Fishing, Golf, Lake, Park, Pool, Restaurant, Sidewalks, Tennis Court(s), Trails/Paths, Community Mailbox, Curbs, Gated
- Security: Security System, Fire Alarm, Firewall(s), Fire Sprinkler System, Gated Community, Smoke Detector(s)
- Senior community: Yes
- Subdivision: Watermere At Southlake Condo
HOA
- Has HOA: Yes
- Amenities included: Concierge, Maintenance Front Yard
- Services included: Association Management, Internet, Maintenance Grounds, Maintenance Structure, Sewer, Security, Trash, Water
- HOA fee: $2,950 monthly
- HOA name: Watermere At Southlake
- HOA phone: 817-377-7500
Location
- Region: Southlake
Financial & listing details
- Price per square foot: $283/sqft
- Tax assessed value: $487,000
- Annual tax amount: $8,979
- Date on market: 8/10/2026
- Cumulative days on market: 1 day
- Listing terms: Cash,Conventional
- Exclusions: Washer/Dryer, Refrigerator
Estimated market value
$586,700
$557,000 - $616,000
$3,719/mo
Price history
| Date | Event | Price |
|---|---|---|
| 8/10/2026 | Listed for sale | $600,000$283/sqft |
Source: NTREIS #21355594 Report a problem | ||
| 2/6/2026 | Sold | -- |
Source: NTREIS #21104240 Report a problem | ||
| 1/27/2026 | Pending sale | $600,000$283/sqft |
Source: NTREIS #21104240 Report a problem | ||
| 1/17/2026 | Contingent | $600,000$283/sqft |
Source: NTREIS #21104240 Report a problem | ||
| 11/4/2025 | Listed for sale | $600,000$283/sqft |
Source: NTREIS #21104240 Report a problem | ||
Public tax history
| Year | Property taxes | Tax assessment |
|---|---|---|
| 2025 | $5,612 -22.4% | $487,000 -14.3% |
| 2024 | $7,228 -4.1% | $568,227 +9.8% |
| 2023 | $7,539 -30.4% | $517,443 +5.7% |
| 2022 | $10,826 +47.9% | $489,554 +28.8% |
| 2021 | $7,321 -2.9% | $380,000 |
| 2020 | $7,542 -0.8% | $380,000 |
| 2019 | $7,599 -14.7% | $380,000 -12.6% |
| 2018 | $8,910 -6.4% | $435,000 -2.5% |
| 2017 | $9,524 | $445,960 |
Find assessor info on the county website
Monthly payment
Est. payment
Payment breakdown
Explore the cost of this home by adjusting the details. Changes won't be saved.Climate risks
Neighborhood: 76092
Nearby schools
GreatSchools rating
- 8/10Florence Elementary SchoolGrades: PK-4Distance: 0.7 mi
- 8/10Keller Middle SchoolGrades: 7-8Distance: 3 mi
- 8/10Keller High SchoolGrades: 9-12Distance: 2.4 mi
Schools provided by the listing agent
- Elementary: Florence
- Middle: Bear Creek
- High: Keller
- District: Keller ISD
Source: NTREIS. This data may not be complete. We recommend contacting the local school district to confirm school assignments for this home.
- $--2 bd3 ba2.9k sqft336 Watermere Dr, Southlake, TX 76092Sold

- $--2 bd3 ba2.9k sqft302 Watermere Dr, Southlake, TX 76092Sold

- $650,0003 bd4 ba3k sqft332 Watermere Dr, Southlake, TX 76092For Sale
- $395,0002 bd3 ba1.5k sqft301 Watermere Dr APT 212, Southlake, TX 76092For Sale

- $--1 bd2 ba1.2k sqft301 Watermere Dr APT 222, Southlake, TX 76092Sold
- $450,0002 bd3 ba1.5k sqft301 Watermere Dr APT 414, Southlake, TX 76092For Sale
- $--1 bd2 ba1.2k sqft301 Watermere Dr APT 101, Southlake, TX 76092Sold
- $--2 bd3 ba1.5k sqft301 Watermere Dr APT 314, Southlake, TX 76092Sold
- $--2 bd3 ba1.8k sqft301 Watermere Dr APT 210, Southlake, TX 76092Sold
A local agent can set up tours, give advice and negotiate with sellers.
Similar homes
- $650,0003 bd4 ba3k sqft332 Watermere Dr, Southlake, TX 76092For SaleMLS ID #21117146, Phil White. NTREIS
- $450,0002 bd3 ba1.5k sqft301 Watermere Dr APT 414, Southlake, TX 76092For Sale
 MLS ID #21312465, Randy White. NTREIS
 - $649,9003 bd4 ba2.7k sqft310 Watermere Dr Unit 310, Southlake, TX 76092For Sale
 MLS ID #21183198, Randy White. NTREIS
 - $570,0004 bd3 ba2.9k sqft1328 Carriage Ln, Keller, TX 76248For Sale
 MLS ID #21353895, Marleine Vasile. NTREIS
 - $685,0003 bd2 ba2.3k sqft319 Lakewood Dr, Trophy Club, TX 76262For SaleMLS ID #21352003, Brenda Blaser. NTREIS
- $565,0004 bd3 ba2.5k sqft1301 Twisting Star Dr, Haslet, TX 76052For SaleMLS ID #21344097, Aaron Jistel. NTREIS
- $555,0003 bd2 ba2.2k sqft7250 Boca Raton Dr, North Richland Hills, TX 76182For SaleMLS ID #21304165, Michelle Moran. NTREIS
- $554,9004 bd4 ba2.1k sqft749 W Park Ct, Keller, TX 76248For SaleMLS ID #21328848, Sonny Martinez. NTREIS
- $605,0004 bd3 ba2.8k sqft5905 Cripple Creek Trl, North Richland Hills, TX 76180For SaleMLS ID #21336721, Tag Green. NTREIS
- $739,0003 bd3 ba2.2k sqft121 Montgomery Dr, Keller, TX 76248For SaleMLS ID #21344311, Melinda Valik. NTREIS
- $585,0003 bd2 ba2.8k sqft1705 Grand Meadows Dr, Keller, TX 76248For SaleMLS ID #21308999, Lily Moore. NTREIS
- $520,0003 bd2 ba2.4k sqft1113 5th St, Northlake, TX 76226For SaleMLS ID #21351290, Jennifer Fowler. NTREIS
- $649,0003 bd2 ba2.1k sqft2229 Weatherbee St, Fort Worth, TX 76110For SaleMLS ID #21352977, Amy Chairez. NTREIS
- $565,0003 bd3 ba2k sqft604 Satinwood Ln, Euless, TX 76039For SaleMLS ID #21282802, Riley Cossette. NTREIS
- $750,0004 bd4 ba2.8k sqft948 Tealwood Dr, Keller, TX 76248For SaleMLS ID #21308198, Susan Larrabee. NTREIS
- $625,0004 bd3 ba2.9k sqft2416 Bonham Trl, Grapevine, TX 76051For SaleMLS ID #21317511, Amanda Poulsen. NTREIS
- $625,0004 bd3 ba2.3k sqft209 Longmeadow Dr, Coppell, TX 75019For SaleMLS ID #21326056, Nate David. NTREIS
- $649,9994 bd3 ba2.6k sqft417 Chestnut Ln, Roanoke, TX 76262For SaleMLS ID #21303508, ALEX Guess. NTREIS
- $675,0003 bd3 ba2.3k sqft2702 Pinehurst Dr, Grapevine, TX 76051For SaleMLS ID #21333982, Jeanine Kleinhammer. NTREIS
- $725,0004 bd3 ba3k sqft1118 Berkshire Ct, Trophy Club, TX 76262For SaleMLS ID #21346678, Brenda Colvin. NTREIS
