WATERFRONT LOT in the desirable Meadow Lakes subdivision!! This beautifully maintained home offers comfort, functionality, and serene views. The open-concept floor plan provides a flowing, expansive setting for relaxation or gatherings. The kitchen was remodeled in 2012 with granite countertops, tile backsplash, and a downdraft cooktop, and includes a new dishwasher (2022). Other major updates include a new roof (2022), high-efficiency HVAC system (2023), and new water heater (2025). An additional dedicated HVAC system services the garage workshop, which is equipped with two large workbenches and overhead cabinetry. The exterior was freshly painted in 2024. The spacious primary suite features a garden tub, separate shower, dual vanities, and an ample closet. Additional highlights include a gas log fireplace, gas connections on both patios, and a radiant foil heat barrier in the attic for improved energy efficiency. Fiber internet is available for fast, reliable connectivity. Located adjacent to hike-and-bike trails surrounding three private ponds, this home offers the chance to enjoy abundant wildlife and the tranquil beauty of Meadow Lakes. Come experience the perfect blend of nature, comfort, and thoughtful upgrades.
For sale
$685,000
319 Lakewood Dr, Trophy Club, TX 76262
3beds
2,328sqft
:
Get pre-qualified$5,073/mo
Single Family Residence
Built in 1998
8,276 Square Feet Lot
$662,800 Zestimate®
$294/sqft
$56/mo HOA
What's special
Gas log fireplaceWaterfront lotOpen-concept floor planTile backsplashAmple closetDowndraft cooktopDual vanities
- 6 days |
- 681 |
- 9 |
Likely to sell faster than
Zillow last checked:
Listing updated:
Listed by:
Brenda Blaser 0447913 817-919-0917,
Keller Williams Realty 817-329-8850
Source: NTREIS,MLS#: 21352003
Facts & features
Interior
Bedrooms & bathrooms
- Bedrooms: 3
- Bathrooms: 2
- Full bathrooms: 2
Primary bedroom
- Features: Double Vanity, Garden Tub/Roman Tub, Linen Closet, Sitting Area in Primary, Separate Shower, Walk-In Closet(s)
- Level: First
- Dimensions: 18 x 17
Bedroom
- Level: First
- Dimensions: 12 x 11
Bedroom
- Level: First
- Dimensions: 12 x 10
Breakfast room nook
- Level: First
- Dimensions: 13 x 11
Dining room
- Level: First
- Dimensions: 22 x 11
Other
- Level: First
- Dimensions: 0 x 0
Other
- Level: First
- Dimensions: 0 x 0
Kitchen
- Features: Eat-in Kitchen, Kitchen Island, Walk-In Pantry
- Level: First
- Dimensions: 17 x 12
Living room
- Level: First
- Dimensions: 19 x 15
Utility room
- Features: Utility Room, Utility Sink
- Level: First
- Dimensions: 8 x 5
Heating
- Central, Natural Gas
Cooling
- Central Air, Ceiling Fan(s), Electric
Appliances
- Included: Dishwasher, Electric Cooktop, Disposal, Gas Water Heater, Microwave, Vented Exhaust Fan
Features
- Decorative/Designer Lighting Fixtures
- Flooring: Carpet, Ceramic Tile
- Has basement: No
- Number of fireplaces: 1
- Fireplace features: Gas Log
Interior area
- Total interior livable area: 2,328 sqft
Video & virtual tour
Property
Parking
- Total spaces: 2
- Parking features: Garage Faces Front
- Attached garage spaces: 2
Features
- Levels: One
- Stories: 1
- Patio & porch: Covered
- Exterior features: Lighting, Rain Gutters
- Pool features: None
- Fencing: Back Yard,Wrought Iron
- Has view: Yes
- View description: Water
- Has water view: Yes
Lot
- Size: 8,276 Square Feet
- Features: Corner Lot, Backs to Greenbelt/Park, Greenbelt, Landscaped, Subdivision, Sprinkler System, Few Trees
Details
- Parcel number: R198445
Construction
Type & style
- Home type: SingleFamily
- Architectural style: Traditional,Detached
- Property subtype: Single Family Residence
Materials
- Brick
- Foundation: Slab
- Roof: Composition
Condition
- Year built: 1998
Utilities & green energy
- Sewer: Public Sewer
- Water: Public
- Utilities for property: Sewer Available, Water Available
Community & HOA
Community
- Features: Curbs
- Subdivision: Lakes Of Trophy Club Ph 1
HOA
- Has HOA: Yes
- Services included: Association Management
- HOA fee: $669 annually
- HOA name: Spectrum Association Management
- HOA phone: 972-992-3444
Location
- Region: Trophy Club
Financial & listing details
- Price per square foot: $294/sqft
- Tax assessed value: $604,748
- Annual tax amount: $10,574
- Date on market: 8/7/2026
- Cumulative days on market: 7 days
- Listing terms: Cash,Conventional,FHA,VA Loan
Estimated market value
$662,800
$630,000 - $696,000
$2,798/mo
Price history
| Date | Event | Price |
|---|---|---|
| 8/7/2026 | Listed for sale | $685,000+14.2%$294/sqft |
Source: NTREIS #21352003 Report a problem | ||
| 2/17/2026 | Listing removed | $600,000$258/sqft |
Source: NTREIS #21173791 Report a problem | ||
| 2/9/2026 | Contingent | $600,000$258/sqft |
Source: NTREIS #21173791 Report a problem | ||
| 2/7/2026 | Listed for sale | $600,000+126.4%$258/sqft |
Source: NTREIS #21173791 Report a problem | ||
| 5/1/2008 | Sold | -- |
Source: Agent Provided Report a problem | ||
| 3/31/2008 | Listed for sale | $265,000$114/sqft |
Source: Keller Williams Realty #10973786 Report a problem | ||
Public tax history
| Year | Property taxes | Tax assessment |
|---|---|---|
| 2025 | $2,117 -24.9% | $603,885 +10% |
| 2024 | $2,820 +0.6% | $548,986 +10% |
| 2023 | $2,804 -52.1% | $499,078 +10% |
| 2022 | $5,856 -0.3% | $453,707 +10% |
| 2021 | $5,873 +0.5% | $412,461 +7.7% |
| 2020 | $5,842 -0.3% | $382,837 +0.8% |
| 2019 | $5,862 +15.6% | $379,954 +4.7% |
| 2018 | $5,069 +2.7% | $363,000 +10% |
| 2017 | $4,935 | $330,000 +10% |
| 2016 | $4,935 -2.7% | $300,000 +7.1% |
| 2015 | $5,071 | $280,000 |
| 2014 | $5,071 | $280,000 +5.7% |
| 2013 | $5,071 | $265,000 |
| 2012 | -- | $265,000 -0.5% |
| 2011 | -- | $266,200 +2.4% |
| 2010 | -- | $260,000 |
| 2009 | -- | $260,000 +9.9% |
| 2007 | $5,964 +1.6% | $236,604 +3.5% |
| 2006 | $5,870 +10.2% | $228,531 +16.4% |
| 2005 | $5,328 | $196,277 -6.2% |
| 2004 | -- | $209,185 -7% |
| 2003 | -- | $224,854 |
| 2002 | -- | $224,854 -1% |
| 2001 | -- | $227,036 |
Find assessor info on the county website
Monthly payment
Est. payment
Payment breakdown
Explore the cost of this home by adjusting the details. Changes won't be saved.Climate risks
Neighborhood: 76262
Nearby schools
GreatSchools rating
- 10/10Samuel Beck Elementary SchoolGrades: PK-5Distance: 0.3 mi
- 9/10Medlin Middle SchoolGrades: 6-8Distance: 0.5 mi
- 8/10Byron Nelson High SchoolGrades: 9-12Distance: 0.8 mi
Schools provided by the listing agent
- Elementary: Beck
- Middle: Medlin
- High: Byron Nelson
- District: Northwest ISD
Source: NTREIS. This data may not be complete. We recommend contacting the local school district to confirm school assignments for this home.
- $465,1003 bd2 ba1.9k sqft317 Lakewood Dr, Trophy Club, TX 76262Off Market

- $577,5002 bd2 ba2.4k sqft3 Avalon Dr, Trophy Club, TX 76262Off Market
- $--3 bd3 ba2.3k sqft318 Lakewood Dr, Trophy Club, TX 76262Sold

- $552,1003 bd3 ba2.5k sqft400 Lakewood Dr, Trophy Club, TX 76262Off Market
- $--3 bd2 ba1.9k sqft2 Avalon Dr, Trophy Club, TX 76262Sold
- $541,7003 bd3 ba2.3k sqft315 Lakewood Dr, Trophy Club, TX 76262Off Market
- $--3 bd3 ba2.4k sqft316 Lakewood Dr, Trophy Club, TX 76262Sold
- $515,0002 bd2 ba2k sqft4 Avalon Dr, Trophy Club, TX 76262Off Market
A local agent can set up tours, give advice and negotiate with sellers.
A local lender can help you make sure your offer is ready when you are.
Similar homes
- $675,0003 bd3 ba2.2k sqft2626 Argyle Ln, Trophy Club, TX 76262For Sale
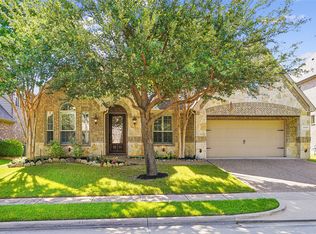 MLS ID #21306710, Kristin Vivian. NTREIS
 - $649,0003 bd3 ba3.2k sqft18 Jamie Ct, Trophy Club, TX 76262For Sale
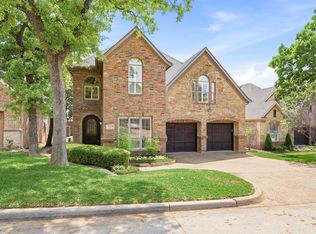 MLS ID #21227150, Margaux Nicolette. NTREIS
 - $649,9994 bd3 ba2.6k sqft417 Chestnut Ln, Roanoke, TX 76262For Sale
 MLS ID #21303508, ALEX Guess. NTREIS
 - $645,0004 bd4 ba3.2k sqft15169 Wild Duck Way, Roanoke, TX 76262For Sale
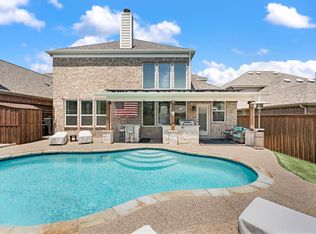 MLS ID #21350098, Angela Tillery. NTREIS
 - $715,0004 bd4 ba2.9k sqft2904 Nottingham Dr, Trophy Club, TX 76262For SaleMLS ID #21218209, Gail Burdine. NTREIS
- $840,0004 bd4 ba3.1k sqft2749 Waverley Dr, Trophy Club, TX 76262For SaleMLS ID #21327319, Angelo Puma. NTREIS
- $725,0005 bd4 ba3.1k sqft4541 Seventeen Lakes Ct, Roanoke, TX 76262For SaleMLS ID #21287342, Lori Balcar. NTREIS
- $719,9004 bd5 ba3.4k sqft7517 Rodeo Dr, Denton, TX 76208For SaleMLS ID #21358490, BRAD MCKISSACK. NTREIS
- $739,0003 bd3 ba2.2k sqft121 Montgomery Dr, Keller, TX 76248For SaleMLS ID #21344311, Melinda Valik. NTREIS
- $669,0004 bd3 ba2.8k sqft6309 Savannah Oak Trl, Argyle, TX 76226For SaleMLS ID #21302115, Jesse Gonzalez. NTREIS
- $640,0003 bd3 ba2.5k sqft217 Arbor Ln, Haslet, TX 76052For SaleMLS ID #21341375, Elizabeth Sackrule. NTREIS
- $550,0003 bd3 ba2.2k sqft218 Versailles Ln, Keller, TX 76248For SaleMLS ID #21339627, Victoria DeLaCruz. NTREIS
- $590,0003 bd3 ba2.7k sqft221 Versailles Ln, Keller, TX 76248For SaleMLS ID #21338957, Margo Tapia. NTREIS
- $630,0005 bd4 ba3.4k sqft541 Hunter St, Argyle, TX 76226For SaleMLS ID #21347347, J D Aaron. NTREIS
- $729,0004 bd3 ba3k sqft2013 Concord Dr, Flower Mound, TX 75022For SaleMLS ID #21342884, Jay Marks. NTREIS
- $680,0004 bd4 ba2.8k sqft1908 Meadow Springs Dr, Haslet, TX 76052For SaleMLS ID #21180570, Angie Graham. NTREIS
- $695,0004 bd5 ba3.4k sqft2300 High Pointe Dr, Corinth, TX 76210For SaleMLS ID #21341586, MARIANNE LAMB. NTREIS
- $650,0004 bd4 ba3k sqft94 Bremen Dr, Hurst, TX 76054For SaleMLS ID #21347625, Cindy Giles. NTREIS
- $692,0004 bd3 ba3.2k sqft3240 Paddock Cir, Flower Mound, TX 75022For SaleMLS ID #21228580, Ann Baum. NTREIS
- $585,0004 bd3 ba2.5k sqft2620 Heather Brook Ct, Bedford, TX 76021For SaleMLS ID #21355351, Michael Pray. NTREIS
