Absolutely charming single-story home nestled in the sought-after Lakes at Trophy Club. Beautiful luxury vinyl plank flooring flows throughout the home, creating a seamless and inviting feel. Just off the entry, a light-filled sitting area offers flexible living space and could easily serve as a formal dining room if desired. Designed for both comfort and entertaining, the open-concept floorplan features a spacious living room highlighted by a bay window with wood shutters, custom built-ins and a striking double-sided fireplace shared with the dedicated home office. The beautifully remodeled kitchen is a true showpiece, boasting Taj Mahal quartzite countertops, a center island, breakfast bar, designer tile backsplash and stainless steel appliances including the refrigerator which conveys. The private owner's suite offers wood shutters, a walk-in closet and a spa-inspired ensuite bath with dual vanities, a refinished soaking tub, and a stunning remodeled tile shower. The secondary bathroom has also been updated with a refinished bathtub. Step outside to a serene backyard retreat with lush landscaping, perfect for relaxing or enjoying time with family and friends. Thoughtful updates completed within the last year include a Class 4 impact-resistant roof and gutters, energy-efficient windows and screens, new front door, Trane 5-ton HVAC system, air ducts, thermostat, luxury vinyl plank flooring, fresh interior paint, updated faucets, light fixtures, hardware, bathroom exhaust fans, and toilets. This beautiful home is truly move-in ready and shows like a model. Ideally located in the heart of Trophy Club, you'll enjoy easy access to premier shopping, dining, parks, golf courses and everything this vibrant community has to offer.
Sold
Price Unknown
318 Lakewood Dr, Trophy Club, TX 76262
3beds
2,327sqft
Single Family Residence
Built in 1998
6,664 Square Feet Lot
$695,100 Zestimate®
$--/sqft
$2,810 Estimated rent
Home value
$695,100
$660,000 - $730,000
$2,810/mo
Zestimate® history
Owner options
List your home for rent
$2,810/mo
Rent Zestimate®
Find your next renter with Zillow Rental Manager. Plus, with online applications, you can quickly screen prospective tenants – for free.
$2,810/mo
Rent Zestimate®
Refinance and save
$669/mo
Est. payment
Refinancing to a lower rate could help reduce your monthly payments and save thousands over the life of the loan.
$669/mo
Est. payment
Explore your selling options
Work with a Zillow partner agent
Leverage their expertise and Zillow's premium Showcase listings to get your home seen by more buyers.
Get startedList with your own agent
Get your home in front of millions of buyers by listing it on Zillow.
Learn how to do itSell it yourself
Take full control of how buyers see your home on Zillow by listing For Sale by Owner (FSBO).
List your homeWhat's special
Zillow last checked:
Listing updated:
Listed by:
Lily Moore 0613822 817-344-7034,
Lily Moore Realty 817-344-7034
Bought with:
Tommy Pennington, 0506402
Compass RE Texas, LLC
Source: NTREIS,MLS#: 21290472
Facts & features
Interior
Bedrooms & bathrooms
- Bedrooms: 3
- Bathrooms: 3
- Full bathrooms: 2
- 1/2 bathrooms: 1
Primary bedroom
- Features: Built-in Features, Dual Sinks, Double Vanity, En Suite Bathroom, Jetted Tub, Separate Shower, Walk-In Closet(s)
- Level: First
- Dimensions: 17 x 13
Bedroom
- Level: First
- Dimensions: 12 x 10
Bedroom
- Level: First
- Dimensions: 14 x 11
Breakfast room nook
- Level: First
- Dimensions: 12 x 10
Dining room
- Level: First
- Dimensions: 11 x 11
Kitchen
- Features: Breakfast Bar, Built-in Features, Kitchen Island, Stone Counters, Walk-In Pantry
- Level: First
- Dimensions: 20 x 13
Living room
- Level: First
- Dimensions: 18 x 16
Office
- Level: First
- Dimensions: 11 x 11
Heating
- Central, Natural Gas
Cooling
- Central Air, Ceiling Fan(s), Electric
Appliances
- Included: Dishwasher, Electric Oven, Gas Cooktop, Disposal, Gas Water Heater, Microwave, Vented Exhaust Fan
- Laundry: Laundry in Utility Room
Features
- Decorative/Designer Lighting Fixtures, High Speed Internet, Cable TV, Walk-In Closet(s), Wired for Sound
- Flooring: Luxury Vinyl Plank, Tile
- Windows: Shutters
- Has basement: No
- Number of fireplaces: 1
- Fireplace features: Gas Log, Living Room
Interior area
- Total interior livable area: 2,327 sqft
Property
Parking
- Total spaces: 2
- Parking features: Driveway, Garage Faces Front, Garage, Garage Door Opener
- Attached garage spaces: 2
Features
- Levels: One
- Stories: 1
- Patio & porch: Patio, Covered
- Exterior features: Rain Gutters
- Pool features: None, Community
- Fencing: Brick,Wood
Lot
- Size: 6,664 Square Feet
- Features: Interior Lot, Landscaped, Subdivision, Sprinkler System, Few Trees
Details
- Parcel number: R198428
Construction
Type & style
- Home type: SingleFamily
- Architectural style: Traditional,Detached
- Property subtype: Single Family Residence
Materials
- Brick
- Foundation: Slab
- Roof: Composition
Condition
- Year built: 1998
Utilities & green energy
- Utilities for property: Municipal Utilities, Sewer Available, Water Available, Cable Available
Community & HOA
Community
- Features: Park, Pool, Tennis Court(s), Trails/Paths
- Subdivision: Lakes Of Trophy Club Ph 1
HOA
- Has HOA: Yes
- Services included: Association Management
- HOA fee: $669 annually
- HOA name: Spectrum Association Mgmt
- HOA phone: 817-900-1899
Location
- Region: Trophy Club
Financial & listing details
- Tax assessed value: $549,745
- Annual tax amount: $9,625
- Date on market: 6/4/2026
- Cumulative days on market: 3 days
- Listing terms: Cash,Conventional,FHA,VA Loan
Price history
| Date | Event | Price |
|---|---|---|
| 7/7/2026 | Sold | -- |
Source: NTREIS #21290472 Report a problem | ||
| 7/1/2026 | Pending sale | $695,000$299/sqft |
Source: NTREIS #21290472 Report a problem | ||
| 6/7/2026 | Contingent | $695,000$299/sqft |
Source: NTREIS #21290472 Report a problem | ||
| 6/4/2026 | Listed for sale | $695,000+15.9%$299/sqft |
Source: NTREIS #21290472 Report a problem | ||
| 5/30/2025 | Sold | -- |
Source: NTREIS #20933329 Report a problem | ||
| 5/26/2025 | Pending sale | $599,900$258/sqft |
Source: NTREIS #20933329 Report a problem | ||
| 5/18/2025 | Contingent | $599,900$258/sqft |
Source: NTREIS #20933329 Report a problem | ||
| 5/16/2025 | Listed for sale | $599,900+66.6%$258/sqft |
Source: NTREIS #20933329 Report a problem | ||
| 11/8/2019 | Listing removed | $360,000$155/sqft |
Source: Keller Williams Realty #14168076 Report a problem | ||
| 10/12/2019 | Pending sale | $360,000$155/sqft |
Source: Keller Williams Realty #14168076 Report a problem | ||
| 9/12/2019 | Listed for sale | $360,000$155/sqft |
Source: Keller Williams Realty #14168076 Report a problem | ||
Public tax history
| Year | Property taxes | Tax assessment |
|---|---|---|
| 2025 | $8,074 +4% | $549,678 +10% |
| 2024 | $7,761 +13% | $499,707 +10% |
| 2023 | $6,869 -11.8% | $454,279 +10% |
| 2022 | $7,793 +4.8% | $412,981 +10% |
| 2021 | $7,437 +6.9% | $375,437 +8.4% |
| 2020 | $6,956 +89.8% | $346,201 +0.4% |
| 2019 | $3,664 +0.8% | $344,658 +3.7% |
| 2018 | $3,634 +2.8% | $332,429 +10% |
| 2017 | $3,535 | $302,208 +7.9% |
| 2016 | $3,535 -1.7% | $280,128 +5.2% |
| 2015 | $3,595 | $266,200 +10% |
| 2014 | $3,595 | $242,000 +10% |
| 2013 | $3,595 | $220,000 |
| 2012 | -- | $220,000 |
| 2011 | -- | $220,000 -12% |
| 2010 | -- | $249,902 -3.3% |
| 2009 | -- | $258,426 +12.7% |
| 2007 | $5,137 +3% | $229,356 +3.6% |
| 2006 | $4,988 -0.8% | $221,285 +19.1% |
| 2005 | $5,030 | $185,842 +1% |
| 2004 | -- | $183,964 -13.3% |
| 2003 | -- | $212,152 -0.9% |
| 2002 | -- | $213,984 +1.9% |
| 2001 | -- | $210,000 |
Find assessor info on the county website
Neighborhood: 76262
Nearby homes
- $552,1003 bd3 ba2.5k sqft400 Lakewood Dr, Trophy Club, TX 76262Off Market
- $--3 bd3 ba2.4k sqft316 Lakewood Dr, Trophy Club, TX 76262Sold

- $578,7003 bd3 ba2.5k sqft314 Lakewood Dr, Trophy Club, TX 76262Off Market
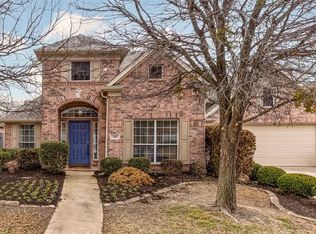
- $685,0003 bd2 ba2.3k sqft319 Lakewood Dr, Trophy Club, TX 76262For Sale

- $571,8003 bd3 ba2.4k sqft402 Lakewood Dr, Trophy Club, TX 76262Off Market
- $465,1003 bd2 ba1.9k sqft317 Lakewood Dr, Trophy Club, TX 76262Off Market
- $541,7003 bd3 ba2.3k sqft315 Lakewood Dr, Trophy Club, TX 76262Off Market
- $--3 bd2 ba1.9k sqft2 Avalon Dr, Trophy Club, TX 76262Sold
Nearby schools
GreatSchools rating
- 10/10Samuel Beck Elementary SchoolGrades: PK-5Distance: 0.3 mi
- 9/10Medlin Middle SchoolGrades: 6-8Distance: 0.6 mi
- 8/10Byron Nelson High SchoolGrades: 9-12Distance: 0.8 mi
Schools provided by the listing agent
- Elementary: Beck
- Middle: Medlin
- High: Byron Nelson
- District: Northwest ISD
Source: NTREIS. This data may not be complete. We recommend contacting the local school district to confirm school assignments for this home.
Get a cash offer in 3 minutes
Find out how much your home could sell for in as little as 3 minutes with a no-obligation cash offer.
Estimated market value
$695,100
Get a cash offer in 3 minutes
Find out how much your home could sell for in as little as 3 minutes with a no-obligation cash offer.
Estimated market value
$695,100
- Texas
- Denton County
- Trophy Club
- 76262
- 318 Lakewood Dr
Nearby cities
Nearby zip codes
Other Trophy Club Topics
