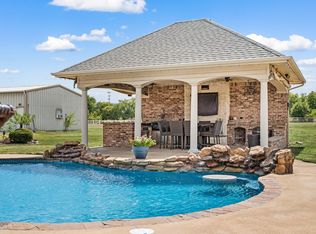
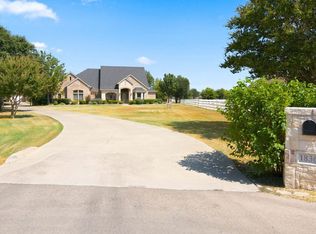
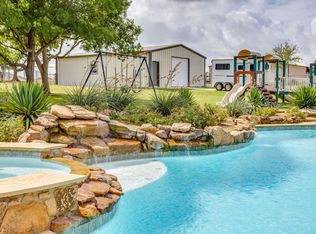
Motivated to sell! Seller offering 15,000 buyers concessions! Gorgeous home situated on almost an acre in an unincorporated community in the highly desirable Haslet area! This beautiful property offers an open-concept floor plan with split bedrooms and plenty of space for everyday living and entertaining. A spacious den or media or game room provides the perfect second living area, while the sunroom with central heat and air offers year-round enjoyment overlooking the incredible backyard. Step outside to your own backyard paradise, featuring a beautiful pool, expansive outdoor living space, and peaceful views—perfect for relaxing or entertaining family and friends. In addition to the attached garage, the property includes a separate detached garage offering endless possibilities as a workshop, hobby space, additional storage, or space for your favorite toys. With nearly an acre, multiple living spaces, a year-round sunroom, fantastic outdoor amenities, and the flexibility of an unincorporated location, this property offers the space, privacy, and lifestyle you’ve been looking for! Virtual staging has taken place.
* All things deemed in this listing including schools and measurements to be verified by buyer and buyers agent.*
For sale
Price cut: $20K (10/5)
$640,000
1908 Meadow Springs Dr, Haslet, TX 76052
4beds
2,870sqft
Single Family Residence
Built in 2001
0.81 Acres Lot
$630,700 Zestimate®
$223/sqft
$-- HOA
What's special
Beautiful poolAttached garageSeparate detached garageIncredible backyardExpansive outdoor living spaceOpen-concept floor planFantastic outdoor amenities
- 58 days
- 589
- 53
Zillow last checked:
Listing updated:
Listed by:
Angie Graham 0618033 972-691-7580,
Coldwell Banker Realty 972-691-7580,
D'Ann Miller 0618032 214-773-8403,
Coldwell Banker Realty
Source: NTREIS,MLS#: 21362457
Facts & features
Interior
Bedrooms & bathrooms
- Bedrooms: 4
- Bathrooms: 4
- Full bathrooms: 3
- 1/2 bathrooms: 1
Primary bedroom
- Features: Built-in Features, Ceiling Fan(s), Dual Sinks, Double Vanity, En Suite Bathroom, Garden Tub/Roman Tub, Linen Closet, Separate Shower, Walk-In Closet(s)
- Level: First
- Dimensions: 18 x 15
Living room
- Features: Built-in Features, Ceiling Fan(s), Fireplace
- Level: First
- Dimensions: 17 x 12
Living room
- Level: First
- Dimensions: 17 x 20
Sunroom
- Level: First
- Dimensions: 19 x 17
Utility room
- Level: First
- Dimensions: 0 x 0
Heating
- Central
Cooling
- Central Air, Ceiling Fan(s), Electric
Appliances
- Included: Some Gas Appliances, Dishwasher, Electric Oven, Gas Cooktop, Disposal, Microwave, Plumbed For Gas
- Laundry: Laundry in Utility Room
Features
- Chandelier, Decorative/Designer Lighting Fixtures, Double Vanity, Eat-in Kitchen, High Speed Internet, In-Law Floorplan, Kitchen Island, Open Floorplan, Pantry, Paneling/Wainscoting, Cable TV, Walk-In Closet(s)
- Has basement: No
- Number of fireplaces: 1
- Fireplace features: Gas, Gas Starter
Interior area
- Total interior livable area: 2,870 sqft
Video & virtual tour
Property
Parking
- Total spaces: 5
- Parking features: Covered, Driveway, Garage Faces Front, Garage, Garage Door Opener, Outside, Garage Faces Side, Workshop in Garage
- Attached garage spaces: 5
Features
- Levels: One
- Stories: 1
- Patio & porch: Covered
- Exterior features: Outdoor Living Area, Rain Gutters, Storage
- Pool features: Pool
- Fencing: Vinyl
Lot
- Size: 0.81 Acres
- Features: Cleared, Interior Lot, Landscaped, Subdivision, Sprinkler System, Few Trees
Details
- Parcel number: 07651155
Construction
Type & style
- Home type: SingleFamily
- Architectural style: Traditional,Detached
- Property subtype: Single Family Residence
Materials
- Brick
- Foundation: Slab
- Roof: Composition
Condition
- Resale
- Year built: 2001
Utilities & green energy
- Sewer: Aerobic Septic, Septic Tank
- Water: Well
- Utilities for property: None, Septic Available, Underground Utilities, Water Available, Cable Available
Community & HOA
Community
- Security: Smoke Detector(s)
- Subdivision: Highlands At Willow Spgs
HOA
- Has HOA: Yes
- Services included: Association Management
- HOA name: Xxxx
- HOA phone: 000-000-0000
Location
- Region: Haslet
Financial & listing details
- Price per square foot: $223/sqft
- Tax assessed value: $628,896
- Annual tax amount: $10,200
- Date on market: 8/18/2026
- Cumulative days on market: 240 days
- Listing terms: Cash,Conventional,FHA,VA Loan
Estimated market value
$630,700
$599,000 - $662,000
$3,619/mo
Price history
| Date | Event | Price |
|---|---|---|
| 10/5/2026 | Price change | $640,000-3%$223/sqft |
Source: NTREIS #21362457 Report a problem | ||
| 8/24/2026 | Price change | $660,000-2.8%$230/sqft |
Source: NTREIS #21362457 Report a problem | ||
| 8/18/2026 | Listed for sale | $679,000-0.1%$237/sqft |
Source: NTREIS #21362457 Report a problem | ||
| 8/17/2026 | Listing removed | $680,000$237/sqft |
Source: NTREIS #21180570 Report a problem | ||
| 6/23/2026 | Price change | $680,000-2.7%$237/sqft |
Source: NTREIS #21180570 Report a problem | ||
| 3/15/2026 | Price change | $699,000-1.5%$244/sqft |
Source: NTREIS #21180570 Report a problem | ||
| 2/16/2026 | Listed for sale | $710,000+115.8%$247/sqft |
Source: NTREIS #21180570 Report a problem | ||
| 5/9/2012 | Sold | -- |
Source: Public Record Report a problem | ||
| 3/6/2012 | Listed for sale | $329,000$115/sqft |
Source: Coldwell Banker Residential Brokerage - #11731981 Report a problem | ||
Public tax history
| Year | Property taxes | Tax assessment |
|---|---|---|
| 2025 | $2,685 -11.3% | $628,896 |
| 2024 | $3,028 -2.8% | $628,896 -0.8% |
| 2023 | $3,117 -10.7% | $633,968 +8.2% |
| 2022 | $3,491 +8.9% | $586,037 +18.1% |
| 2021 | $3,207 +9.2% | $496,144 +13.2% |
| 2020 | $2,938 -1.9% | $438,116 -4.7% |
| 2019 | $2,994 +8.9% | $459,943 +13.3% |
| 2018 | $2,748 -64.2% | $405,955 +3.1% |
| 2017 | $7,676 +11.6% | $393,825 +9.2% |
| 2016 | $6,881 +7.3% | $360,600 +18.2% |
| 2015 | $6,413 | $305,000 |
| 2014 | $6,413 | $305,000 +4.3% |
| 2013 | -- | $292,300 +15.1% |
| 2012 | -- | $253,900 |
| 2011 | -- | $253,900 -0.1% |
| 2010 | -- | $254,100 -0.9% |
| 2009 | -- | $256,400 -3% |
| 2008 | -- | $264,400 +0.1% |
| 2007 | -- | $264,203 +4.5% |
| 2006 | -- | $252,798 +1.7% |
| 2005 | -- | $248,533 +5.7% |
| 2004 | -- | $235,096 +5.6% |
| 2003 | -- | $222,600 +7.7% |
| 2002 | -- | $206,600 +726.4% |
| 2001 | -- | $25,000 |
Find assessor info on the county website
Monthly payment
Est. payment
Payment breakdown
Explore the cost of this home by adjusting the details. Changes won't be saved.Climate risks
Neighborhood: 76052
Nearby schools
Schools provided by the listing agent
- Elementary: Haslet
- Middle: Pike
- High: Northwest
- District: Northwest ISD
Source: NTREIS. This data may not be complete. We recommend contacting the local school district to confirm school assignments for this home.
Similar homes
- $497,5004 bd4 ba2.9k sqft13801 Hunter Jake Dr, Haslet, TX 76052For Sale
 MLS ID #21377687, Ashley Williams. NTREIS
 - $900,0004 bd5 ba3.6k sqft13425 Willow Creek Dr, Haslet, TX 76052For Sale
 MLS ID #21341639, Leanna Sellars. NTREIS
 - $849,9004 bd3 ba3.5k sqft1836 Willow Springs Ct, Haslet, TX 76052For Sale
 MLS ID #21376243, Sonja Jordan. NTREIS
 - $950,0004 bd2 ba2.7k sqft13516 Haslet Ct, Haslet, TX 76052For Sale
 MLS ID #21346428, Courtney Tittle. NTREIS
