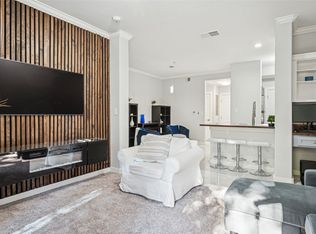
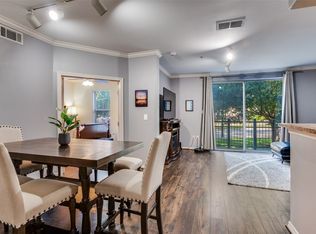
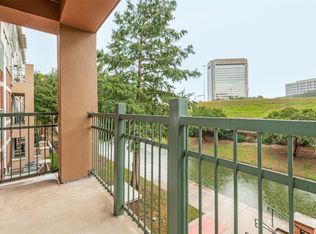
Enjoy luxury living in the heart of Las Colinas with this beautifully updated 2-bedroom, 2-bath condo overlooking the scenic Mandalay Canal. This light-filled residence features upgraded engineered wood flooring, granite countertops, and designer lighting throughout, creating a modern and inviting space. Step out onto your private balcony to take in tranquil water views—perfect for morning coffee or evening relaxation.
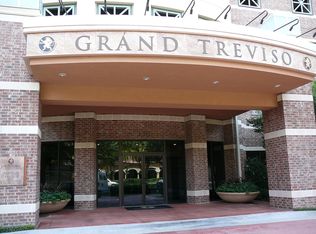
Located in a highly desirable master-planned community, this condo offers unbeatable convenience with easy access to major highways, making commuting a breeze. Residents enjoy an exceptional array of amenities including a rooftop pool, fully equipped fitness center, executive conference room, business center, activity center, coffee lounge, 24-hour concierge service, and gated assigned parking.
Just steps away from the vibrant Toyota Music Factory, Water Street, and an array of dining and entertainment options, this home combines comfort, style, and an unbeatable location.
For sale
$425,000
330 Las Colinas Blvd #1016, Irving, TX 75039
2beds
1,422sqft
:
Get pre-qualified$4,731/mo
Condominium, Multi Family
Built in 2001
-- sqft lot
$407,800 Zestimate®
$299/sqft
$1,266/mo HOA
What's special
Private balconyDesigner lighting throughoutUpgraded engineered wood flooringGranite countertopsLight-filled residenceRooftop poolTranquil water views
- 70 days |
- 158 |
- 5 |
Zillow last checked:
Listing updated:
Listed by:
Laurie Kane 0631035 469-964-5263,
RE/MAX DFW Associates 972-462-8181
Source: NTREIS,MLS#: 21240342
Facts & features
Interior
Bedrooms & bathrooms
- Bedrooms: 2
- Bathrooms: 2
- Full bathrooms: 2
Primary bedroom
- Features: Closet Cabinetry, Ceiling Fan(s), En Suite Bathroom, Walk-In Closet(s)
- Level: First
- Dimensions: 17 x 17
Bedroom
- Level: First
- Dimensions: 12 x 10
Den
- Level: First
- Dimensions: 13 x 13
Dining room
- Level: First
- Dimensions: 13 x 13
Kitchen
- Features: Breakfast Bar, Built-in Features, Granite Counters
- Level: First
- Dimensions: 11 x 10
Living room
- Features: Ceiling Fan(s)
- Level: First
- Dimensions: 14 x 12
Heating
- Central, Electric
Cooling
- Central Air, Ceiling Fan(s)
Appliances
- Included: Dishwasher, Electric Range, Disposal, Microwave
Features
- Decorative/Designer Lighting Fixtures, High Speed Internet, Open Floorplan, Walk-In Closet(s)
- Flooring: Ceramic Tile, Engineered Hardwood
- Has basement: No
- Has fireplace: No
Interior area
- Total interior livable area: 1,422 sqft
Video & virtual tour
Property
Parking
- Total spaces: 2
- Parking features: Assigned, Electric Gate, Gated, Community Structure
- Attached garage spaces: 2
Features
- Levels: One
- Stories: 1
- Patio & porch: Covered, Balcony
- Exterior features: Balcony
- Pool features: None, Community
- Fencing: Electric,Gate
- On waterfront: Yes
- Waterfront features: Canal Access
Lot
- Size: 3.22 Acres
- Features: Backs to Greenbelt/Park, Landscaped
- Residential vegetation: Grassed
Details
- Parcel number: 32C49680000001016
Construction
Type & style
- Home type: Condo
- Architectural style: Mediterranean,High Rise
- Property subtype: Condominium, Multi Family
Materials
- Brick, Fiber Cement, Stucco
- Foundation: Pillar/Post/Pier, Slab
- Roof: Concrete,Tile
Condition
- Year built: 2001
Utilities & green energy
- Sewer: Public Sewer
- Water: Public
- Utilities for property: Electricity Available, Electricity Connected, Sewer Available, Separate Meters, Underground Utilities, Water Available
Community & HOA
Community
- Features: Concierge, Elevator, Fitness Center, Gated, Pool, Community Mailbox, Curbs, Sidewalks
- Security: Gated with Guard
- Subdivision: Grand Treviso Condos
HOA
- Has HOA: Yes
- Amenities included: Concierge, Maintenance Front Yard
- Services included: All Facilities, Association Management, Maintenance Grounds, Security, Trash
- HOA fee: $1,266 monthly
- HOA name: Worth Ross
- HOA phone: 214-496-0200
Location
- Region: Irving
Financial & listing details
- Price per square foot: $299/sqft
- Tax assessed value: $403,250
- Annual tax amount: $8,626
- Date on market: 5/16/2026
- Cumulative days on market: 77 days
- Listing terms: Cash,Conventional,FHA,VA Loan
Estimated market value
$407,800
$387,000 - $428,000
$2,674/mo
Price history
| Date | Event | Price |
|---|---|---|
| 5/16/2026 | Listed for sale | $425,000$299/sqft |
Source: NTREIS #21240342 Report a problem | ||
| 5/8/2026 | Listing removed | $425,000$299/sqft |
Source: NTREIS #21240342 Report a problem | ||
| 5/1/2026 | Listed for sale | $425,000-3.4%$299/sqft |
Source: NTREIS #21240342 Report a problem | ||
| 7/1/2025 | Listing removed | $440,000$309/sqft |
Source: NTREIS #20765392 Report a problem | ||
| 3/12/2025 | Price change | $440,000-7.5%$309/sqft |
Source: NTREIS #20765392 Report a problem | ||
| 3/10/2025 | Listed for sale | $475,500$334/sqft |
Source: NTREIS #20765392 Report a problem | ||
| 11/21/2024 | Listing removed | $475,500-4.8%$334/sqft |
Source: NTREIS #20765392 Report a problem | ||
| 11/7/2024 | Listed for sale | $499,500+59.1%$351/sqft |
Source: NTREIS #20765392 Report a problem | ||
| 7/26/2016 | Sold | -- |
Source: Agent Provided Report a problem | ||
| 7/12/2016 | Pending sale | $314,000-3.1%$221/sqft |
Source: Kinder Reese Real Estate #13327869 Report a problem | ||
| 2/28/2016 | Listed for sale | $324,000$228/sqft |
Source: Kinder Reese Real Estate #13327869 Report a problem | ||
| 8/6/2013 | Sold | -- |
Source: Agent Provided Report a problem | ||
Public tax history
| Year | Property taxes | Tax assessment |
|---|---|---|
| 2025 | $2,669 -1% | $403,250 |
| 2024 | $2,696 +4.7% | $403,250 +6.3% |
| 2023 | $2,577 -6.1% | $379,320 |
| 2022 | $2,744 -3.1% | $379,320 +0.7% |
| 2021 | $2,832 -0.9% | $376,830 |
| 2020 | $2,859 +4.2% | $376,830 |
| 2019 | $2,744 +9.4% | $376,830 +12.8% |
| 2018 | $2,508 -58.1% | $334,170 +11.9% |
| 2017 | $5,984 -5.5% | $298,620 +13.5% |
| 2016 | $6,335 -3% | $263,070 +2.8% |
| 2015 | $6,530 | $255,960 +5.6% |
| 2014 | $6,530 | $242,500 |
| 2013 | -- | -- |
| 2012 | -- | -- |
| 2011 | -- | -- |
| 2010 | -- | -- |
| 2009 | -- | -- |
| 2008 | -- | -- |
| 2007 | -- | -- |
| 2005 | -- | -- |
Find assessor info on the county website
Monthly payment
Est. payment
Payment breakdown
Explore the cost of this home by adjusting the details. Changes won't be saved.Climate risks
Neighborhood: Las Colinas
Nearby schools
GreatSchools rating
- 5/10Farine Elementary SchoolGrades: PK-5Distance: 1.5 mi
- 4/10Travis Middle SchoolGrades: 6-8Distance: 2 mi
- 2/10MacArthur High SchoolGrades: 9-12Distance: 1.4 mi
Schools provided by the listing agent
- Elementary: Farine
- Middle: Travis
- High: Macarthur
- District: Irving ISD
Source: NTREIS. This data may not be complete. We recommend contacting the local school district to confirm school assignments for this home.
- $--1 bd1 ba805 sqft330 Las Colinas Blvd #152, Irving, TX 75039Sold
- $187,4001 bd1 ba740 sqft330 Las Colinas Blvd #212, Irving, TX 75039Off Market
- $--1 bd1 ba1k sqft330 Las Colinas Blvd #224, Irving, TX 75039Sold
- $--1 bd1 ba805 sqft330 Las Colinas Blvd #234, Irving, TX 75039Sold
- $--1 bd1 ba1k sqft330 Las Colinas Blvd #274, Irving, TX 75039Sold
- $216,4001 bd1 ba740 sqft330 Las Colinas Blvd #322, Irving, TX 75039Off Market
- $203,1001 bd1 ba740 sqft330 Las Colinas Blvd #372, Irving, TX 75039Off Market
- $--1 bd1 ba740 sqft330 Las Colinas Blvd #422, Irving, TX 75039Sold
- $232,5001 bd1 ba805 sqft330 Las Colinas Blvd APT 434, Irving, TX 75039For Sale
A local agent can set up tours, give advice and negotiate with sellers.
Similar homes
- $425,0002 bd2 ba1.4k sqft330 Las Colinas Blvd #1424, Irving, TX 75039For Sale
 MLS ID #20877190, Laurie Kane. NTREIS
 - $489,0002 bd2 ba1.6k sqft330 Las Colinas Blvd #602, Irving, TX 75039For Sale
 MLS ID #21272018, Gerald Sanguino. NTREIS
 - $299,0001 bd1 ba984 sqft330 Las Colinas Blvd #920, Irving, TX 75039For Sale
 MLS ID #21299680, Gerald Sanguino. NTREIS
 - $299,4001 bd1 ba984 sqft330 Las Colinas Blvd APT 1320, Irving, TX 75039For Sale
 MLS ID #21184471, Gerald Sanguino. NTREIS
 - $230,0001 bd1 ba813 sqft330 Las Colinas Blvd #220, Irving, TX 75039For SaleMLS ID #21307870, Gerald Sanguino. NTREIS
- $399,0002 bd2 ba1.2k sqft3225 Turtle Creek Blvd APT 1509, Dallas, TX 75219For SaleMLS ID #21318739, Shawn Newton. NTREIS
- $449,0002 bd2 ba1.3k sqft5909 Luther Ln APT 1502, Dallas, TX 75225For SaleMLS ID #21257872, Emelee Field. NTREIS
- $409,9002 bd2 ba1.3k sqft6110 Averill Way APT A, Dallas, TX 75225For SaleMLS ID #21295496, Kevin Jenkins. NTREIS
- $417,0002 bd3 ba1.3k sqft3922 Gilbert Ave APT 211, Dallas, TX 75219For SaleMLS ID #21308080, Chris Bentley. NTREIS
- $410,0002 bd2 ba1.3k sqft2502 Live Oak St APT 235, Dallas, TX 75204For SaleMLS ID #21320989, Paul Singh. NTREIS
- $450,0002 bd2 ba1.2k sqft3225 Turtle Creek Blvd APT 1429, Dallas, TX 75219For SaleMLS ID #21203611, Nora Kutob. NTREIS
- $379,0002 bd2 ba1k sqft4111 Cole Ave APT 40, Dallas, TX 75204For SaleMLS ID #21306297, Kasey Coats. NTREIS
- $394,9992 bd2 ba1.2k sqft3883 Turtle Creek Blvd APT 914, Dallas, TX 75219For SaleMLS ID #21283730, Brittany Trowell. NTREIS
- $382,0002 bd2 ba1.1k sqft6211 W Northwest Hwy APT 1602, Dallas, TX 75225For SaleMLS ID #21101715, Alisa Simmons. NTREIS
- $419,9002 bd2 ba2.1k sqft5055 Addison Cir #205, Addison, TX 75001For SaleMLS ID #21160354, Dickie Watkins. NTREIS
- $464,0002 bd2 ba1.1k sqft3225 Turtle Creek Blvd APT 1420, Dallas, TX 75219For SaleMLS ID #21165530, Jonathan Minerick. NTREIS
- $399,9992 bd2 ba1.6k sqft5710 McCommas Blvd #103, Dallas, TX 75206For SaleMLS ID #21297070, Laura Reynolds. NTREIS
- $425,0002 bd2 ba2k sqft5200 Keller Springs Rd APT 422, Dallas, TX 75248For SaleMLS ID #21297697, Jan Richey. NTREIS
- $425,0002 bd3 ba1.5k sqft3003 Douglas Ave Unit 29, Dallas, TX 75219For SaleMLS ID #21264677, Todd Tramonte. NTREIS
- $419,0002 bd2 ba1.1k sqft4015 Holland Ave APT 106, Dallas, TX 75219For SaleMLS ID #21294417, Victoria Moloney. NTREIS
