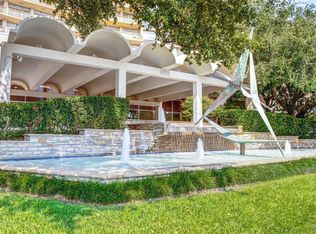
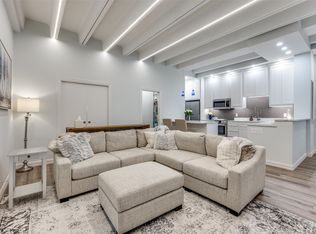
Updated 2-bedroom, 2-bath high-rise condo on the 16th floor with panoramic Dallas skyline views. This residence features an open layout with floor-to-ceiling windows, a rare private balcony partition, and an in-unit washer and dryer. Updates in 2022 include new RevWood flooring, new bedroom carpet, fresh paint, and modern light fixtures. A premium basement parking space adds exceptional convenience. Preston Tower provides a low-maintenance lifestyle with recent building upgrades including a new roof, fire alarm system, refurbished elevators, and updated common hallways. Amenities include 24-hour front desk and valet services, a fitness center, pool courtyard with fire pit, tennis and pickleball court, dog park, and on-site conveniences such as a coffee shop and Bernie's bar. HOA dues include all utilities, HVAC maintenance, and high-speed internet. Prime Preston Hollow location—steps from Preston Center dining and shopping, with quick access to NorthPark, Preston Royal, US-75, and the Dallas North Tollway.
For sale
$382,000
6211 W Northwest Hwy APT 1602, Dallas, TX 75225
2beds
1,130sqft
:
Get pre-qualified$4,295/mo
Condominium, Multi Family
Built in 1966
-- sqft lot
$366,400 Zestimate®
$338/sqft
$1,510/mo HOA
What's special
Modern light fixturesFloor-to-ceiling windowsNew revwood flooringIn-unit washer and dryerNew bedroom carpetRare private balcony partitionTennis and pickleball court
- 278 days |
- 131 |
- 2 |
Zillow last checked:
Listing updated:
Listed by:
Alisa Simmons 0700494 972-771-6970,
Regal, REALTORS 972-771-6970
Source: NTREIS,MLS#: 21101715
Facts & features
Interior
Bedrooms & bathrooms
- Bedrooms: 2
- Bathrooms: 2
- Full bathrooms: 2
Primary bedroom
- Level: First
- Dimensions: 10 x 12
Bedroom
- Level: First
- Dimensions: 10 x 12
Primary bathroom
- Level: First
- Dimensions: 4 x 11
Dining room
- Level: First
- Dimensions: 14 x 10
Other
- Level: First
- Dimensions: 9 x 4
Kitchen
- Features: Breakfast Bar, Granite Counters, Kitchen Island
- Level: First
- Dimensions: 7 x 9
Living room
- Level: First
- Dimensions: 17 x 12
Heating
- Central
Cooling
- Central Air
Appliances
- Included: Dryer, Electric Range, Disposal, Microwave, Refrigerator, Washer
- Laundry: Laundry in Utility Room
Features
- Decorative/Designer Lighting Fixtures, Eat-in Kitchen, Elevator, Granite Counters, High Speed Internet, Kitchen Island, Open Floorplan, Cable TV
- Flooring: Carpet, Ceramic Tile, Laminate, Tile
- Windows: Bay Window(s)
- Has basement: No
- Has fireplace: No
Interior area
- Total interior livable area: 1,130 sqft
Video & virtual tour
Property
Parking
- Total spaces: 1
- Parking features: Basement
- Attached garage spaces: 1
Features
- Levels: One
- Stories: 1
- Patio & porch: Terrace
- Pool features: In Ground, Outdoor Pool, Pool
Lot
- Size: 4.26 Acres
- Dimensions: 185,518
Details
- Parcel number: 00000405393200000
Construction
Type & style
- Home type: Condo
- Architectural style: Traditional,High Rise
- Property subtype: Condominium, Multi Family
- Attached to another structure: Yes
Condition
- Year built: 1966
Utilities & green energy
- Sewer: Public Sewer
- Water: Public
- Utilities for property: Electricity Connected, Sewer Available, Water Available, Cable Available
Community & HOA
Community
- Features: Curbs, Sidewalks
- Subdivision: Preston Tower Condo
HOA
- Has HOA: Yes
- Amenities included: Concierge
- Services included: All Facilities, Electricity, Insurance, Maintenance Grounds, Maintenance Structure, Pest Control, Sewer, Security, Trash, Utilities, Water
- HOA fee: $1,510 monthly
- HOA name: First Service Residential
- HOA phone: 214-369-9276
Location
- Region: Dallas
Financial & listing details
- Price per square foot: $338/sqft
- Tax assessed value: $334,300
- Annual tax amount: $4,895
- Date on market: 11/7/2025
- Cumulative days on market: 279 days
- Listing terms: Cash,Conventional
- Exclusions: Refrigerator, Washer/Dryer will convey with the sale of the Condo. Please include the Non-Realty Addendum with Offer.
Estimated market value
$366,400
$348,000 - $385,000
$2,483/mo
Price history
| Date | Event | Price |
|---|---|---|
| 4/23/2026 | Price change | $382,000-0.8%$338/sqft |
Source: NTREIS #21101715 Report a problem | ||
| 11/7/2025 | Listed for sale | $385,000$341/sqft |
Source: NTREIS #21101715 Report a problem | ||
Public tax history
| Year | Property taxes | Tax assessment |
|---|---|---|
| 2025 | $4,896 -8.3% | $334,300 -5% |
| 2024 | $5,338 +9% | $351,750 +15.3% |
| 2023 | $4,897 -23% | $305,100 |
| 2022 | $6,357 +35.7% | $305,100 |
| 2021 | $4,686 -4.1% | $305,100 |
| 2020 | $4,884 -0.8% | $305,100 |
| 2019 | $4,924 -2.7% | $305,100 |
| 2018 | $5,062 -13.7% | $305,100 +1.9% |
| 2017 | $5,864 +388.9% | $299,450 +45.6% |
| 2016 | $1,199 +15.3% | $205,660 +2.2% |
| 2015 | $1,040 | $201,140 +1.1% |
| 2014 | $1,040 | $198,880 |
| 2013 | -- | -- |
| 2012 | -- | -- |
| 2011 | -- | -- |
| 2010 | -- | -- |
| 2009 | -- | -- |
| 2008 | -- | -- |
| 2007 | -- | -- |
| 2005 | -- | -- |
| 2004 | -- | -- |
| 2003 | -- | -- |
| 2002 | -- | -- |
| 2001 | -- | -- |
Find assessor info on the county website
Monthly payment
Est. payment
Payment breakdown
Explore the cost of this home by adjusting the details. Changes won't be saved.Climate risks
Neighborhood: Preston Hollow South
Nearby schools
GreatSchools rating
- 6/10Preston Hollow Elementary SchoolGrades: PK-5Distance: 1 mi
- 5/10Benjamin Franklin Middle SchoolGrades: 6-8Distance: 1.6 mi
- 4/10Hillcrest High SchoolGrades: 9-12Distance: 1.4 mi
Schools provided by the listing agent
- Elementary: Rogers
- Middle: Benjamin Franklin
- High: Hillcrest
- District: Dallas ISD
Source: NTREIS. This data may not be complete. We recommend contacting the local school district to confirm school assignments for this home.
- $225,0001 bd1 ba737 sqft6211 W Northwest Hwy APT G112, Dallas, TX 75225For Sale
- $220,0001 bd1 ba861 sqft6211 W Northwest Hwy APT G115, Dallas, TX 75225For Sale

- $--1 bd1 ba717 sqft6211 W Northwest Hwy APT G202, Dallas, TX 75225Sold
- $--1 bd1 ba544 sqft6211 W Northwest Hwy #G205, Dallas, TX 75225Sold

- $185,0001 bd1 ba710 sqft6211 W Northwest Hwy APT G514, Dallas, TX 75225For Sale
- $254,0001 bd1 ba758 sqft6211 W Northwest Hwy APT G811, Dallas, TX 75225For Sale
- $249,0002 bd2 ba1.1k sqft6211 W Northwest Hwy APT 300, Dallas, TX 75225For Sale
- $239,5002 bd2 ba1.1k sqft6211 W Northwest Hwy APT 304, Dallas, TX 75225For Sale
- $259,9992 bd2 ba1.1k sqft6211 W Northwest Hwy APT 500, Dallas, TX 75225Pending
A local agent can set up tours, give advice and negotiate with sellers.
A local lender can help you make sure your offer is ready when you are.
Similar homes
- $409,9002 bd2 ba1.3k sqft6110 Averill Way APT A, Dallas, TX 75225For Sale
 MLS ID #21295496, Kevin Jenkins. NTREIS
 - $317,5002 bd2 ba1.5k sqft8619 Edgemere Rd APT C, Dallas, TX 75225For Sale
 MLS ID #21347499, Susan Bratton. NTREIS
 - $439,9003 bd3 ba1.6k sqft6211 W Northwest Hwy APT 2401, Dallas, TX 75225For Sale
 MLS ID #21228596, Chad Gibson. NTREIS
 - $525,0002 bd2 ba1.1k sqft6211 W Northwest Hwy APT 1707, Dallas, TX 75225For Sale
 MLS ID #21331168, Joe Gall. NTREIS
 - $270,0002 bd2 ba1.1k sqft6211 W Northwest Hwy APT 1004, Dallas, TX 75225For SaleMLS ID #21287365, Paige Elliott. NTREIS
- $370,0002 bd2 ba1.1k sqft3333 Prescott Ave, Dallas, TX 75219For SaleMLS ID #21333353, Ashley Trepanier. NTREIS
- $239,5002 bd2 ba1.1k sqft6211 W Northwest Hwy APT 304, Dallas, TX 75225For SaleMLS ID #21145290, Joe Gall. NTREIS
- $449,0002 bd2 ba1.3k sqft5909 Luther Ln APT 1502, Dallas, TX 75225For SaleMLS ID #21257872, Emelee Field. NTREIS
- $384,9992 bd2 ba1.2k sqft3883 Turtle Creek Blvd APT 914, Dallas, TX 75219For SaleMLS ID #21283730, Brittany Trowell. NTREIS
- $249,0002 bd2 ba1.1k sqft6211 W Northwest Hwy APT 300, Dallas, TX 75225For SaleMLS ID #21234781, Betsy Hurst. NTREIS
- $315,0002 bd2 ba1.1k sqft8610 Turtle Creek Blvd APT 208, Dallas, TX 75225For SaleMLS ID #21330309, Julie P Gould. NTREIS
- $379,0002 bd2 ba1.2k sqft3400 Welborn St APT 208, Dallas, TX 75219For SaleMLS ID #21347161, Tiffany Lawson. NTREIS
- $535,0002 bd3 ba1.6k sqft6211 W Northwest Hwy APT 2801, Dallas, TX 75225For SaleMLS ID #21097783, Fred Zahedi. NTREIS
- $386,0002 bd2 ba1.2k sqft3225 Turtle Creek Blvd APT 1017, Dallas, TX 75219For SaleMLS ID #21177323, Megan Stern. NTREIS
- $199,0001 bd1 ba567 sqft6126 Averill Way #211W, Dallas, TX 75225For SaleMLS ID #21304962, Edward Slater. NTREIS
- $399,0002 bd2 ba1.2k sqft3225 Turtle Creek Blvd APT 829, Dallas, TX 75219For SaleMLS ID #21159324, Rachel Elminia. NTREIS
- $350,0002 bd2 ba1k sqft3321 Cole Ave APT 116, Dallas, TX 75204For SaleMLS ID #21346940, Ace Lahli. NTREIS
- $335,0002 bd2 ba1.1k sqft6060 Birchbrook Dr APT 159, Dallas, TX 75206For SaleMLS ID #21282614, Summer Graham. NTREIS
- $430,0002 bd2 ba1.2k sqft3225 Turtle Creek Blvd APT 1211, Dallas, TX 75219For SaleMLS ID #21322936, Paige Elliott. NTREIS
- $209,0001 bd1 ba710 sqft6211 W Northwest Hwy APT G312, Dallas, TX 75225For SaleMLS ID #21300146, Taffney Wilson. NTREIS
