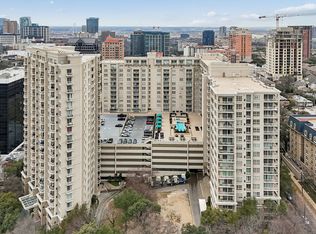
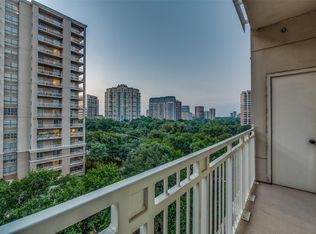
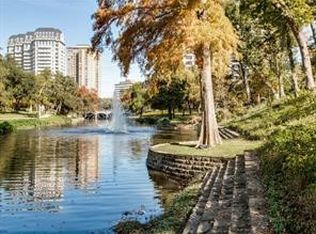
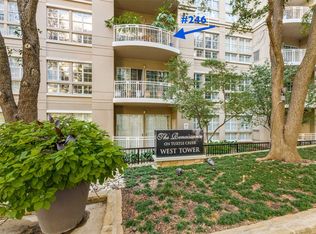
Experience sophisticated high-rise living at The Renaissance on Turtle Creek. This home blends luxury and comfort with an open-concept design filled with natural light and a spacious layout ideal for both everyday living and entertaining. Incredible views from the 10th floor overlooking the pool and Turtle Creek. There are two additional outdoor storage closets for added convenience.
This residence includes one assigned parking space - number 594 and one unassigned space, access-controlled elevators, storage unit G13 and concierge service for ease and security. Residents of The Renaissance enjoy an exceptional array of amenities, including a state-of-the-art fitness center, resort-style pool with a gas BBQ grill. The monthly HOA fee includes water, sewer and trash.
Ideally located just minutes from the Katy Trail, Uptown, and the Medical District, this home offers the perfect combination of upscale urban living and everyday convenience. Washer and Dryer and Refrigerator to convey.
Under contract
$386,000
3225 Turtle Creek Blvd APT 1017, Dallas, TX 75219
2beds
1,240sqft
Condominium, Multi Family
Built in 1998
-- sqft lot
$372,800 Zestimate®
$311/sqft
$1,160/mo HOA
What's special
- 221 days
- 90
- 0
Zillow last checked:
Listing updated:
Listed by:
Megan Stern 0633651 214-369-6000,
Dave Perry Miller Real Estate 214-369-6000
Source: NTREIS,MLS#: 21177323
Facts & features
Interior
Bedrooms & bathrooms
- Bedrooms: 2
- Bathrooms: 2
- Full bathrooms: 2
Primary bedroom
- Features: Ceiling Fan(s), En Suite Bathroom, Walk-In Closet(s)
- Level: First
- Dimensions: 14 x 17
Bedroom
- Features: Ceiling Fan(s)
- Level: First
- Dimensions: 12 x 17
Kitchen
- Features: Breakfast Bar
- Level: First
- Dimensions: 11 x 11
Laundry
- Level: First
- Dimensions: 6 x 3
Living room
- Level: First
- Dimensions: 12 x 17
Heating
- Central, Electric
Cooling
- Central Air, Ceiling Fan(s), Electric
Appliances
- Included: Dishwasher, Electric Range, Disposal, Microwave
- Laundry: In Kitchen
Features
- Eat-in Kitchen, Granite Counters, High Speed Internet, Open Floorplan, Cable TV, Walk-In Closet(s)
- Flooring: Ceramic Tile, Wood
- Windows: Window Coverings
- Has basement: No
- Has fireplace: No
Interior area
- Total interior livable area: 1,240 sqft
Video & virtual tour
Property
Parking
- Total spaces: 2
- Parking features: Assigned, Community Structure, Unassigned
- Attached garage spaces: 2
Accessibility
- Accessibility features: Accessible Elevator Installed
Features
- Levels: One
- Stories: 1
- Patio & porch: Balcony
- Exterior features: Balcony
- Pool features: In Ground, Pool, Community
Lot
- Size: 3.54 Acres
Details
- Parcel number: 00C61260000001017
Construction
Type & style
- Home type: Condo
- Architectural style: Traditional,High Rise
- Property subtype: Condominium, Multi Family
- Attached to another structure: Yes
Materials
- Stucco
- Foundation: Pillar/Post/Pier
- Roof: Tar/Gravel
Condition
- Resale
- Year built: 1998
Utilities & green energy
- Sewer: Public Sewer
- Water: Public
- Utilities for property: Electricity Connected, Sewer Available, Water Available, Cable Available
Community & HOA
Community
- Features: Elevator, Fitness Center, Pool, Community Mailbox
- Security: Security System, Fire Alarm, Firewall(s), Fire Sprinkler System, Smoke Detector(s), Security Service
- Subdivision: Renaissance On Turtle Creek Condo
HOA
- Has HOA: Yes
- Services included: All Facilities, Association Management, Insurance, Maintenance Grounds, Maintenance Structure, Sewer, Trash
- HOA fee: $1,160 monthly
- HOA name: Castle Group
- HOA phone: 954-792-6000
Location
- Region: Dallas
Financial & listing details
- Price per square foot: $311/sqft
- Tax assessed value: $452,600
- Annual tax amount: $10,116
- Date on market: 2/13/2026
- Cumulative days on market: 222 days
- Listing terms: Cash,Conventional,VA Loan
Estimated market value
$372,800
$354,000 - $391,000
$3,044/mo
Price history
| Date | Event | Price |
|---|---|---|
| 8/23/2026 | Contingent | $386,000$311/sqft |
Source: NTREIS #21177323 Report a problem | ||
| 7/21/2026 | Listed for rent | $2,950+34.1%$2/sqft |
Source: Zillow Rentals #21318516 Report a problem | ||
| 4/29/2026 | Price change | $386,000-2.5%$311/sqft |
Source: NTREIS #21177323 Report a problem | ||
| 3/26/2026 | Price change | $396,000-14.3%$319/sqft |
Source:  Dave Perry Miller & Associates - An Ebby Halliday Company #21177323 Report a problem Dave Perry Miller & Associates - An Ebby Halliday Company #21177323 Report a problem | ||
| 2/13/2026 | Listed for sale | $462,000$373/sqft |
Source: NTREIS #21177323 Report a problem | ||
| 4/27/2017 | Listing removed | $2,200$2/sqft |
Source: Aesthetic Realty, LLC #13522991 Report a problem | ||
| 2/15/2017 | Price change | $2,200-4.3%$2/sqft |
Source: Aesthetic Realty, LLC #13522991 Report a problem | ||
| 1/19/2017 | Listed for rent | $2,300$2/sqft |
Source: Aesthetic Realty, LLC #13522991 Report a problem | ||
Public tax history
| Year | Property taxes | Tax assessment |
|---|---|---|
| 2025 | $10,078 +12.2% | $452,600 +1.4% |
| 2024 | $8,979 +16.9% | $446,400 +33.3% |
| 2023 | $7,683 -8.6% | $334,800 |
| 2022 | $8,405 -4.8% | $334,800 |
| 2021 | $8,832 -2.8% | $334,800 |
| 2020 | $9,083 +17.8% | $334,800 +18.7% |
| 2019 | $7,707 -3.9% | $281,950 |
| 2018 | $8,022 +22.9% | $281,950 +17.5% |
| 2017 | $6,526 +6.6% | $240,000 +6.6% |
| 2016 | $6,122 -0.8% | $225,130 +0.1% |
| 2015 | $6,172 | $225,000 |
| 2014 | $6,172 | $225,000 |
| 2013 | -- | -- |
| 2012 | -- | -- |
| 2011 | -- | -- |
| 2010 | -- | -- |
| 2009 | -- | -- |
| 2008 | -- | -- |
| 2007 | -- | -- |
| 2005 | -- | -- |
| 2004 | -- | -- |
Find assessor info on the county website
Monthly payment
Est. payment
Payment breakdown
Explore the cost of this home by adjusting the details. Changes won't be saved.Climate risks
Neighborhood: 75219
Nearby schools
Schools provided by the listing agent
- Elementary: Milam
- Middle: Spence
- High: North Dallas
- District: Dallas ISD
Source: NTREIS. This data may not be complete. We recommend contacting the local school district to confirm school assignments for this home.
Similar homes
- $415,0002 bd2 ba1.2k sqft3225 Turtle Creek Blvd APT 709, Dallas, TX 75219For Sale
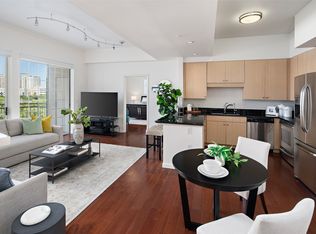 MLS ID #21361757, Nora Kutob. NTREIS
 - $399,0002 bd2 ba1.2k sqft3225 Turtle Creek Blvd APT 829, Dallas, TX 75219For Sale
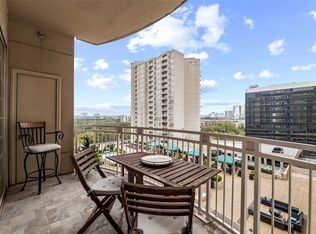 MLS ID #21159324, Rachel Elminia. NTREIS
 - $424,0002 bd2 ba1.2k sqft3225 Turtle Creek Blvd APT 611, Dallas, TX 75219For Sale
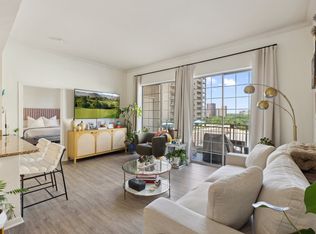 MLS ID #21143162, Bret Whitfield. NTREIS
 - $445,0002 bd2 ba1.1k sqft3225 Turtle Creek Blvd APT 226, Dallas, TX 75219For Sale
 MLS ID #21342833, Holly Pellham Davis. NTREIS
