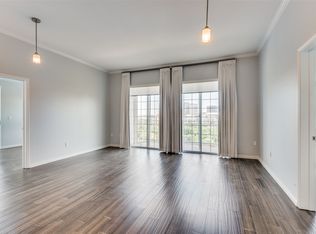
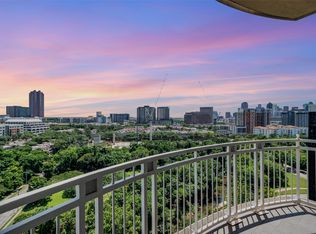
This spacious one-bedroom condo at 3225 Turtle Creek Blvd. #716 pairs an open floor plan with skyline views and a prime location in the heart of Uptown Dallas. Dark hardwood floors extend throughout the main living areas, where abundant natural light, high ceilings and an electric fireplace create a bright, comfortable space for everyday living and entertaining. Double doors open to a covered seventh-floor balcony overlooking Turtle Creek and the surrounding Dallas skyline.
The open kitchen features a large granite island with seating, stainless steel appliances, generous cabinetry and plenty of counter space, all overlooking the living and dining area. The primary bedroom offers a second fireplace with a wood-plank surround, multiple windows and direct access to the en-suite bath. An oversized walk-in closet provides exceptional storage, while a separate full-size laundry room adds everyday functionality.
Residents enjoy complimentary valet parking for residents and guests, 24-hour concierge and security, two resort-style pools, a fitness center, sauna, business center and outdoor grilling area.
Located along Turtle Creek in Uptown Dallas, the condo is one block from Katy Trail and across the street from Turtle Creek Trail, with easy access to West Village, the Dallas Arts District, American Airlines Center and the Cedar Springs area. From the covered balcony and skyline views to the walkable location and full-service building amenities, #716 offers a combination of space, access and high-rise living in one of Dallas’ most established neighborhoods.
For sale
$275,000
3225 Turtle Creek Blvd APT 716, Dallas, TX 75219
1beds
829sqft
Condominium, Multi Family
Built in 1998
-- sqft lot
$-- Zestimate®
$332/sqft
$776/mo HOA
What's special
Electric fireplaceOpen floor planHigh ceilingsOutdoor grilling areaAbundant natural lightStainless steel appliancesDark hardwood floors
- 1 day
- 117
- 2
Likely to sell faster than
Zillow last checked:
Listing updated:
Listed by:
Nora Kutob 0637174 903-312-0108,
Briggs Freeman Sotheby's Int'l 214-350-0400,
Gail Lepish 0738942 817-789-1137,
Briggs Freeman Sotheby's Int'l
Source: NTREIS,MLS#: 21362119
Facts & features
Interior
Bedrooms & bathrooms
- Bedrooms: 1
- Bathrooms: 1
- Full bathrooms: 1
Heating
- Central, Electric, Fireplace(s)
Cooling
- Central Air, Electric
Appliances
- Included: Dishwasher, Electric Cooktop, Electric Oven, Electric Range, Disposal, Microwave, Refrigerator
- Laundry: Washer Hookup, Electric Dryer Hookup, Laundry in Utility Room
Features
- Decorative/Designer Lighting Fixtures, Eat-in Kitchen, Granite Counters, High Speed Internet, Kitchen Island, Open Floorplan, Pantry, Cable TV, Vaulted Ceiling(s), Walk-In Closet(s)
- Flooring: Hardwood, Wood
- Has basement: No
- Number of fireplaces: 1
- Fireplace features: Decorative, Electric, Living Room, Primary Bedroom
Interior area
- Total interior livable area: 829 sqft
Video & virtual tour
Property
Parking
- Total spaces: 2
- Parking features: Additional Parking, Assigned, Common, Concrete, Covered, Direct Access, Enclosed, Electric Vehicle Charging Station(s), Garage, Gated, Lighted, Private, Valet
- Attached garage spaces: 2
Features
- Levels: One
- Stories: 1
- Patio & porch: Patio, Balcony
- Exterior features: Balcony, Lighting
- Pool features: In Ground, Outdoor Pool, Pool, Waterfall, Community
- Has spa: Yes
- Spa features: Hot Tub
Lot
- Size: 3.54 Acres
- Features: Greenbelt, Interior Lot, Landscaped, Few Trees
Details
- Parcel number: 00C61260000000716
Construction
Type & style
- Home type: Condo
- Architectural style: Studio,High Rise
- Property subtype: Condominium, Multi Family
- Attached to another structure: Yes
Materials
- Concrete, Stucco
- Foundation: Other
- Roof: Concrete,Other
Condition
- Resale
- Year built: 1998
Utilities & green energy
- Sewer: Public Sewer
- Water: Public
- Utilities for property: Electricity Available, Electricity Connected, Overhead Utilities, Phone Available, Sewer Available, Water Available, Cable Available
Community & HOA
Community
- Features: Concierge, Elevator, Fitness Center, Park, Pool, Restaurant, Sauna, Trails/Paths, Curbs, Gated, Sidewalks
- Security: Fire Alarm, Fire Sprinkler System, Gated Community, Key Card Entry, Smoke Detector(s), Security Lights
- Subdivision: Renaissance On Turtle Creek Condo
HOA
- Has HOA: Yes
- Amenities included: Concierge
- Services included: All Facilities, Association Management, Maintenance Grounds, Maintenance Structure, Pest Control, Sewer, Security, Trash, Water
- HOA fee: $776 monthly
- HOA name: Castle Group
- HOA phone: 954-792-6000
Location
- Region: Dallas
Financial & listing details
- Price per square foot: $332/sqft
- Tax assessed value: $281,860
- Annual tax amount: $3,420
- Date on market: 8/27/2026
- Listing terms: Cash,Conventional
Estimated market value
Not available
Estimated sales range
Not available
Not available
Price history
| Date | Event | Price |
|---|---|---|
| 8/27/2026 | Listed for sale | $275,000-1.6%$332/sqft |
Source: NTREIS #21362119 Report a problem | ||
| 7/1/2026 | Listing removed | $279,500$337/sqft |
Source: NTREIS #21133173 Report a problem | ||
| 5/7/2026 | Price change | $279,500-3.5%$337/sqft |
Source: NTREIS #21133173 Report a problem | ||
| 4/9/2026 | Price change | $289,500-3.3%$349/sqft |
Source: NTREIS #21133173 Report a problem | ||
| 3/2/2026 | Price change | $299,500-1.8%$361/sqft |
Source: NTREIS #21133173 Report a problem | ||
| 12/19/2025 | Price change | $304,900+17.3%$368/sqft |
Source: NTREIS #21133173 Report a problem | ||
| 1/25/2021 | Price change | $259,900-1.9%$314/sqft |
Source: NTREIS #14497179 Report a problem | ||
| 1/12/2021 | Listed for sale | $265,000+51.4%$320/sqft |
Source: NTREIS #14497179 Report a problem | ||
| 3/4/2016 | Sold | -- |
Source: Agent Provided Report a problem | ||
| 2/19/2016 | Pending sale | $175,000$211/sqft |
Source: Allie Beth Allman & Assoc. #13259742 Report a problem | ||
| 12/4/2015 | Listed for sale | $175,000$211/sqft |
Source: Allie Beth Allman & Assoc. #13259742 Report a problem | ||
| 10/21/2015 | Pending sale | $175,000$211/sqft |
Source: Allie Beth Allman & Assoc. #13259742 Report a problem | ||
| 10/16/2015 | Listed for sale | $175,000-20.1%$211/sqft |
Source: Allie Beth Allman & Assoc. #13259742 Report a problem | ||
| 3/29/2009 | Listing removed | $219,000$264/sqft |
Source: Active Website #11063580 Report a problem | ||
| 3/4/2009 | Listed for sale | $219,000$264/sqft |
Source: Active Website #11063580 Report a problem | ||
Public tax history
| Year | Property taxes | Tax assessment |
|---|---|---|
| 2025 | $3,420 +0.8% | $281,860 +4.6% |
| 2024 | $3,393 +10.1% | $269,430 +27.5% |
| 2023 | $3,081 -23.4% | $211,400 |
| 2022 | $4,022 -27.9% | $211,400 |
| 2021 | $5,577 -2.8% | $211,400 |
| 2020 | $5,735 +21.4% | $211,400 +8.5% |
| 2019 | $4,723 -1.7% | $194,820 |
| 2018 | $4,804 +15.3% | $194,820 +17.5% |
| 2017 | $4,165 -12.8% | $165,800 -5.7% |
| 2016 | $4,779 -0.9% | $175,750 |
| 2015 | $4,821 | $175,750 |
| 2014 | $4,821 | $175,750 |
| 2013 | -- | -- |
| 2012 | -- | -- |
| 2011 | -- | -- |
| 2010 | -- | -- |
| 2009 | -- | -- |
| 2008 | -- | -- |
| 2007 | -- | -- |
| 2005 | -- | -- |
| 2004 | -- | -- |
Find assessor info on the county website
Monthly payment
Est. payment
Payment breakdown
Explore the cost of this home by adjusting the details. Changes won't be saved.Climate risks
Neighborhood: 75219
Nearby schools
Schools provided by the listing agent
- Elementary: Milam
- Middle: Spence
- High: North Dallas
- District: Dallas ISD
Source: NTREIS. This data may not be complete. We recommend contacting the local school district to confirm school assignments for this home.

Similar homes
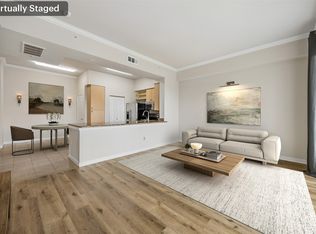
- $265,0001 bd1 ba832 sqft3225 Turtle Creek Blvd APT 234, Dallas, TX 75219For Sale
 MLS ID #21368709, Nora Kutob. NTREIS
 - $265,0001 bd1 ba832 sqft3225 Turtle Creek Blvd APT 1012, Dallas, TX 75219For Sale
 MLS ID #21199034, Vanessa Brandt. NTREIS
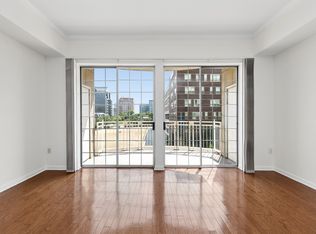
 - $250,0001 bd1 ba816 sqft3225 Turtle Creek Blvd APT 310, Dallas, TX 75219For Sale
 MLS ID #21327377, Ling Kong. NTREIS
 - $260,0002 bd1 ba963 sqft4414 Cedar Springs Rd APT 310, Dallas, TX 75219For Sale
 MLS ID #21360395, Denise Johnson. NTREIS
