Experience effortless, lock-and-leave living in this beautifully appointed one-bedroom condo located in the beautiful Oak Lawn area, in the sought-after East Tower of The Renaissance on Turtle Creek. Perfectly positioned in an incredible location, this residence offers the very best of sophisticated urban living. Recently updated with new luxury laminate flooring, fresh designer paint & a new microwave, the home blends modern updates with timeless style. You’re welcomed by light-filled interiors, elegant crown molding & neutral tones that create a warm and inviting atmosphere. The spacious living room features an impressive wall of windows, bringing in abundant natural light & showcasing stunning views. Just off the living area, the thoughtfully designed kitchen offers an electric cooktop, SS appliances, efficient workspace + a newly installed microwave. Tucked behind charming French doors, you’ll find a full-size utility space for added convenience & functionality. The generously sized primary bedroom serves as a serene retreat, complete with a ceiling fan, en-suite bath & dual WI closets that maximize storage & organization. The en-suite bath features a relaxing garden tub, and a private door that opens directly to your own balcony, creating a seamless indoor-outdoor escape. Step outside to unwind & enjoy sweeping views of the Dallas skyline, perfect for morning coffee or a peaceful evening retreat. Beyond the home itself, The Renaissance offers an exceptional lifestyle with resort-style pools, well-equipped fitness centers & a vibrant social atmosphere. Outdoor enthusiasts will appreciate the exceptional access to nature, with two Katy Trail entrances just one block away & direct proximity to the scenic Turtle Creek Parkway Park & Oak Lawn Park, beautiful green spaces right at your doorstep. Ideally located in the heart of Turtle Creek w-easy access to Uptown, Downtown, the Arts District, UT Southwestern, Baylor + SMU, delivering the very best of Dallas living.
Sold
Price Unknown
3225 Turtle Creek Blvd APT 805, Dallas, TX 75219
1beds
712sqft
Condominium
Built in 1998
-- sqft lot
$228,300 Zestimate®
$--/sqft
$1,822 Estimated rent
Home value
$228,300
$210,000 - $249,000
$1,822/mo
Zestimate® history
Owner options
List your home for rent
$1,822/mo
Rent Zestimate®
Find your next renter with Zillow Rental Manager. Plus, with online applications, you can quickly screen prospective tenants – for free.
$1,822/mo
Rent Zestimate®
Refinance and save
$629/mo
Est. payment
Refinancing to a lower rate could help reduce your monthly payments and save thousands over the life of the loan.
$629/mo
Est. payment
Explore your selling options
Work with a Zillow partner agent
Leverage their expertise and Zillow's premium Showcase listings to get your home seen by more buyers.
Get startedList with your own agent
Get your home in front of millions of buyers by listing it on Zillow.
Learn how to do itSell it yourself
Take full control of how buyers see your home on Zillow by listing For Sale by Owner (FSBO).
List your homeWhat's special
Abundant natural lightImpressive wall of windowsEfficient workspaceBeautifully appointed one-bedroom condoStunning viewsLight-filled interiorsCeiling fan
Zillow last checked:
Listing updated:
Listed by:
Michael Hershenberg 0668097 817-657-2470,
Real Broker, LLC 855-450-0442,
Brandon Hooley 0758444 940-210-1184,
Real Broker, LLC
Bought with:
Betty Fish
Dewbrew Realty, Inc
Source: NTREIS,MLS#: 21179697
Facts & features
Interior
Bedrooms & bathrooms
- Bedrooms: 1
- Bathrooms: 1
- Full bathrooms: 1
Primary bedroom
- Features: Ceiling Fan(s), En Suite Bathroom, Garden Tub/Roman Tub, Linen Closet, Walk-In Closet(s)
- Level: First
- Dimensions: 11 x 11
Kitchen
- Level: First
- Dimensions: 12 x 9
Living room
- Level: First
- Dimensions: 17 x 16
Utility room
- Features: Utility Room
- Level: First
- Dimensions: 5 x 4
Heating
- Central, Electric
Cooling
- Central Air, Electric
Appliances
- Included: Dishwasher, Electric Cooktop, Electric Oven, Electric Range, Disposal, Microwave, Refrigerator
- Laundry: Washer Hookup, Dryer Hookup, ElectricDryer Hookup, In Hall
Features
- Granite Counters, High Speed Internet, Open Floorplan, Cable TV, Walk-In Closet(s)
- Flooring: Ceramic Tile, Laminate, Tile, Wood
- Has basement: No
- Has fireplace: No
Interior area
- Total interior livable area: 712 sqft
Property
Parking
- Total spaces: 2
- Parking features: Additional Parking, Assigned, Common, Concrete, Covered, Direct Access, Garage, Guest, Gated, Inside Entrance, Lighted, Unassigned
- Attached garage spaces: 2
Features
- Levels: One
- Stories: 1
- Patio & porch: Balcony
- Exterior features: Balcony, Lighting
- Has private pool: Yes
- Pool features: Fenced, Gunite, In Ground, Outdoor Pool, Pool, Private, Community
- Fencing: None
Lot
- Size: 3.54 Acres
- Features: Corner Lot, Landscaped, Few Trees, Zero Lot Line
Details
- Parcel number: 00C61260000000805
Construction
Type & style
- Home type: Condo
- Architectural style: Traditional
- Property subtype: Condominium
Materials
- Stucco
- Foundation: Slab
- Roof: Concrete,Other
Condition
- Year built: 1998
Utilities & green energy
- Sewer: Public Sewer
- Water: Public
- Utilities for property: Electricity Available, Electricity Connected, Phone Available, Sewer Available, Underground Utilities, Water Available, Cable Available
Community & HOA
Community
- Features: Fitness Center, Park, Pool, Trails/Paths, Community Mailbox, Curbs, Sidewalks
- Security: Prewired, Security System, Carbon Monoxide Detector(s), Fire Alarm, Firewall(s), Fire Sprinkler System, Smoke Detector(s), Security Lights, Security Service
- Subdivision: Renaissance On Turtle Creek Condo
HOA
- Has HOA: Yes
- Services included: All Facilities, Association Management, Water
- HOA fee: $629 monthly
- HOA name: First Service Residential
- HOA phone: 214-765-6166
Location
- Region: Dallas
Financial & listing details
- Tax assessed value: $235,000
- Annual tax amount: $5,252
- Date on market: 2/19/2026
- Cumulative days on market: 27 days
- Listing terms: Cash,Conventional
- Electric utility on property: Yes
Price history
| Date | Event | Price |
|---|---|---|
| 4/15/2026 | Sold | -- |
Source: NTREIS #21179697 Report a problem | ||
| 3/30/2026 | Pending sale | $228,900$321/sqft |
Source: NTREIS #21179697 Report a problem | ||
| 3/19/2026 | Contingent | $228,900$321/sqft |
Source: NTREIS #21179697 Report a problem | ||
| 2/19/2026 | Listed for sale | $228,900-2.2%$321/sqft |
Source: NTREIS #21179697 Report a problem | ||
| 9/23/2025 | Listing removed | $1,800$3/sqft |
Source: Zillow Rentals Report a problem | ||
| 8/23/2025 | Listed for rent | $1,800$3/sqft |
Source: Zillow Rentals Report a problem | ||
| 9/2/2022 | Sold | -- |
Source: NTREIS #20127508 Report a problem | ||
| 8/11/2022 | Contingent | $234,000$329/sqft |
Source: NTREIS #20127508 Report a problem | ||
| 7/29/2022 | Listed for sale | $234,000$329/sqft |
Source: NTREIS #20127508 Report a problem | ||
Public tax history
| Year | Property taxes | Tax assessment |
|---|---|---|
| 2025 | $3,028 -43.2% | $235,000 -1.5% |
| 2024 | $5,331 +5.3% | $238,520 +8.1% |
| 2023 | $5,065 +6.9% | $220,720 +17% |
| 2022 | $4,737 -4.8% | $188,680 |
| 2021 | $4,977 -6.3% | $188,680 -3.6% |
| 2020 | $5,312 +21.8% | $195,800 +22.8% |
| 2019 | $4,360 -3.9% | $159,490 |
| 2018 | $4,538 +4.6% | $159,490 |
| 2017 | $4,337 +5.7% | $159,490 +5.7% |
| 2016 | $4,105 -0.9% | $150,940 |
| 2015 | $4,140 | $150,940 |
| 2014 | $4,140 | $150,940 |
| 2013 | -- | -- |
| 2012 | -- | -- |
| 2011 | -- | -- |
| 2010 | -- | -- |
| 2009 | -- | -- |
| 2008 | -- | -- |
| 2007 | -- | -- |
| 2005 | -- | -- |
| 2004 | -- | -- |
| 2003 | -- | -- |
Find assessor info on the county website
Neighborhood: 75219
Nearby homes
- $--2 bd2 ba1.1k sqft3225 Turtle Creek Blvd APT 806, Dallas, TX 75219Sold
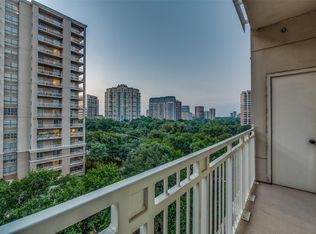
- $--1 bd1 ba712 sqft3225 Turtle Creek Blvd APT 1505, Dallas, TX 75219Sold
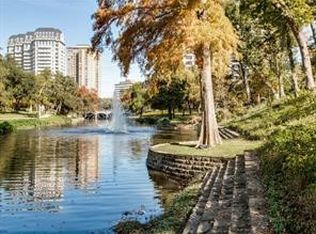
- $--2 bd2 ba1.1k sqft3225 Turtle Creek Blvd APT 246, Dallas, TX 75219Sold
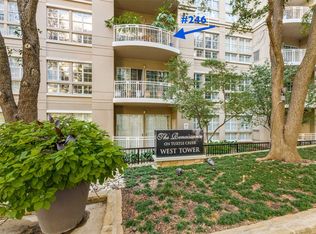
- $--1 bd1 ba832 sqft3225 Turtle Creek Blvd APT 312, Dallas, TX 75219Sold
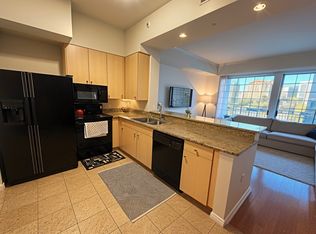
- $--2 bd2 ba1.1k sqft3225 Turtle Creek Blvd #346, Dallas, TX 75219Sold
- $--2 bd2 ba1.1k sqft3225 Turtle Creek Blvd #545, Dallas, TX 75219Sold
- $424,0002 bd2 ba1.2k sqft3225 Turtle Creek Blvd APT 611, Dallas, TX 75219For Sale
- $--2 bd2 ba1.2k sqft3225 Turtle Creek Blvd APT 617, Dallas, TX 75219Sold
Nearby schools
GreatSchools rating
- 5/10Ben Milam Elementary SchoolGrades: PK-5Distance: 1.1 mi
- 6/10Alex W Spence Talented/Gifted AcademyGrades: 6-8Distance: 1 mi
- 3/10North Dallas High SchoolGrades: 9-12Distance: 0.6 mi
Schools provided by the listing agent
- Elementary: Milam
- Middle: Spence
- High: North Dallas
- District: Dallas ISD
Source: NTREIS. This data may not be complete. We recommend contacting the local school district to confirm school assignments for this home.
Get a cash offer in 3 minutes
Find out how much your home could sell for in as little as 3 minutes with a no-obligation cash offer.
Estimated market value
$228,300
Get a cash offer in 3 minutes
Find out how much your home could sell for in as little as 3 minutes with a no-obligation cash offer.
Estimated market value
$228,300
- Texas
- Dallas County
- Dallas
- 75219
- 3225 Turtle Creek Blvd Apartment 805
