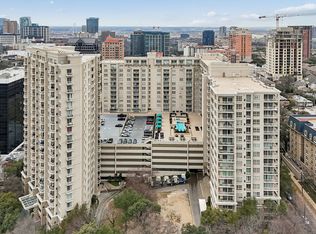
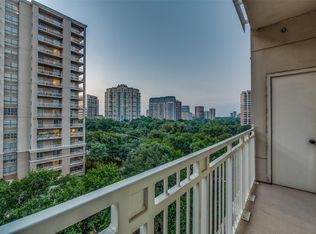
Gorgeous-Natural light condo shaded from Tree Tops!
Sold
Price Unknown
3225 Turtle Creek Blvd APT 246, Dallas, TX 75219
2beds
1,163sqft
Condominium
Built in 1998
-- sqft lot
$392,800 Zestimate®
$--/sqft
$2,698 Estimated rent
Home value
$392,800
$357,000 - $432,000
$2,698/mo
Zestimate® history
Owner options
List your home for rent
$2,698/mo
Rent Zestimate®
Find your next renter with Zillow Rental Manager. Plus, with online applications, you can quickly screen prospective tenants – for free.
$2,698/mo
Rent Zestimate®
Refinance and save
$1,026/mo
Est. payment
Refinancing to a lower rate could help reduce your monthly payments and save thousands over the life of the loan.
$1,026/mo
Est. payment
Explore your selling options
Work with a Zillow partner agent
Leverage their expertise and Zillow's premium Showcase listings to get your home seen by more buyers.
Get startedList with your own agent
Get your home in front of millions of buyers by listing it on Zillow.
Learn how to do itSell it yourself
Take full control of how buyers see your home on Zillow by listing For Sale by Owner (FSBO).
List your homeWhat's special
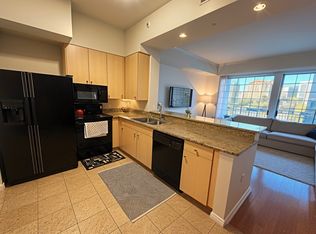
Generous covered balconyStainless steel appliancesGranite countertopsStunning treetop viewsMarble countertopsLarge walk-in closetsSleek custom cabinetry
Zillow last checked:
Listing updated:
Listed by:
Darlene Harrison 0483111 214-828-4300,
Coldwell Banker Realty 214-828-4300
Bought with:
Vincent Wright
Keller Williams Urban Dallas
Source: NTREIS,MLS#: 21058073
Facts & features
Interior
Bedrooms & bathrooms
- Bedrooms: 2
- Bathrooms: 2
- Full bathrooms: 2
Primary bedroom
- Features: Ceiling Fan(s), En Suite Bathroom, Walk-In Closet(s)
- Level: First
- Dimensions: 14 x 11
Bedroom
- Features: Ceiling Fan(s), En Suite Bathroom, Split Bedrooms, Walk-In Closet(s)
- Level: First
- Dimensions: 13 x 11
Primary bathroom
- Features: Built-in Features, En Suite Bathroom, Garden Tub/Roman Tub, Linen Closet, Stone Counters
- Level: First
- Dimensions: 12 x 5
Other
- Features: Built-in Features, En Suite Bathroom, Stone Counters, Separate Shower
- Level: First
- Dimensions: 12 x 5
Kitchen
- Features: Breakfast Bar, Built-in Features, Pantry, Stone Counters
- Level: First
- Dimensions: 15 x 9
Living room
- Features: Ceiling Fan(s)
- Level: First
- Dimensions: 19 x 17
Utility room
- Level: First
- Dimensions: 8 x 3
Heating
- Central, Electric
Cooling
- Central Air, Ceiling Fan(s), Electric
Appliances
- Included: Dishwasher, Electric Range, Disposal, Microwave, Trash Compactor
- Laundry: Electric Dryer Hookup, Laundry in Utility Room
Features
- Built-in Features, Decorative/Designer Lighting Fixtures, Kitchen Island, Open Floorplan, Pantry, Walk-In Closet(s)
- Flooring: Ceramic Tile, Luxury Vinyl Plank
- Windows: Window Coverings
- Has basement: Yes
- Has fireplace: No
Interior area
- Total interior livable area: 1,163 sqft
Property
Parking
- Total spaces: 2
- Parking features: Additional Parking, Assigned, Common, Electric Gate, Inside Entrance, On Site, Private, Community Structure
- Attached garage spaces: 2
Accessibility
- Accessibility features: Accessible Approach with Ramp
Features
- Levels: One
- Stories: 1
- Patio & porch: Patio, Terrace, Balcony, Covered
- Exterior features: Balcony, Private Entrance
- Pool features: Gunite, In Ground, Lap, Outdoor Pool, Pool, Pool/Spa Combo, Waterfall, Water Feature, Community
- Has spa: Yes
- Spa features: Community, Hot Tub
- Has view: Yes
- View description: Park/Greenbelt
Lot
- Size: 3.54 Acres
- Features: Corner Lot, Landscaped, Many Trees
Details
- Parcel number: 00C61260000000246
Construction
Type & style
- Home type: Condo
- Architectural style: Contemporary/Modern,Traditional
- Property subtype: Condominium
- Attached to another structure: Yes
Materials
- Concrete, Stucco
- Foundation: Slab
- Roof: Other
Condition
- Year built: 1998
Utilities & green energy
- Sewer: Public Sewer
- Water: Public
- Utilities for property: Sewer Available, Water Available
Community & HOA
Community
- Features: Concierge, Clubhouse, Elevator, Fitness Center, Other, Pool, Sauna, Sidewalks, Trails/Paths
- Security: Fire Alarm, Fire Sprinkler System, Key Card Entry, Smoke Detector(s), Security Service, Gated with Guard
- Subdivision: Renaissance On Turtle Creek Condo
HOA
- Has HOA: Yes
- Amenities included: Concierge
- Services included: All Facilities, Association Management, Insurance, Maintenance Grounds, Maintenance Structure, Sewer, Security, Trash, Water
- HOA fee: $1,026 monthly
- HOA name: First Service Renaissance TC
- HOA phone: 877-378-2388
Location
- Region: Dallas
Financial & listing details
- Tax assessed value: $409,670
- Annual tax amount: $8,500
- Date on market: 9/12/2025
- Cumulative days on market: 80 days
- Listing terms: Cash,Conventional
- Exclusions: Insert Condo Contract Para 12.A.3-Buyer to pay $3418 at close:Includes 2 mths HOA dues working capital, 1st full month HOA dues And $340 transfer fee
Price history
| Date | Event | Price |
|---|---|---|
| 12/1/2025 | Sold | -- |
Source: NTREIS #21058073 Report a problem | ||
| 11/6/2025 | Contingent | $409,000$352/sqft |
Source: NTREIS #21058073 Report a problem | ||
| 10/20/2025 | Price change | $409,000-4.7%$352/sqft |
Source: NTREIS #21058073 Report a problem | ||
| 9/12/2025 | Listed for sale | $428,990+11.4%$369/sqft |
Source: NTREIS #21058073 Report a problem | ||
| 9/13/2023 | Sold | -- |
Source: NTREIS #20411387 Report a problem | ||
| 9/2/2023 | Pending sale | $385,000$331/sqft |
Source: NTREIS #20411387 Report a problem | ||
| 8/28/2023 | Contingent | $385,000$331/sqft |
Source: NTREIS #20411387 Report a problem | ||
| 8/25/2023 | Listed for sale | $385,000+92.6%$331/sqft |
Source: NTREIS #20411387 Report a problem | ||
| 1/1/2014 | Listing removed | $199,900$172/sqft |
Source: RE/MAX Hinet, REALTORS #12048620 Report a problem | ||
| 11/3/2013 | Listed for sale | $199,900+0.5%$172/sqft |
Source: RE/MAX Hinet, REALTORS #12048620 Report a problem | ||
| 11/16/2012 | Listing removed | $1,750$2/sqft |
Source: RE/MAX Hinet, REALTORS #11794295 Report a problem | ||
| 11/8/2012 | Price change | $1,750-2.5%$2/sqft |
Source: RE/MAX Hinet, REALTORS #11794295 Report a problem | ||
| 10/19/2012 | Listing removed | $199,000$171/sqft |
Source: RE/MAX Hinet, REALTORS #11714877 Report a problem | ||
| 10/19/2012 | Listed for rent | $1,795$2/sqft |
Source: RE/MAX Hinet, REALTORS #11794295 Report a problem | ||
| 9/12/2012 | Price change | $199,000-0.5%$171/sqft |
Source: RE/MAX Hinet, REALTORS #11714877 Report a problem | ||
| 5/11/2012 | Price change | $199,900-3.8%$172/sqft |
Source: RE/MAX Hinet, REALTORS #11714877 Report a problem | ||
| 4/8/2012 | Price change | $207,800-0.1%$179/sqft |
Source: RE/MAX Hinet, REALTORS #11714877 Report a problem | ||
| 3/10/2012 | Price change | $208,000-0.5%$179/sqft |
Source: RE/MAX Hinet, REALTORS #11714877 Report a problem | ||
| 2/2/2012 | Listed for sale | $209,000-9.1%$180/sqft |
Source: RE/MAX Hinet, REALTORS #11714877 Report a problem | ||
| 6/4/2010 | Listing removed | $229,900$198/sqft |
Source: RE/MAX HINET-ALL CITIES REALTORS TEAM ATHEY #11282854 Report a problem | ||
| 4/9/2010 | Price change | $229,900-11.5%$198/sqft |
Source: RE/MAX HINET-ALL CITIES REALTORS TEAM ATHEY #11282854 Report a problem | ||
| 11/7/2009 | Price change | $259,900-3.7%$223/sqft |
Source: RE/MAX HINET-ALL CITIES REALTORS TEAM ATHEY #11282854 Report a problem | ||
| 10/3/2009 | Listed for sale | $269,900$232/sqft |
Source: RE/MAX HINET-ALL CITIES REALTORS TEAM ATHEY #11282854 Report a problem | ||
Public tax history
| Year | Property taxes | Tax assessment |
|---|---|---|
| 2025 | $3,305 -20% | $409,670 +7.6% |
| 2024 | $4,129 -33% | $380,820 +41.8% |
| 2023 | $6,162 -8.6% | $268,530 |
| 2022 | $6,741 -4.8% | $268,530 |
| 2021 | $7,084 -2.8% | $268,530 |
| 2020 | $7,285 | $268,530 +1% |
| 2019 | -- | $266,000 -11.3% |
| 2018 | $6,276 | $300,040 +30% |
| 2017 | $6,276 +6.6% | $230,800 +6.6% |
| 2016 | $5,888 -0.8% | $216,520 +0.1% |
| 2015 | $5,935 | $216,380 |
| 2014 | $5,935 | $216,380 |
| 2013 | -- | -- |
| 2012 | -- | -- |
| 2011 | -- | -- |
| 2010 | -- | -- |
| 2009 | -- | -- |
| 2008 | -- | -- |
| 2007 | -- | -- |
| 2005 | -- | -- |
| 2004 | -- | -- |
Find assessor info on the county website
Neighborhood: 75219
Nearby homes
- $--1 bd1 ba712 sqft3225 Turtle Creek Blvd APT 805, Dallas, TX 75219Sold
- $--2 bd2 ba1.1k sqft3225 Turtle Creek Blvd APT 806, Dallas, TX 75219Sold
- $--1 bd1 ba712 sqft3225 Turtle Creek Blvd APT 1505, Dallas, TX 75219Sold

- $--1 bd1 ba832 sqft3225 Turtle Creek Blvd APT 312, Dallas, TX 75219Sold
- $--2 bd2 ba1.1k sqft3225 Turtle Creek Blvd #346, Dallas, TX 75219Sold
- $--2 bd2 ba1.1k sqft3225 Turtle Creek Blvd #545, Dallas, TX 75219Sold
- $424,0002 bd2 ba1.2k sqft3225 Turtle Creek Blvd APT 611, Dallas, TX 75219For Sale
- $--2 bd2 ba1.2k sqft3225 Turtle Creek Blvd APT 617, Dallas, TX 75219Sold
Nearby schools
GreatSchools rating
- 5/10Ben Milam Elementary SchoolGrades: PK-5Distance: 1.1 mi
- 6/10Alex W Spence Talented/Gifted AcademyGrades: 6-8Distance: 1 mi
- 3/10North Dallas High SchoolGrades: 9-12Distance: 0.6 mi
Schools provided by the listing agent
- Elementary: Milam
- Middle: Rusk
- High: North Dallas
- District: Dallas ISD
Source: NTREIS. This data may not be complete. We recommend contacting the local school district to confirm school assignments for this home.
Get a cash offer in 3 minutes
Find out how much your home could sell for in as little as 3 minutes with a no-obligation cash offer.
Estimated market value
$392,800
Get a cash offer in 3 minutes
Find out how much your home could sell for in as little as 3 minutes with a no-obligation cash offer.
Estimated market value
$392,800
- Texas
- Dallas County
- Dallas
- 75219
- 3225 Turtle Creek Blvd Apartment 246
