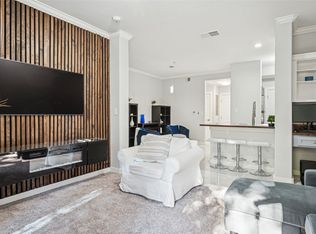
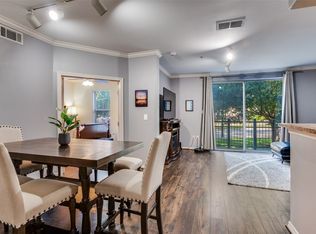
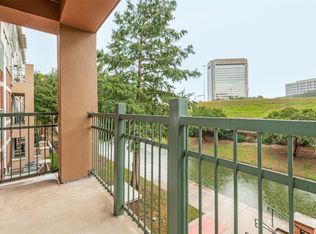
Experience luxury living in this stunning 2-bedroom condo, featuring an open floor plan on the 9th floor of the prestigious Grand Treviso. Step out onto the private balcony and enjoy panoramic views of Lake Carolyn and the vibrant Las Colinas Urban Center. Inside, you'll find beautiful hardwood-style floors, custom California Closets, and sleek granite countertops in both the kitchen and bathrooms. Plush new carpeting graces both bedrooms, ensuring comfort throughout.
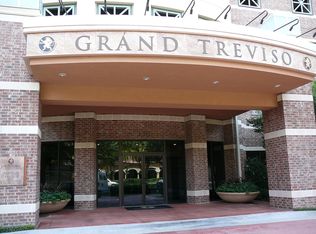
From the moment you enter the impeccably appointed lobby, you’ll feel at home. A dedicated 24-hour concierge team welcomes residents and guests, with the management office, mail center, and ample visitor parking conveniently located just steps away. The concierge provides around-the-clock service, including package and dry-cleaning pick-up, guest check-in, and enhanced security. This condo also comes with two assigned parking spaces, numbers 345 and 346, for ultimate convenience.
For sale
Price cut: $43K (6/30)
$335,000
330 Las Colinas Blvd #924, Irving, TX 75039
2beds
1,459sqft
:
Get pre-qualified$4,013/mo
Condominium, Multi Family
Built in 2001
-- sqft lot
$329,200 Zestimate®
$230/sqft
$1,305/mo HOA
What's special
Private balconyOpen floor planBeautiful hardwood-style floorsCustom california closets
- 284 days |
- 517 |
- 23 |
Zillow last checked:
Listing updated:
Listed by:
Delvin Hopkins 0656363 214-239-9108,
Karrington Realty 214-239-9108
Source: NTREIS,MLS#: 21085103
Facts & features
Interior
Bedrooms & bathrooms
- Bedrooms: 2
- Bathrooms: 2
- Full bathrooms: 2
Primary bedroom
- Features: Closet Cabinetry, Dual Sinks, Garden Tub/Roman Tub, Walk-In Closet(s)
- Level: First
- Dimensions: 11 x 16
Living room
- Level: First
- Dimensions: 12 x 14
Heating
- Central
Cooling
- Central Air
Appliances
- Included: Electric Cooktop, Electric Oven, Electric Water Heater, Disposal, Microwave, Refrigerator, Vented Exhaust Fan
- Laundry: Washer Hookup, Dryer Hookup, ElectricDryer Hookup, Laundry in Utility Room
Features
- Decorative/Designer Lighting Fixtures, Elevator, Granite Counters, High Speed Internet, Open Floorplan, Pantry, Cable TV, Vaulted Ceiling(s), Walk-In Closet(s), Wired for Sound
- Flooring: Carpet, Engineered Hardwood, Tile
- Has basement: No
- Has fireplace: No
Interior area
- Total interior livable area: 1,459 sqft
Video & virtual tour
Property
Parking
- Total spaces: 4
- Parking features: Assigned, Concrete, Covered, Garage Faces Front, Garage, Garage Door Opener, Gated, Community Structure, Garage Faces Side
- Garage spaces: 2
- Carport spaces: 2
Features
- Levels: One
- Stories: 1
- Patio & porch: Rooftop
- Pool features: Cabana, Fenced, In Ground, Outdoor Pool, Pool, Pool/Spa Combo, Community
Lot
- Size: 3.22 Acres
Details
- Additional structures: Garage(s)
- Parcel number: 32C49680000000924
- Other equipment: Generator
Construction
Type & style
- Home type: Condo
- Architectural style: Contemporary/Modern,High Rise
- Property subtype: Condominium, Multi Family
- Attached to another structure: Yes
Materials
- Concrete, Stucco
- Foundation: Pillar/Post/Pier
- Roof: Tar/Gravel
Condition
- Year built: 2001
Utilities & green energy
- Sewer: Public Sewer
- Water: Public
- Utilities for property: Electricity Available, Sewer Available, Water Available, Cable Available
Community & HOA
Community
- Features: Concierge, Clubhouse, Elevator, Fitness Center, Other, Pool, Community Mailbox, Gated
- Security: Fire Sprinkler System, Security Gate, Gated Community, Key Card Entry, Other, Smoke Detector(s), Gated with Guard
- Subdivision: Grand Treviso Condos
HOA
- Has HOA: Yes
- Amenities included: Concierge, Maintenance Front Yard
- Services included: All Facilities, Association Management, Gas, Maintenance Grounds, Maintenance Structure
- HOA fee: $1,305 monthly
- HOA name: Worth Ross Management
- HOA phone: 214-522-1943
Location
- Region: Irving
Financial & listing details
- Price per square foot: $230/sqft
- Tax assessed value: $459,590
- Annual tax amount: $9,826
- Date on market: 10/13/2025
- Cumulative days on market: 482 days
- Listing terms: Cash,Conventional,FHA,Lease Option,Lease Purchase,VA Loan
Estimated market value
$329,200
$313,000 - $346,000
$2,781/mo
Price history
| Date | Event | Price |
|---|---|---|
| 6/30/2026 | Price change | $335,000-11.4%$230/sqft |
Source: NTREIS #21085103 Report a problem | ||
| 5/27/2026 | Price change | $377,999-0.8%$259/sqft |
Source: NTREIS #21085103 Report a problem | ||
| 5/7/2026 | Price change | $380,999-1%$261/sqft |
Source: NTREIS #21085103 Report a problem | ||
| 4/12/2026 | Price change | $384,999-3.7%$264/sqft |
Source: NTREIS #21085103 Report a problem | ||
| 1/20/2026 | Price change | $399,990-1.2%$274/sqft |
Source: NTREIS #21085103 Report a problem | ||
| 1/5/2026 | Price change | $405,000-3.6%$278/sqft |
Source: NTREIS #21085103 Report a problem | ||
| 12/1/2025 | Price change | $420,000-2.1%$288/sqft |
Source: NTREIS #21085103 Report a problem | ||
| 10/13/2025 | Listed for sale | $429,000$294/sqft |
Source: NTREIS #21085103 Report a problem | ||
| 10/1/2025 | Listing removed | $429,000$294/sqft |
Source: NTREIS #20873516 Report a problem | ||
| 8/8/2025 | Price change | $429,000-1.4%$294/sqft |
Source: NTREIS #20873516 Report a problem | ||
| 3/17/2025 | Listed for sale | $435,000+8.8%$298/sqft |
Source: NTREIS #20873516 Report a problem | ||
| 2/13/2025 | Listing removed | $399,999$274/sqft |
Source: NTREIS #20701796 Report a problem | ||
| 11/25/2024 | Price change | $399,999-2.4%$274/sqft |
Source: NTREIS #20701796 Report a problem | ||
| 9/8/2024 | Price change | $410,000+8.5%$281/sqft |
Source: NTREIS #20701796 Report a problem | ||
| 8/30/2024 | Price change | $378,000-1.8%$259/sqft |
Source: NTREIS #20701796 Report a problem | ||
| 8/13/2024 | Listed for sale | $385,000$264/sqft |
Source: NTREIS #20701796 Report a problem | ||
| 8/5/2024 | Listing removed | -- |
Source: NTREIS #20666328 Report a problem | ||
| 8/5/2024 | Contingent | $385,000$264/sqft |
Source: NTREIS #20666328 Report a problem | ||
| 8/1/2024 | Price change | $385,000-6.7%$264/sqft |
Source: NTREIS #20666328 Report a problem | ||
| 7/22/2024 | Price change | $412,500-1.6%$283/sqft |
Source: NTREIS #20666328 Report a problem | ||
| 7/11/2024 | Listed for sale | $419,000-2.6%$287/sqft |
Source: NTREIS #20666328 Report a problem | ||
| 7/1/2024 | Listing removed | -- |
Source: NTREIS #20632228 Report a problem | ||
| 6/20/2024 | Price change | $429,990-1.6%$295/sqft |
Source: NTREIS #20632228 Report a problem | ||
| 6/17/2024 | Price change | $436,800-0.7%$299/sqft |
Source: NTREIS #20632228 Report a problem | ||
| 5/31/2024 | Listed for sale | $439,800$301/sqft |
Source: NTREIS #20632228 Report a problem | ||
Public tax history
| Year | Property taxes | Tax assessment |
|---|---|---|
| 2025 | $5,162 +0.1% | $459,590 |
| 2024 | $5,157 +13.3% | $459,590 +14.5% |
| 2023 | $4,551 -2.9% | $401,230 |
| 2022 | $4,689 +0.2% | $401,230 +3.8% |
| 2021 | $4,680 -1.9% | $386,640 |
| 2020 | $4,771 -0.5% | $386,640 |
| 2019 | $4,797 +9.5% | $386,640 +10.4% |
| 2018 | $4,379 -42.6% | $350,160 +23.1% |
| 2017 | $7,631 -0.4% | $284,510 +0% |
| 2016 | $7,664 +39.3% | $284,500 +2.6% |
| 2015 | $5,501 | $277,210 +35.7% |
| 2014 | $5,501 | $204,260 |
| 2013 | -- | -- |
| 2012 | -- | -- |
| 2011 | -- | -- |
| 2010 | -- | -- |
| 2009 | -- | -- |
| 2008 | -- | -- |
| 2007 | -- | -- |
| 2005 | -- | -- |
Find assessor info on the county website
Monthly payment
Est. payment
Payment breakdown
Explore the cost of this home by adjusting the details. Changes won't be saved.Climate risks
Neighborhood: Las Colinas
Nearby schools
GreatSchools rating
- 5/10Farine Elementary SchoolGrades: PK-5Distance: 1.5 mi
- 4/10Travis Middle SchoolGrades: 6-8Distance: 2 mi
- 2/10MacArthur High SchoolGrades: 9-12Distance: 1.4 mi
Schools provided by the listing agent
- Elementary: Farine
- Middle: Travis
- High: Macarthur
- District: Irving ISD
Source: NTREIS. This data may not be complete. We recommend contacting the local school district to confirm school assignments for this home.
- $--1 bd1 ba805 sqft330 Las Colinas Blvd #152, Irving, TX 75039Sold
- $187,4001 bd1 ba740 sqft330 Las Colinas Blvd #212, Irving, TX 75039Off Market
- $--1 bd1 ba1k sqft330 Las Colinas Blvd #224, Irving, TX 75039Sold
- $--1 bd1 ba805 sqft330 Las Colinas Blvd #234, Irving, TX 75039Sold
- $--1 bd1 ba1k sqft330 Las Colinas Blvd #274, Irving, TX 75039Sold
- $216,4001 bd1 ba740 sqft330 Las Colinas Blvd #322, Irving, TX 75039Off Market
- $203,1001 bd1 ba740 sqft330 Las Colinas Blvd #372, Irving, TX 75039Off Market
- $--1 bd1 ba740 sqft330 Las Colinas Blvd #422, Irving, TX 75039Sold
- $232,5001 bd1 ba805 sqft330 Las Colinas Blvd APT 434, Irving, TX 75039For Sale
A local agent can set up tours, give advice and negotiate with sellers.
Similar homes
- $375,0002 bd2 ba1.4k sqft330 Las Colinas Blvd #614, Irving, TX 75039For Sale
 MLS ID #21124630, Billy Vaselo Happy. NTREIS
 - $299,0001 bd1 ba984 sqft330 Las Colinas Blvd #920, Irving, TX 75039For Sale
 MLS ID #21299680, Gerald Sanguino. NTREIS
 - $425,0002 bd2 ba1.4k sqft330 Las Colinas Blvd #1016, Irving, TX 75039For Sale
 MLS ID #21240342, Laurie Kane. NTREIS
 - $425,0002 bd2 ba1.4k sqft330 Las Colinas Blvd #1424, Irving, TX 75039For Sale
 MLS ID #20877190, Laurie Kane. NTREIS
 - $299,4001 bd1 ba984 sqft330 Las Colinas Blvd APT 1320, Irving, TX 75039For SaleMLS ID #21184471, Gerald Sanguino. NTREIS
- $489,0002 bd2 ba1.6k sqft330 Las Colinas Blvd #602, Irving, TX 75039For SaleMLS ID #21272018, Gerald Sanguino. NTREIS
- $225,0001 bd1 ba813 sqft330 Las Colinas Blvd #170, Irving, TX 75039For SaleMLS ID #21314431, Gerald Sanguino. NTREIS
- $229,9001 bd1 ba813 sqft330 Las Colinas Blvd #236, Irving, TX 75039For SaleMLS ID #21326659, Sarah Thwaites. NTREIS
- $230,0001 bd1 ba813 sqft330 Las Colinas Blvd #220, Irving, TX 75039For SaleMLS ID #21307870, Gerald Sanguino. NTREIS
- $232,5001 bd1 ba805 sqft330 Las Colinas Blvd APT 434, Irving, TX 75039For SaleMLS ID #21188377, Michael Hershenberg. NTREIS
- $399,9902 bd3 ba1.9k sqft6631 Via Positano APT 212, Irving, TX 75039For SaleMLS ID #21293480, Dorothy Michel. NTREIS
- $279,0003 bd3 ba1.4k sqft4517 N Oconnor Rd #1138, Irving, TX 75062For SaleMLS ID #20699546, Mike Robbins. NTREIS
- $269,9002 bd2 ba1.1k sqft1100 W Trinity Mills Rd APT 3028, Carrollton, TX 75006For SaleMLS ID #21316678, Stephanie Choi. NTREIS
- $325,0003 bd2 ba1.4k sqft500 Waters Edge Dr APT 125, Lake Dallas, TX 75065For SaleMLS ID #21324201, Lisa Golding. NTREIS
- $375,0002 bd2 ba1.5k sqft6335 W Northwest Hwy APT 913, Dallas, TX 75225For SaleMLS ID #21194578, Laura Crowl. NTREIS
- $270,0002 bd2 ba1.1k sqft6211 W Northwest Hwy APT 1004, Dallas, TX 75225For SaleMLS ID #21287365, Paige Elliott. NTREIS
- $265,0002 bd2 ba968 sqft3102 Kings Rd APT 2212, Dallas, TX 75219For SaleMLS ID #21327967, Spencer Carlson. NTREIS
- $289,0002 bd2 ba1.2k sqft5816 Birchbrook Dr APT 123, Dallas, TX 75206For SaleMLS ID #21303390, Elizabeth Selzer. NTREIS
- $365,0002 bd2 ba1.2k sqft4107 Bowser Ave APT 110, Dallas, TX 75219For SaleMLS ID #21323339, Chase Bray. NTREIS
- $294,0001 bd2 ba1.1k sqft6211 W Northwest Hwy APT 1107, Dallas, TX 75225For SaleMLS ID #21300993, Holly Jacobs. NTREIS
