Skip main navigation
For sale
  • Price cut: $30K (6/16)
    $399,990

    6631 Via Positano APT 212, Irving, TX 75039

    2beds
    1,966sqft
    : 
    Loading
    Get pre-qualified
    Condominium
    Built in 2007
    -- sqft lot
    $385,000 Zestimate®
    $203/sqft
    $780/mo HOA

    What's special

    Highly desirable gated communityElegant finishesRecessed lightingHardwood floors throughoutStainless steel appliancesThoughtful design throughoutCrown molding
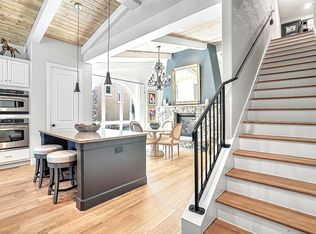
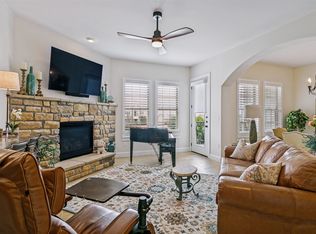
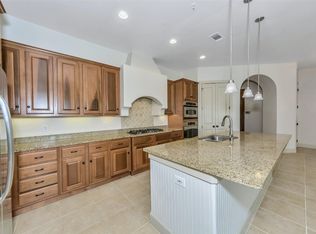
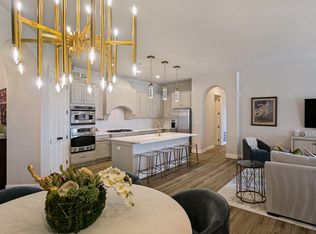
    Luxury single-story condo in the gated Positano at Las Colinas offering refined lock-and-leave living in a premier central location. This beautifully maintained 2-bedroom, 2.5-bath residence features hardwood floors throughout, crown molding, recessed lighting, stainless steel appliances, and an open, light-filled layout with high ceilings. The spacious primary suite includes a spa-style bath with dual sinks and a jetted tub along with a private patio. The secondary bedroom also offers its own private patio providing rare indoor-outdoor living in a condo setting. Additional highlights include generous living and dining spaces, elegant finishes, and thoughtful design throughout. Located in the highly desirable gated community of Positano at Las Colinas, residents enjoy resort-style amenities including secure access, pool, fitness center, clubhouse, elevator service, and underground and assigned parking options. Ideally situated minutes from Lake Carolyn, Toyota Music Factory, DFW Airport, major highways, and premier dining and entertainment. Zoned to sought-after Carrollton-Farmers Branch ISD. Move-in ready and perfect for low-maintenance luxury living.
    40 days
    |
    405
    |
    8
    |

    Zillow last checked:

    Listing updated:

    Listed by:

    Dorothy Michel 0673448 972-679-9245,

    OnDemand Realty 214-766-5833

    Source: NTREIS,MLS#: 21293480

    Loading...

      Facts & features

      Interior

      Bedrooms & bathrooms
      • Bedrooms: 2
      • Bathrooms: 3
      • Full bathrooms: 2
      • 1/2 bathrooms: 1
      Primary bedroom
      • Features: Garden Tub/Roman Tub, Jetted Tub, Separate Shower, Walk-In Closet(s)
      • Level: First
      • Dimensions: 15 x 15
      Primary bedroom
      • Features: Walk-In Closet(s)
      • Level: Second
      • Dimensions: 12 x 12
      Primary bathroom
      • Features: Dual Sinks, Jetted Tub
      • Level: First
      • Dimensions: 13 x 14
      Dining room
      • Level: First
      • Dimensions: 10 x 12
      Other
      • Level: First
      • Dimensions: 12 x 11
      Half bath
      • Level: First
      • Dimensions: 5 x 6
      Living room
      • Level: First
      • Dimensions: 15 x 15
      Heating
      • Central, Electric
      Cooling
      • Electric, Gas
      Appliances
      • Included: Gas Cooktop, Gas Oven
      Features
      • Eat-in Kitchen
      • Has basement: No
      • Number of fireplaces: 1
      • Fireplace features: Gas
      Interior area
      • Total interior livable area: 1,966 sqft
      Video & virtual tour

      Property

      Parking
      • Total spaces: 2
      • Parking features: Additional Parking, Garage
      • Garage spaces: 2
      Features
      • Levels: One
      • Stories: 1
      • Pool features: Pool
      Lot
      • Size: 15.23 Acres
      Details
      • Parcel number: 32415260000200212

      Construction

      Type & style
      • Home type: Condo
      • Property subtype: Condominium
      • Attached to another structure: Yes
      Condition
      • Year built: 2007

      Utilities & green energy

      • Sewer: Public Sewer
      • Utilities for property: Sewer Available

      Community & HOA

      Community
      • Subdivision: Positano Condo
      HOA
      • Has HOA: Yes
      • Amenities included: Concierge, Maintenance Front Yard
      • Services included: All Facilities, Association Management, Insurance, Maintenance Grounds, Maintenance Structure, Sewer, Security, Trash
      • HOA fee: $780 monthly
      • HOA name: Positano Condominium Association
      • HOA phone: 972-556-0789
      Location
      • Region: Irving

      Financial & listing details

      • Price per square foot: $203/sqft
      • Tax assessed value: $343,000
      • Annual tax amount: $9,505
      • Date on market: 6/8/2026
      • Cumulative days on market: 41 days
      • Listing terms: Cash,Conventional
      • Exclusions: Excludes Fridge, washer and dryer

        Estimated market value

        $385,000

        $366,000 - $404,000

        $3,027/mo

        Price history

        DateEventPrice
        6/16/2026Price change$399,990-7%$203/sqft
        Source: NTREIS #21293480 Report a problem
        6/8/2026Price change$430,000+45.8%$219/sqft
        Source: NTREIS #21293480 Report a problem
        3/10/2021Pending sale$295,000$150/sqft
        Source: NTREIS #14451653 Report a problem
        10/17/2020Listed for sale$295,000$150/sqft
        Source: NTREIS #14451653 Report a problem

        Public tax history

        YearProperty taxesTax assessment
        2025$3,082 +8.7%$343,000
        2024$2,834 +8.8%$343,000 +19.5%
        2023$2,604 -2.9%$287,000
        2022$2,683 -2.9%$287,000 +13.2%
        2021$2,763 +10.4%$253,610
        2020$2,504 -0.5%$253,610
        2019$2,517 -0.8%$253,610
        2018$2,537 -55.4%$253,610
        2017$5,695 -8.6%$253,610 -7.8%
        2016$6,230 -7.7%$275,150 0%
        2015$6,747 $275,240 +4.5%
        2014$6,747 $263,440
        2013-- --
        2012-- --
        2011-- --
        2010-- --
        2009-- --
        2008-- --
        Find assessor info on the county website

        Monthly payment

        Est. payment

        Payment breakdown

        Explore the cost of this home by adjusting the details. Changes won't be saved.
        All calculations are estimates and provided by Zillow, Inc. for informational purposes only. Actual amounts may vary.
        HOA fees may include property taxes on listings classified as Co-Ops. Contact the listing agent and/or owner for fee details.
        Mortgage interest rates are dependent on a number of factors, including credit score, down payment, and repayment length. Interest rate data provided by Zillow Group Marketplace, Inc. as of 1/1/1970 from various mortgage lenders with which we have lead or other similar arrangements; the Estimated Payment is an average of those rates.
        See how much you could borrow to make a competitive offer.

        Climate risks

        Neighborhood: Las Colinas

        Getting around

        60 / 100
        Somewhat Walkable
        30 / 100
        Some Transit
        41 / 100
        Somewhat Bikeable

        Nearby schools

        GreatSchools rating
        Schools provided by the listing agent
        • Elementary: La Villita
        • Middle: Bush,Blair
        • High: Creekview
        • District: Carrollton-Farmers Branch ISD

        Source: NTREIS. This data may not be complete. We recommend contacting the local school district to confirm school assignments for this home.

        A local agent can set up tours, give advice and negotiate with sellers.

        Browse local experts

        Similar homes