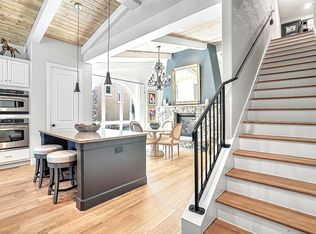
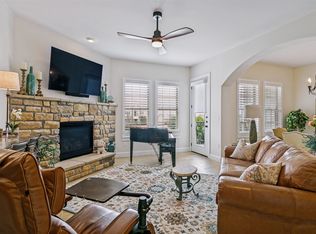
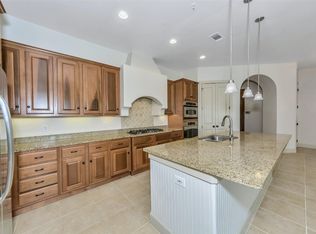
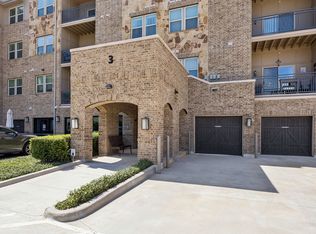
Welcome to elevated lock-and-leave living in the heart of Las Colinas. Located on the fourth floor of the gated Positano Condominiums, this beautifully reimagined 2-bedroom, 2.5-bath residence has been completely updated from top to bottom with the guidance of an interior designer. Thoughtful finishes, striking chandeliers, and designer lighting create a polished, sophisticated feel throughout. The thoughtfully designed kitchen features a dedicated pantry, an oversized island ideal for entertaining, and a dedicated dining room for memorable meals and gatherings. The spacious primary suite features a luxurious bath with dual sinks, separate soaking tub and shower, private water closet, and an expansive walk-in closet. The secondary bedroom offers its own ensuite bath and generous walk-in closet, while a dedicated powder bath provides added privacy for guests. An oversized utility room offers additional laundry and storage space. Step outside to your private fourth-floor patio and enjoy views toward Downtown Dallas and Lake Carolyn. Residents enjoy elevator access, two reserved spaces in the private resident parking garage, a community pool, outdoor lounge and grilling areas, and a gym. Ideally positioned in the heart of the Metroplex with immediate access to I-635 for an easy commute throughout DFW. Approximately 8 miles from DFW International Airport and 14 miles from Downtown Dallas. Whole Foods and Lifetime Fitness are directly adjacent, with Lake Carolyn, dining, entertainment, and numerous major corporate headquarters just minutes away. A rare combination of designer interiors, convenience, security, and low-maintenance living in one of Dallas’ most central locations.
Pending
$400,000
610 Via Ravello #406, Irving, TX 75039
2beds
1,859sqft
Condominium
Built in 2007
-- sqft lot
$-- Zestimate®
$215/sqft
$765/mo HOA
What's special
Private fourth-floor patioExpansive walk-in closetThoughtful finishesDesigner interiorsGenerous walk-in closetPrivate water closetDesigner lighting
- 50 days
- 412
- 33
Zillow last checked:
Listing updated:
Listed by:
Michelle Daniel 0523120 817-801-3030,
Briggs Freeman Sothebys Intl 817-801-3030,
Lindsay Ahlstrom 0820080 214-927-9154,
Briggs Freeman Sothebys Intl
Source: NTREIS,MLS#: 21368684
Facts & features
Interior
Bedrooms & bathrooms
- Bedrooms: 2
- Bathrooms: 3
- Full bathrooms: 2
- 1/2 bathrooms: 1
Primary bedroom
- Features: Closet Cabinetry, Dual Sinks, En Suite Bathroom, Hollywood Bath, Linen Closet, Separate Shower, Walk-In Closet(s)
- Level: First
- Dimensions: 20 x 14
Primary bedroom
- Features: Walk-In Closet(s)
- Level: First
- Dimensions: 15 x 13
Dining room
- Level: First
- Dimensions: 12 x 9
Kitchen
- Features: Breakfast Bar, Built-in Features, Eat-in Kitchen, Granite Counters, Kitchen Island, Pantry
- Level: First
- Dimensions: 17 x 11
Living room
- Level: First
- Dimensions: 20 x 15
Utility room
- Features: Built-in Features, Utility Room
- Level: First
- Dimensions: 6 x 6
Heating
- Central, Electric
Cooling
- Central Air, Electric
Appliances
- Included: Dishwasher, Electric Oven, Gas Cooktop, Disposal, Gas Range, Ice Maker, Microwave, Refrigerator
- Laundry: Laundry in Utility Room
Features
- Chandelier, Elevator, Kitchen Island, Open Floorplan, Walk-In Closet(s)
- Flooring: Luxury Vinyl Plank, Wood
- Windows: Window Coverings
- Has basement: No
- Has fireplace: No
Interior area
- Total interior livable area: 1,859 sqft
Video & virtual tour
Property
Parking
- Total spaces: 2
- Parking features: Additional Parking, Assigned, Covered, Electric Gate, Garage, Inside Entrance, Secured
- Attached garage spaces: 2
Features
- Levels: One
- Stories: 1
- Patio & porch: Balcony, Covered
- Exterior features: Balcony, Courtyard, Outdoor Grill, Outdoor Living Area, Rain Gutters
- Pool features: In Ground, Outdoor Pool, Pool, Community
- Fencing: Perimeter
Lot
- Size: 15.23 Acres
- Features: Landscaped, Level, Sprinkler System
Details
- Additional structures: Pool House
- Parcel number: 32415260000100406
Construction
Type & style
- Home type: Condo
- Architectural style: Mediterranean
- Property subtype: Condominium
- Attached to another structure: Yes
Materials
- Stucco
- Foundation: Pillar/Post/Pier
- Roof: Spanish Tile
Condition
- Resale
- Year built: 2007
Utilities & green energy
- Sewer: Public Sewer
- Water: Public
- Utilities for property: Electricity Available, Sewer Available, Water Available
Community & HOA
Community
- Features: Clubhouse, Elevator, Fitness Center, Pool, Sidewalks, Community Mailbox, Curbs, Gated
- Security: Fire Alarm, Fire Sprinkler System, Security Gate, Gated Community, Smoke Detector(s), Security Guard, Security Service
- Subdivision: Positano Condo
HOA
- Has HOA: Yes
- Amenities included: Maintenance Front Yard
- Services included: All Facilities, Association Management, Insurance, Maintenance Grounds, Maintenance Structure, Sewer, Security
- HOA fee: $765 monthly
- HOA name: Positano Hoa And Las Colinas Association
- HOA phone: 945-214-4545
Location
- Region: Irving
Financial & listing details
- Price per square foot: $215/sqft
- Tax assessed value: $346,000
- Annual tax amount: $9,589
- Date on market: 8/28/2026
- Cumulative days on market: 42 days
- Exclusions: Mounted TV's, TV mounts, and curtains in bedrooms.
Estimated market value
Not available
Estimated sales range
Not available
Not available
Price history
| Date | Event | Price |
|---|---|---|
| 10/9/2026 | Pending sale | $400,000$215/sqft |
Source: NTREIS #21368684 Report a problem | ||
| 9/30/2026 | Contingent | $400,000$215/sqft |
Source: NTREIS #21368684 Report a problem | ||
| 8/28/2026 | Listed for sale | $400,000+41.3%$215/sqft |
Source: NTREIS #21368684 Report a problem | ||
| 6/21/2016 | Sold | -- |
Source: Agent Provided Report a problem | ||
| 5/13/2016 | Pending sale | $283,000$152/sqft |
Source: Coldwell Banker Residential Brokerage - Irving / Las Colinas #13319015 Report a problem | ||
| 2/16/2016 | Listed for sale | $283,000$152/sqft |
Source: Coldwell Banker Residential Brokerage - Irving / Las Colinas #13319015 Report a problem | ||
| 4/17/2011 | Listing removed | $1,950$1/sqft |
Source: The David King Team/Action Realty Report a problem | ||
| 3/23/2011 | Listed for rent | $1,950$1/sqft |
Source: The David King Team/Action Realty Report a problem | ||
Public tax history
| Year | Property taxes | Tax assessment |
|---|---|---|
| 2025 | $3,109 +9.3% | $346,000 0% |
| 2024 | $2,846 +8.8% | $346,080 +20.1% |
| 2023 | $2,615 +2.4% | $288,150 |
| 2022 | $2,555 +6.2% | $288,150 +16% |
| 2021 | $2,406 -8.3% | $248,400 -6.6% |
| 2020 | $2,624 -0.5% | $265,840 |
| 2019 | $2,639 -0.8% | $265,840 |
| 2018 | $2,660 -55.6% | $265,840 |
| 2017 | $5,986 -6.2% | $265,840 +10% |
| 2016 | $6,379 +6.3% | $241,590 0% |
| 2015 | $5,999 | $241,670 +3.2% |
| 2014 | $5,999 | $234,230 |
| 2013 | -- | -- |
| 2012 | -- | -- |
| 2011 | -- | -- |
| 2010 | -- | -- |
| 2009 | -- | -- |
| 2008 | -- | -- |
| 2007 | -- | -- |
Find assessor info on the county website
Monthly payment
Est. payment
Payment breakdown
Explore the cost of this home by adjusting the details. Changes won't be saved.Climate risks
Neighborhood: Las Colinas
Nearby schools
Schools provided by the listing agent
- Elementary: La Villita
- Middle: Bush
- High: Ranchview
- District: Carrollton-Farmers Branch ISD
Source: NTREIS. This data may not be complete. We recommend contacting the local school district to confirm school assignments for this home.
Similar homes
- $424,9003 bd2 ba2k sqft1735 Wittington Pl #3402, Farmers Branch, TX 75234For Sale
 MLS ID #21248574, JoAnn Rice. NTREIS
 - $439,9993 bd2 ba2k sqft1735 Wittington Pl #3207, Farmers Branch, TX 75234For Sale
 MLS ID #21344149, Jessica Cazares. NTREIS
 - $489,5003 bd4 ba1.9k sqft6434 Love Dr, Irving, TX 75039For Sale
 MLS ID #21366266, Nick Patel. NTREIS
 - $399,0003 bd3 ba1.8k sqft4916 Empire Way, Irving, TX 75038For Sale
 MLS ID #21324254, Alex Abraham. NTREIS
