With an appropriate offer, owner will consider offering Buyer concessions towards a mortgage rate buy down to help lower monthly payments. HOA dues include gas, water, trash, landscaping, blanket insurance, exterior maintenance, and pool.
Beautifully updated and ideally situated in the heart of Oak Lawn, this stunning townhome-style condominium combines sophisticated designer finishes with an exceptional walkable location. Nestled in the quiet interior of the community and just steps from the resort-style pool, this impeccably designed home is like no other in Oak Lawn.
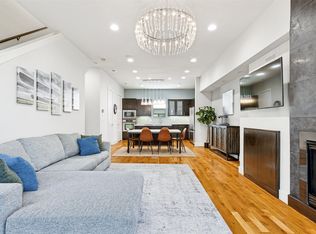
The open-concept second level is designed for both everyday living and entertaining, featuring rich original hardwood floors in the living and dining areas, a private balcony, and a convenient powder bath. The beautifully remodeled kitchen showcases hand-laid brick flooring, custom hand-scraped pine beams, imported Italian tile backsplash, hardwired under-cabinet lighting, a large island with seating, stainless steel appliances, gas cooktop. The Black Walnut Acacia wide-plank countertops are a must see!
Each bedroom is complete its own private ensuite bath. The spacious primary suite offers a spa-inspired retreat with a soaking tub, separate shower, dual vanities, and a generous walk-in closet. Every bathroom has been completely renovated with designer finishes, including new showers, Kohler toilets, Kohler undermount sinks, frameless glass enclosures, premium tile, updated fixtures, and custom countertops. The guest bath is truly one of a kind, featuring an imported handmade Moroccan sink paired with a hand-carved wooden countertop from Poland.
Flex space perfect for second living area, media room, home office, or exercise area.
Recent upgrades. New AC coil. New roof, 2025. Updated garage door opener with new garage door, silent rollers, rails, and springs. Finished two-car garage featuring designer paint and recessed lighting. Entire community scheduled for exterior repaint in 2026.
For sale
$549,999
4211 Rawlins St Unit 347, Dallas, TX 75219
2beds
1,628sqft
Condominium
Built in 2006
-- sqft lot
$530,700 Zestimate®
$338/sqft
$500/mo HOA
What's special
- 6 days
- 293
- 34
Zillow last checked:
Listing updated:
Listed by:
Lance Blann 0513248 214-369-6000,
Dave Perry Miller Real Estate 214-369-6000
Source: NTREIS,MLS#: 21331624
Facts & features
Interior
Bedrooms & bathrooms
- Bedrooms: 2
- Bathrooms: 3
- Full bathrooms: 2
- 1/2 bathrooms: 1
Primary bedroom
- Features: En Suite Bathroom, Jetted Tub, Separate Shower, Walk-In Closet(s)
- Level: Third
- Dimensions: 16 x 14
Living room
- Level: Second
- Dimensions: 14 x 16
Heating
- Central, Natural Gas
Cooling
- Central Air, Electric
Appliances
- Included: Dishwasher, Gas Cooktop, Disposal, Gas Oven
- Laundry: Washer Hookup
Features
- High Speed Internet, Kitchen Island, Open Floorplan, Cable TV, Walk-In Closet(s)
- Flooring: Carpet, Wood
- Has basement: No
- Has fireplace: No
Interior area
- Total interior livable area: 1,628 sqft
Video & virtual tour
Property
Parking
- Total spaces: 2
- Parking features: Door-Single, Garage
- Attached garage spaces: 2
Features
- Levels: Three Or More
- Patio & porch: Patio
- Has private pool: Yes
- Pool features: Gunite, In Ground, Outdoor Pool, Pool, Private, Water Feature
Lot
- Size: 2.53 Acres
Details
- Parcel number: 00C55050000300047
Construction
Type & style
- Home type: Condo
- Architectural style: Traditional
- Property subtype: Condominium
- Attached to another structure: Yes
Materials
- Brick
- Foundation: Slab
- Roof: Composition
Condition
- Resale
- Year built: 2006
Utilities & green energy
- Sewer: Public Sewer
- Water: Public
- Utilities for property: Sewer Available, Water Available, Cable Available
Community & HOA
Community
- Security: Security System
- Subdivision: Palo Alto Twnhms Condos
HOA
- Has HOA: Yes
- Amenities included: Maintenance Front Yard
- Services included: Association Management, Maintenance Grounds, Maintenance Structure
- HOA fee: $500 monthly
- HOA name: Fletcher Community Partners
- HOA phone: 217-874-0900
Location
- Region: Dallas
Financial & listing details
- Price per square foot: $338/sqft
- Tax assessed value: $420,840
- Annual tax amount: $9,371
- Date on market: 9/12/2026
- Cumulative days on market: 42 days
- Listing terms: Cash,Conventional
Estimated market value
$530,700
$504,000 - $557,000
$3,129/mo
Price history
| Date | Event | Price |
|---|---|---|
| 9/12/2026 | Listed for sale | $549,999-2.7%$338/sqft |
Source: NTREIS #21331624 Report a problem | ||
| 8/21/2026 | Listing removed | $565,000$347/sqft |
Source:  Dave Perry Miller & Associates - An Ebby Halliday Company #21331624 Report a problem Dave Perry Miller & Associates - An Ebby Halliday Company #21331624 Report a problem | ||
| 7/16/2026 | Listed for sale | $565,000$347/sqft |
Source: NTREIS #21331624 Report a problem | ||
Public tax history
| Year | Property taxes | Tax assessment |
|---|---|---|
| 2025 | $6,524 -6.1% | $420,840 |
| 2024 | $6,947 +6% | $420,840 +7.7% |
| 2023 | $6,555 -24.6% | $390,720 |
| 2022 | $8,690 +3.8% | $390,720 +11.6% |
| 2021 | $8,373 -2.8% | $350,020 |
| 2020 | $8,611 -0.8% | $350,020 |
| 2019 | $8,677 -3.9% | $350,020 |
| 2018 | $9,034 +12.7% | $350,020 +7.5% |
| 2017 | $8,017 +8.7% | $325,600 |
| 2016 | $7,373 +7.5% | $325,600 +19.4% |
| 2015 | $6,858 | $272,690 -0.7% |
| 2014 | $6,858 | $274,560 |
| 2013 | -- | -- |
| 2012 | -- | -- |
| 2011 | -- | -- |
| 2010 | -- | -- |
Find assessor info on the county website
Monthly payment
Est. payment
Payment breakdown
Explore the cost of this home by adjusting the details. Changes won't be saved.Climate risks
Neighborhood: 75219
Nearby schools
Schools provided by the listing agent
- Elementary: Esperanza Medrano
- Middle: Rusk
- High: North Dallas
- District: Dallas ISD
Source: NTREIS. This data may not be complete. We recommend contacting the local school district to confirm school assignments for this home.
- $503,3003 bd3 ba1.7k sqft4211 Rawlins St UNIT 528, Dallas, TX 75219Off Market
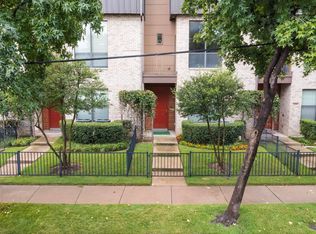
- $448,4003 bd2 ba1.6k sqft4211 Rawlins St UNIT 524, Dallas, TX 75219Off Market
- $491,0002 bd3 ba1.6k sqft4211 Rawlins St UNIT 527, Dallas, TX 75219Off Market
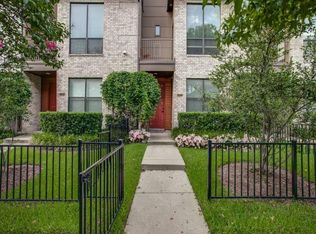
- $551,5002 bd2 ba1.7k sqft4211 Rawlins St UNIT 529, Dallas, TX 75219Off Market
Similar homes
- $409,0002 bd3 ba1.3k sqft3922 Gilbert Ave APT 211, Dallas, TX 75219For Sale
 MLS ID #21308080, Chris Bentley. NTREIS
 - $425,0002 bd3 ba1.5k sqft3003 Douglas Ave Unit 29, Dallas, TX 75219For Sale
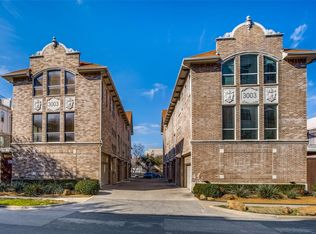 MLS ID #21264677, Todd Tramonte. NTREIS
 - $415,0002 bd2 ba1.1k sqft4015 Holland Ave APT 103, Dallas, TX 75219For Sale
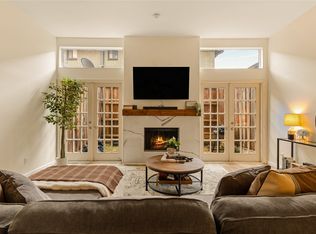 MLS ID #21280871, Rachael Stafford. NTREIS
 - $435,0002 bd3 ba1.6k sqft4618 Cedar Springs Rd APT B, Dallas, TX 75219For Sale
 MLS ID #21195562, Cristal Gonzalez. NTREIS
