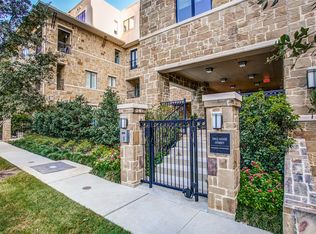
The location is second to none—just one block from West Village, directly across from a large city park, and only a few blocks from the Katy Trail, placing Dallas' best shopping, dining, entertainment, and outdoor recreation right at your doorstep.
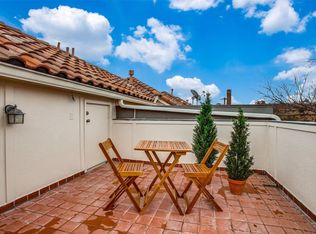

Designed for both everyday living and entertaining, this spacious residence offers 3 bedrooms, 3.5 baths, a private backyard, and an expansive rooftop deck—creating multiple indoor and outdoor spaces to relax and gather. Venetian plaster walls throughout the entry and second floor add warmth, texture, and architectural character, while rich hardwood floors and abundant natural light enhance the home's inviting atmosphere.
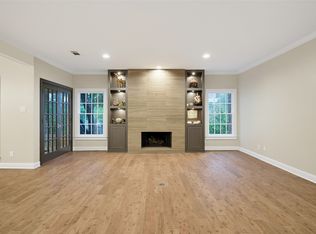
The open-concept second floor features a spacious living area anchored by a gas fireplace that flows seamlessly into the dining room and chef's kitchen. The kitchen is equipped with stainless steel appliances, granite countertops, abundant cabinetry, and a walk-in pantry, making it as functional as it is beautiful.
The oversized primary suite is a private retreat featuring a spa-inspired bath with dual vanities, a soaking tub, separate walk-in shower, and a generous walk-in closet. Two additional ensuite bedrooms provide exceptional flexibility for guests, family, or a home office, while the convenient powder bath is ideal for entertaining.
From morning walks on the Katy Trail to dinner at West Village and evenings on your private rooftop deck, this home offers the perfect blend of timeless style, exceptional outdoor living, and one of Dallas' most desirable walkable locations.
For sale
Price cut: $26K (9/16)
$799,000
3907 Cole Ave APT 3, Dallas, TX 75204
3beds
2,269sqft
Condominium
Built in 2006
-- sqft lot
$773,400 Zestimate®
$352/sqft
$540/mo HOA
What's special
Gas fireplacePrivate backyardRich hardwood floorsPrivate rooftop deckAbundant natural lightStainless steel appliancesExpansive rooftop deck
- 86 days
- 965
- 66
Zillow last checked:
Listing updated:
Listed by:
Amy Galley 0538739 214-906-2232,
Compass RE Texas, LLC. 214-814-8100
Source: NTREIS,MLS#: 21325893
Facts & features
Interior
Bedrooms & bathrooms
- Bedrooms: 3
- Bathrooms: 4
- Full bathrooms: 3
- 1/2 bathrooms: 1
Primary bedroom
- Features: Ceiling Fan(s), Dual Sinks, Double Vanity, En Suite Bathroom, Jetted Tub, Separate Shower, Walk-In Closet(s)
- Level: Third
- Dimensions: 19 x 13
Bedroom
- Features: Ceiling Fan(s), En Suite Bathroom
- Level: First
- Dimensions: 11 x 10
Bedroom
- Features: En Suite Bathroom
- Level: Third
- Dimensions: 11 x 10
Dining room
- Level: Second
- Dimensions: 15 x 11
Kitchen
- Features: Built-in Features, Granite Counters, Kitchen Island
- Level: Second
- Dimensions: 15 x 10
Living room
- Features: Ceiling Fan(s), Fireplace
- Level: Second
- Dimensions: 20 x 18
Heating
- Central, Natural Gas, Zoned
Cooling
- Central Air, Ceiling Fan(s), Electric, Zoned
Appliances
- Included: Some Gas Appliances, Built-In Gas Range, Dishwasher, Disposal, Microwave, Plumbed For Gas, Refrigerator, Vented Exhaust Fan
- Laundry: Washer Hookup, Dryer Hookup, ElectricDryer Hookup, Laundry in Utility Room
Features
- Chandelier, Decorative/Designer Lighting Fixtures, Double Vanity, Eat-in Kitchen, Granite Counters, High Speed Internet, Kitchen Island, Multiple Staircases, Open Floorplan, Cable TV, Walk-In Closet(s)
- Flooring: Carpet, Ceramic Tile, Wood
- Windows: Window Coverings
- Has basement: No
- Number of fireplaces: 1
- Fireplace features: Gas, Gas Log, Gas Starter, Living Room
Interior area
- Total interior livable area: 2,269 sqft
Video & virtual tour
Property
Parking
- Total spaces: 2
- Parking features: Door-Single, Garage Faces Front, Garage, Garage Door Opener, Guest
- Attached garage spaces: 2
Features
- Levels: Three Or More
- Patio & porch: Patio, Rooftop
- Pool features: None
- Fencing: Wood,Wrought Iron
Lot
- Size: 0.55 Acres
- Features: Landscaped, Few Trees
Details
- Parcel number: 00C79810000000003
Construction
Type & style
- Home type: Condo
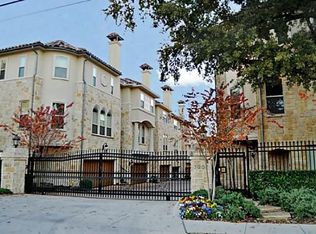
- Architectural style: Mediterranean
- Property subtype: Condominium
- Attached to another structure: Yes
Materials
- Brick, Rock, Stone, Stucco
- Foundation: Slab
- Roof: Tile
Condition
- Resale
- Year built: 2006
Utilities & green energy
- Sewer: Public Sewer
- Water: Public
- Utilities for property: Sewer Available, Water Available, Cable Available
Green energy
- Energy efficient items: Appliances
Community & HOA
Community
- Features: Gated
- Security: Prewired, Carbon Monoxide Detector(s), Smoke Detector(s)
- Subdivision: Villas By West Village Condos
HOA
- Has HOA: Yes
- Amenities included: Maintenance Front Yard
- Services included: Association Management, Insurance, Maintenance Grounds, Maintenance Structure, Sewer, Trash, Water
- HOA fee: $540 monthly
- HOA name: Proper Hoa Management
- HOA phone: 214-378-1112
Location
- Region: Dallas
Financial & listing details
- Price per square foot: $352/sqft
- Tax assessed value: $601,290
- Annual tax amount: $13,389
- Date on market: 7/10/2026
- Cumulative days on market: 87 days
- Listing terms: Cash,Conventional
- Exclusions: All art & photographs
Estimated market value
$773,400
$735,000 - $812,000
$5,195/mo
Price history
| Date | Event | Price |
|---|---|---|
| 9/16/2026 | Price change | $799,000-3.2%$352/sqft |
Source: NTREIS #21325893 Report a problem | ||
| 7/10/2026 | Listed for sale | $825,000+46%$364/sqft |
Source: NTREIS #21325893 Report a problem | ||
| 9/4/2015 | Listing removed | $564,900$249/sqft |
Source: Absolute Real Estate Services #13182522 Report a problem | ||
| 7/20/2015 | Pending sale | $564,900$249/sqft |
Source: Absolute Real Estate Services #13182522 Report a problem | ||
| 7/16/2015 | Listed for sale | $564,900-1.8%$249/sqft |
Source: Absolute Real Estate Services #13182522 Report a problem | ||
| 7/15/2015 | Sold | -- |
Source: Agent Provided Report a problem | ||
| 6/30/2015 | Listed for sale | $575,000+5.5%$253/sqft |
Source: Absolute Real Estate Services #13182522 Report a problem | ||
| 11/23/2010 | Listing removed | $545,000$240/sqft |
Source: Ellen Terry Realtors � An Ebby Halliday Company #11397161 Report a problem | ||
| 5/6/2010 | Listed for sale | $545,000$240/sqft |
Source: Ellen Terry Realtors - An Ebby Halliday Company #11397161 Report a problem | ||
Public tax history
| Year | Property taxes | Tax assessment |
|---|---|---|
| 2025 | -- | $601,290 +3.9% |
| 2024 | -- | $578,600 |
| 2023 | $10,195 -13.8% | $578,600 |
| 2022 | $11,832 -6.3% | $578,600 |
| 2021 | $12,621 -2.8% | $578,600 |
| 2020 | $12,983 +3.4% | $578,600 +4.1% |
| 2019 | $12,558 -4% | $555,910 |
| 2018 | $13,086 +4.8% | $555,910 |
| 2017 | $12,485 +6.7% | $555,910 +6.5% |
| 2016 | $11,701 +7.6% | $521,870 +7% |
| 2015 | $10,875 | $487,840 +2.4% |
| 2014 | $10,875 | $476,490 |
| 2013 | -- | -- |
| 2012 | -- | -- |
| 2011 | -- | -- |
| 2010 | -- | -- |
| 2009 | -- | -- |
| 2008 | -- | -- |
Find assessor info on the county website
Monthly payment
Est. payment
Payment breakdown
Explore the cost of this home by adjusting the details. Changes won't be saved.Climate risks
Neighborhood: The Uptown
Nearby schools
Schools provided by the listing agent
- Elementary: Milam
- Middle: Spence
- High: North Dallas
- District: Dallas ISD
Source: NTREIS. This data may not be complete. We recommend contacting the local school district to confirm school assignments for this home.
Similar homes
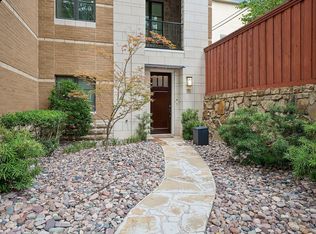
- $800,0002 bd3 ba2.6k sqft3210 Carlisle St Unit 34, Dallas, TX 75204For Sale
 MLS ID #21330848, Pamela Schaffer. NTREIS
 - $699,0002 bd3 ba1.8k sqft2411 N Hall St APT 31, Dallas, TX 75204For Sale
 MLS ID #21295774, Rachel Finkbohner. NTREIS
 - $875,0003 bd4 ba2.2k sqft2811 Hood St APT C, Dallas, TX 75219For Sale
 MLS ID #21381870, Robert Kucharski. NTREIS
 - $960,0003 bd3 ba2k sqft4212 Lomo Alto Dr #202, Highland Park, TX 75219For Sale
 MLS ID #21396246, Malinda Arvesen. NTREIS
