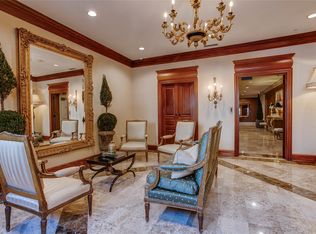
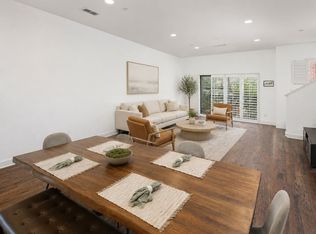
Congratulations, you just found the perfect home. In the center of everything and walking distance to most of it. Handsome and well-maintained 1 bed, 1.5 bath condo in historic State Thomas. Updates include wood flooring, paint, wallpaper, lighting, hardware, plantation shutters, paneled walls, and some appliances. Two marble surround, gas fireplaces. Kitchen includes double ovens, gas stove, and beverage or wine center. Primary bath has a James Martin double vanity along with a double rain head shower. Step off the elevator into your semi-private vestibule (shared with only one other unit) and directly into your home. Security on all levels. In-unit intercom system with video phone access to front entrance. Two gated and deeded parking spots, one in the basement and another on ground level next to the building entrance. Keypad entry for building, main hallway, mailroom, and elevator access. Dedicated general manager and concierge along with a maintenance person available on-site Monday through Friday.
For sale
$625,000
2848 Woodside St #4C, Dallas, TX 75204
1beds
1,397sqft
Condominium
Built in 2003
-- sqft lot
$596,100 Zestimate®
$447/sqft
$874/mo HOA
What's special
Gas stoveWood flooringPaneled wallsBeverage or wine centerKitchen includes double ovensPlantation shuttersDouble rain head shower
- 68 days
- 245
- 8
Zillow last checked:
Listing updated:
Listed by:
Chris Gonzales 0503395 214-826-0316,
Ebby Halliday, REALTORS 214-826-0316
Source: NTREIS,MLS#: 21353612
Facts & features
Interior
Bedrooms & bathrooms
- Bedrooms: 1
- Bathrooms: 2
- Full bathrooms: 1
- 1/2 bathrooms: 1
Primary bedroom
- Features: Closet Cabinetry, Dual Sinks, Double Vanity, En Suite Bathroom, Fireplace, Walk-In Closet(s)
- Level: First
- Dimensions: 15 x 15
Dining room
- Level: First
- Dimensions: 18 x 12
Kitchen
- Level: First
- Dimensions: 11 x 11
Living room
- Features: Ceiling Fan(s), Fireplace
- Level: First
- Dimensions: 21 x 20
Heating
- Central, Electric
Cooling
- Central Air, Ceiling Fan(s), Electric
Appliances
- Included: Some Gas Appliances, Double Oven, Dishwasher, Disposal, Gas Oven, Gas Range, Plumbed For Gas
Features
- Elevator, High Speed Internet, Cable TV, Walk-In Closet(s)
- Flooring: Stone, Wood
- Has basement: No
- Number of fireplaces: 2
- Fireplace features: Gas
Interior area
- Total interior livable area: 1,397 sqft
Video & virtual tour
Property
Parking
- Total spaces: 2
- Parking features: Assigned, Deeded, Gated
- Attached garage spaces: 2
Features
- Levels: One
- Stories: 1
- Patio & porch: Balcony
- Exterior features: Balcony
- Pool features: None
Lot
- Size: 0.38 Acres
Details
- Parcel number: 00C1489000000004C
Construction
Type & style
- Home type: Condo
- Property subtype: Condominium
- Attached to another structure: Yes
Condition
- Year built: 2003
Utilities & green energy
- Sewer: Public Sewer
- Water: Public
- Utilities for property: Sewer Available, Water Available, Cable Available
Community & HOA
Community
- Security: Key Card Entry, Security Guard
- Subdivision: Drexel Montane
HOA
- Has HOA: Yes
- Services included: Association Management, Insurance, Maintenance Grounds, Maintenance Structure, Sewer, Security, Trash, Water
- HOA fee: $874 monthly
- HOA name: Worth Ross
- HOA phone: 214-303-1440
Location
- Region: Dallas
Financial & listing details
- Price per square foot: $447/sqft
- Tax assessed value: $538,710
- Annual tax amount: $11,996
- Date on market: 8/13/2026
- Cumulative days on market: 69 days
- Listing terms: Cash,Conventional
Estimated market value
$596,100
$566,000 - $626,000
$3,569/mo
Price history
| Date | Event | Price |
|---|---|---|
| 8/13/2026 | Listed for sale | $625,000+13.8%$447/sqft |
Source: NTREIS #21353612 Report a problem | ||
| 10/20/2023 | Sold | -- |
Source: NTREIS #20429139 Report a problem | ||
| 9/25/2023 | Contingent | $549,000$393/sqft |
Source: NTREIS #20429139 Report a problem | ||
| 9/19/2023 | Listed for sale | $549,000+29.2%$393/sqft |
Source: NTREIS #20429139 Report a problem | ||
| 11/5/2020 | Sold | -- |
Source: Agent Provided Report a problem | ||
| 11/3/2020 | Pending sale | $424,900$304/sqft |
Source: Keller Williams Realty #14453208 Report a problem | ||
| 10/16/2020 | Listed for sale | $424,900-2.3%$304/sqft |
Source: Keller Williams Realty #14453208 Report a problem | ||
| 12/16/2019 | Sold | -- |
Source: Agent Provided Report a problem | ||
| 12/12/2019 | Pending sale | $435,000$311/sqft |
Source: Builders Realty #14156079 Report a problem | ||
| 12/1/2019 | Listing removed | $2,500$2/sqft |
Source: Builders Realty #14194800 Report a problem | ||
| 11/22/2019 | Price change | $2,500-13.8%$2/sqft |
Source: Builders Realty #14194800 Report a problem | ||
| 11/10/2019 | Price change | $435,000-1%$311/sqft |
Source: Builders Realty #14156079 Report a problem | ||
| 11/9/2019 | Price change | $2,900-17.1%$2/sqft |
Source: Builders Realty #14194800 Report a problem | ||
| 11/4/2019 | Price change | $439,500-0.1%$315/sqft |
Source: Builders Realty #14156079 Report a problem | ||
| 10/27/2019 | Price change | $439,9000%$315/sqft |
Source: Builders Realty #14156079 Report a problem | ||
| 10/8/2019 | Price change | $440,000-4.3%$315/sqft |
Source: Builders Realty #14156079 Report a problem | ||
| 10/2/2019 | Listed for rent | $3,500$3/sqft |
Source: Builders Realty #14194800 Report a problem | ||
| 9/5/2019 | Price change | $460,000-7.1%$329/sqft |
Source: Builders Realty #14156079 Report a problem | ||
| 8/5/2019 | Listed for sale | $495,000+27.2%$354/sqft |
Source: Builders Realty #14156079 Report a problem | ||
| 9/15/2017 | Sold | -- |
Source: Agent Provided Report a problem | ||
| 9/1/2017 | Pending sale | $389,000$278/sqft |
Source: Ebby Halliday, REALTORS #13663140 Report a problem | ||
| 8/10/2017 | Listed for sale | $389,000+8.1%$278/sqft |
Source: Ebby Halliday, REALTORS #13663140 Report a problem | ||
| 4/28/2015 | Listing removed | $359,900$258/sqft |
Source: Allie Beth Allman & Assoc. #13079335 Report a problem | ||
| 4/23/2015 | Price change | $359,900-1.4%$258/sqft |
Source: Allie Beth Allman & Assoc. #13079335 Report a problem | ||
| 4/1/2015 | Price change | $365,000-0.5%$261/sqft |
Source: Allie Beth Allman & Assoc. #13079335 Report a problem | ||
| 3/22/2015 | Listed for sale | $367,000$263/sqft |
Source: Allie Beth Allman Real Estate LTD #13079335 Report a problem | ||
Public tax history
| Year | Property taxes | Tax assessment |
|---|---|---|
| 2025 | $8,983 -3% | $538,710 +1.5% |
| 2024 | $9,263 +27% | $530,860 +26.7% |
| 2023 | $7,294 -31.9% | $419,100 |
| 2022 | $10,710 -4.8% | $419,100 |
| 2021 | $11,244 -2.7% | $419,100 |
| 2020 | $11,558 +40% | $419,100 +15.4% |
| 2019 | $8,255 +0.1% | $363,220 +4% |
| 2018 | $8,247 +4.6% | $349,250 |
| 2017 | $7,882 +8.9% | $349,250 |
| 2016 | $7,235 +18.8% | $349,250 +4.2% |
| 2015 | $6,092 | $335,280 +26.3% |
| 2014 | $6,092 | $265,430 |
| 2013 | -- | -- |
| 2012 | -- | -- |
| 2011 | -- | -- |
| 2010 | -- | -- |
| 2009 | -- | -- |
| 2008 | -- | -- |
| 2007 | -- | -- |
Find assessor info on the county website
Monthly payment
Est. payment
Payment breakdown
Explore the cost of this home by adjusting the details. Changes won't be saved.Climate risks
Neighborhood: 75204
Nearby schools
Schools provided by the listing agent
- Elementary: Milam
- Middle: Spence
- High: North Dallas
- District: Dallas ISD
Source: NTREIS. This data may not be complete. We recommend contacting the local school district to confirm school assignments for this home.

Similar homes
- $620,0002 bd3 ba1.6k sqft3210 Carlisle St Unit 48, Dallas, TX 75204For Sale
 MLS ID #21331098, Emily Roberts. NTREIS
 - $699,9003 bd3 ba1.9k sqft2420 Hugo St APT 3, Dallas, TX 75204For Sale
 MLS ID #21355465, Joshua Vernon. NTREIS
 - $699,0002 bd3 ba1.8k sqft2411 N Hall St APT 31, Dallas, TX 75204For Sale
 MLS ID #21295774, Rachel Finkbohner. NTREIS
 - $699,0002 bd3 ba1.9k sqft2411 N Hall St APT 38, Dallas, TX 75204For Sale
 MLS ID #21298248, Nadia Black. NTREIS
