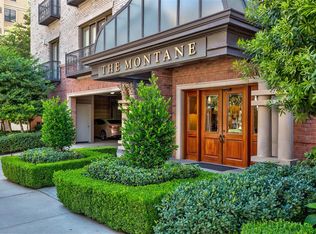
Nestled in the historic and highly coveted State Thomas section of Dallas, this stunning residence at The Drexel Montane is a true designer's showplace. The entire home has been meticulously updated throughout with ultra-premium materials and high-end finishes, seamlessly combining classic elegance with sophisticated modern convenience. The heart of the home features a chef-inspired kitchen that is completely open to the comfortable den, making it ideal for both daily living and seamless entertaining. Reimagined to absolute perfection, the kitchen boasts striking quartzite countertops, updated custom cabinetry, stainless appliances, and a classic farmhouse sink. To elevate the interior ambiance, the home offers three gas fireplaces —one in the den, one in the formal living room, and another in the private primary suite. The primary suite serves as an opulent private sanctuary, offering a serene escape from the city. The breathtaking ensuite primary bath features a timeless clawfoot tub, stunning quartzite counters, heated floors, a heated commode, and luxury Kohler Purist fixtures. For ultimate functionality, the custom closet comes fully equipped with a clever built-in desk, creating a perfect private workspace. The thoughtful floor plan ensures maximum privacy for guests, positioning a spacious guest suite on the opposite side of the home, which also features its own fully renovated, high-end bath. Living at The Drexel Montane offers an exclusive, secure, lock-and-leave lifestyle with unparalleled premium amenities. A direct-access elevator opens securely right into your own private entry foyer, welcoming you home. Multiple French balconies flank the residence, framing jaw-dropping, unobstructed views of the downtown Dallas skyline. Additionally, the unit includes two assigned parking spaces located right near the secure garage entry for maximum convenience, while professional on-site management ensures completely maintenance-free living. A must see!
Sold
Price history
| Date | Event | Price |
|---|---|---|
| 8/13/2026 | Sold | -- |
Source: NTREIS #21299308 Report a problem | ||
| 8/12/2026 | Pending sale | $875,000$374/sqft |
Source: NTREIS #21299308 Report a problem | ||
| 7/9/2026 | Contingent | $875,000$374/sqft |
Source: NTREIS #21299308 Report a problem | ||
| 6/12/2026 | Listed for sale | $875,000+34.8%$374/sqft |
Source: NTREIS #21299308 Report a problem | ||
| 8/4/2023 | Sold | -- |
Source: NTREIS #20323884 Report a problem | ||
| 7/18/2023 | Pending sale | $649,000$277/sqft |
Source: NTREIS #20323884 Report a problem | ||
| 7/6/2023 | Contingent | $649,000$277/sqft |
Source: NTREIS #20323884 Report a problem | ||
| 10/4/2022 | Listing removed | -- |
Source:  Ebby Halliday Realtors Report a problem Ebby Halliday Realtors Report a problem | ||
| 8/15/2022 | Price change | $4,600-8%$2/sqft |
Source: Ebby Halliday Realtors #20038170 Report a problem | ||
| 8/1/2022 | Price change | $649,000-1.4%$277/sqft |
Source: NTREIS #20037893 Report a problem | ||
| 7/8/2022 | Listed for rent | $5,000$2/sqft |
Source: Ebby Halliday Realtors #20038170 Report a problem | ||
| 5/16/2022 | Price change | $658,000-2.7%$281/sqft |
Source: NTREIS #20037893 Report a problem | ||
| 4/21/2022 | Listed for sale | $676,000-3.3%$289/sqft |
Source: NTREIS #20037893 Report a problem | ||
| 1/14/2021 | Listing removed | -- |
Source:  NTREIS Report a problem NTREIS Report a problem | ||
| 1/2/2021 | Listed for sale | $699,000+16.5%$298/sqft |
Source: Nicole Andrews Group #14492364 Report a problem | ||
| 9/4/2018 | Listing removed | $600,000$256/sqft |
Source: Coldwell Banker Residential #13878780 Report a problem | ||
| 8/19/2018 | Pending sale | $600,000$256/sqft |
Source: Coldwell Banker Residential Brokerage - Southlake #13878780 Report a problem | ||
| 7/2/2018 | Listed for sale | $600,000$256/sqft |
Source: Coldwell Banker Residential #13878780 Report a problem | ||
| 7/2/2018 | Pending sale | $600,000$256/sqft |
Source: Coldwell Banker Residential #13878780 Report a problem | ||
| 7/2/2018 | Listed for sale | $600,000$256/sqft |
Source: Coldwell Banker Residential #13878780 Report a problem | ||
Nearby homes


Get a cash offer in 3 minutes
Find out how much your home could sell for in as little as 3 minutes with a no-obligation cash offer.
Estimated market value
$864,500
