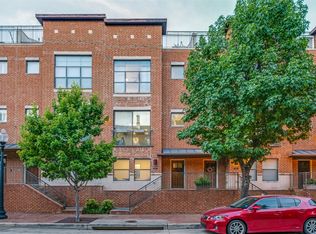
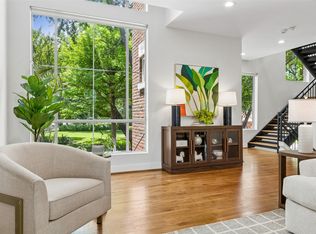
Tucked away in the heart of Uptown, 3210 Carlisle St #48 offers a rare blend of quiet privacy and walkability to all of your favorite Dallas spots. Situated directly across from the Katy Trail, you have easy access to start your days with a run or end your days on the trail. This two bedroom home has a long list of recent updates including new paint, new carpet, custom window treatments, custom California Closet system in both the large walk-in primary and linen closet, and so much more. The open concept living room and kitchen features tall windows, an updated kitchen with stainless steel appliances, and a half bath conveniently located on the same floor. The primary suite features a large ensuite bathroom with updated mirrors and lighting, a tub, walk-in shower, separate vanities, and a private water closet. The rooftop terrace offers you a private space to relax while taking in skyline views. Don’t miss this one!
For sale
$620,000
3210 Carlisle St Unit 48, Dallas, TX 75204
2beds
1,622sqft
Condominium
Built in 2006
-- sqft lot
$-- Zestimate®
$382/sqft
$575/mo HOA
What's special
New paintCustom window treatmentsTall windowsNew carpetPrivate water closetSkyline viewsSeparate vanities
- 97 days
- 653
- 59
Zillow last checked:
Listing updated:
Listed by:
Emily Roberts 0734664 214-449-8711,
Compass RE Texas, LLC. 214-814-8100
Source: NTREIS,MLS#: 21331098
Facts & features
Interior
Bedrooms & bathrooms
- Bedrooms: 2
- Bathrooms: 3
- Full bathrooms: 2
- 1/2 bathrooms: 1
Primary bedroom
- Level: Third
- Dimensions: 14 x 17
Bedroom
- Level: First
- Dimensions: 10 x 9
Primary bathroom
- Level: Third
- Dimensions: 8 x 16
Other
- Level: First
- Dimensions: 7 x 4
Living room
- Level: Second
- Dimensions: 16 x 16
Heating
- Central
Cooling
- Central Air
Appliances
- Included: Some Gas Appliances, Built-In Gas Range, Dryer, Dishwasher, Disposal, Microwave, Plumbed For Gas, Refrigerator, Washer
Features
- Double Vanity, High Speed Internet, Kitchen Island, Open Floorplan, Cable TV, Walk-In Closet(s)
- Flooring: Carpet, Engineered Hardwood
- Has basement: No
- Has fireplace: No
Interior area
- Total interior livable area: 1,622 sqft
Video & virtual tour
Property
Parking
- Total spaces: 2
- Parking features: Garage, Guest
- Attached garage spaces: 2
Features
- Levels: Three Or More
- Pool features: None
Lot
- Size: 2.57 Acres
- Features: Interior Lot
Details
- Parcel number: 00C79970000H00048
Construction
Type & style
- Home type: Condo
- Property subtype: Condominium
- Attached to another structure: Yes
Materials
- Foundation: Slab
- Roof: Composition
Condition
- Year built: 2006
Utilities & green energy
- Sewer: Public Sewer
- Water: Public
- Utilities for property: Electricity Connected, Natural Gas Available, Sewer Available, Separate Meters, Water Available, Cable Available
Community & HOA
Community
- Subdivision: Vine Condominiums
HOA
- Has HOA: Yes
- Services included: Insurance, Maintenance Grounds, Maintenance Structure
- HOA fee: $575 monthly
- HOA name: Worth Ross Management Co
- HOA phone: 855-435-4596
Location
- Region: Dallas
Financial & listing details
- Price per square foot: $382/sqft
- Tax assessed value: $567,000
- Annual tax amount: $9,528
- Date on market: 7/14/2026
- Cumulative days on market: 114 days
- Listing terms: Cash,Conventional,FHA
- Exclusions: All TVs and TV mounts.
Estimated market value
Not available
Estimated sales range
Not available
Not available
Price history
| Date | Event | Price |
|---|---|---|
| 10/20/2026 | Listed for sale | $620,000$382/sqft |
Source: NTREIS #21331098 Report a problem | ||
| 10/13/2026 | Contingent | $620,000$382/sqft |
Source: NTREIS #21331098 Report a problem | ||
| 7/14/2026 | Listed for sale | $620,000$382/sqft |
Source: NTREIS #21331098 Report a problem | ||
| 6/24/2026 | Listing removed | $620,000$382/sqft |
Source: NTREIS #21290965 Report a problem | ||
| 6/5/2026 | Listed for sale | $620,000+11.7%$382/sqft |
Source: NTREIS #21290965 Report a problem | ||
| 5/23/2024 | Sold | -- |
Source: NTREIS #20594923 Report a problem | ||
| 5/14/2024 | Pending sale | $555,000$342/sqft |
Source: NTREIS #20594923 Report a problem | ||
| 4/25/2024 | Contingent | $555,000$342/sqft |
Source: NTREIS #20594923 Report a problem | ||
| 4/22/2024 | Listed for sale | $555,000+70.8%$342/sqft |
Source: NTREIS #20594923 Report a problem | ||
| 4/9/2012 | Listing removed | $324,900$200/sqft |
Source: CLAY STAPP + CO #11695506 Report a problem | ||
| 3/4/2012 | Listed for sale | $324,900+8.3%$200/sqft |
Source: CLAY STAPP + CO #11695506 Report a problem | ||
| 12/16/2011 | Listing removed | $299,900$185/sqft |
Source: CLAY STAPP + CO #11695506 Report a problem | ||
| 12/14/2011 | Listed for sale | $299,900$185/sqft |
Source: CLAY STAPP + CO #11695506 Report a problem | ||
Public tax history
| Year | Property taxes | Tax assessment |
|---|---|---|
| 2025 | $9,528 -31.3% | $567,000 -6.8% |
| 2024 | $13,868 +23.9% | $608,250 +27.1% |
| 2023 | $11,196 -8.4% | $478,490 |
| 2022 | $12,227 +11.1% | $478,490 +16.6% |
| 2021 | $11,010 -2.7% | $410,370 |
| 2020 | $11,317 -0.7% | $410,370 |
| 2019 | $11,402 -2.7% | $410,370 +1.2% |
| 2018 | $11,720 +27.3% | $405,500 |
| 2017 | $9,203 0% | $405,500 |
| 2016 | $9,203 +12.8% | $405,500 +8.7% |
| 2015 | $8,160 | $373,060 +5.7% |
| 2014 | $8,160 | $352,790 |
| 2013 | -- | -- |
| 2012 | -- | -- |
| 2011 | -- | -- |
| 2010 | -- | -- |
| 2009 | -- | -- |
| 2008 | -- | -- |
Find assessor info on the county website
Monthly payment
Est. payment
Payment breakdown
Explore the cost of this home by adjusting the details. Changes won't be saved.Climate risks
Neighborhood: 75204
Nearby schools
Schools provided by the listing agent
- Elementary: Milam
- Middle: Spence
- High: North Dallas
- District: Dallas ISD
Source: NTREIS. This data may not be complete. We recommend contacting the local school district to confirm school assignments for this home.


Similar homes
- $699,0002 bd3 ba1.8k sqft2411 N Hall St APT 31, Dallas, TX 75204For Sale
 MLS ID #21295774, Rachel Finkbohner. NTREIS
 - $699,9003 bd3 ba1.9k sqft2420 Hugo St APT 3, Dallas, TX 75204For Sale
 MLS ID #21355465, Joshua Vernon. NTREIS
 - $625,0003 bd4 ba2.4k sqft3200 Ross Ave #37, Dallas, TX 75204For Sale
 MLS ID #21356269, Amy Sack. NTREIS
 - $650,0002 bd3 ba2.2k sqft4241 Rawlins St APT 14, Dallas, TX 75219For Sale
 MLS ID #21306908, Brandon Fleeman. NTREIS
