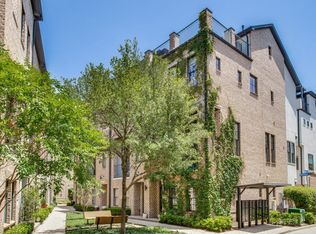
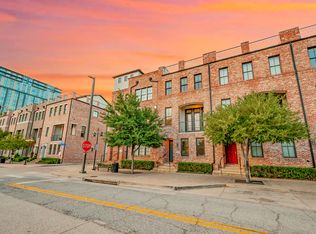
Private Pool & 360 Rooftop Views! This New York Style Brownstone is a RARE corner unit in the heart of Dallas. With nearly 3,000 sq. ft., this 3-bedroom, 3.5-bath home features 12-foot ceilings, crown molding, newly handcrafted hardwood floors, and a newly built-in mudroom.
The chef’s kitchen offers stainless steel Bosch appliances, granite countertops, a walk-in pantry, and an oversized island perfect for entertaining. Enjoy your morning coffee on the balcony or unwind in the spacious living area.
The primary suite features custom wood paneling, a walk-in closet with new hardwood flooring, and a spacious bath with a soaking tub, separate shower, and dual vanities. Each additional bedroom has its own private ensuite bath, ideal for guests or multi-generational living.
Additional features include an attached 2-car garage, abundant storage throughout, smart-home wiring, and low HOA dues.
For sale
$914,000
2110 Helsminster Dr, Dallas, TX 75201
3beds
2,947sqft
Townhouse
Built in 2013
3,484 Square Feet Lot
$893,300 Zestimate®
$310/sqft
$200/mo HOA
What's special
Private poolStainless steel bosch appliancesNewly handcrafted hardwood floorsGranite countertopsCrown moldingSmart-home wiringNewly built-in mudroom
- 51 days
- 266
- 25
Zillow last checked:
Listing updated:
Listed by:
Alexis Rios 0796455 703-395-9500,
Compass RE Texas, LLC. 214-814-8100
Source: NTREIS,MLS#: 21369985
Facts & features
Interior
Bedrooms & bathrooms
- Bedrooms: 3
- Bathrooms: 4
- Full bathrooms: 3
- 1/2 bathrooms: 1
Primary bedroom
- Features: Ceiling Fan(s), Dual Sinks, En Suite Bathroom, Garden Tub/Roman Tub, Walk-In Closet(s)
- Level: Third
- Dimensions: 19 x 14
Bedroom
- Features: En Suite Bathroom, Walk-In Closet(s)
- Level: First
- Dimensions: 17 x 14
Half bath
- Level: Second
- Dimensions: 5 x 4
Kitchen
- Features: Breakfast Bar, Built-in Features, Kitchen Island, Pantry, Stone Counters
- Level: Second
- Dimensions: 11 x 12
Laundry
- Features: Built-in Features
- Level: Third
- Dimensions: 6 x 6
Living room
- Features: Built-in Features, Ceiling Fan(s), Fireplace
- Level: Second
- Dimensions: 16 x 18
Mud room
- Features: Built-in Features
- Level: First
- Dimensions: 6 x 5
Heating
- Central, Electric
Cooling
- Central Air, Electric
Appliances
- Included: Dryer, Electric Oven, Gas Cooktop, Disposal, Tankless Water Heater
Features
- Built-in Features, Chandelier, Kitchen Island, Multiple Staircases, Open Floorplan, Pantry, Smart Home, Cable TV, Natural Woodwork, Walk-In Closet(s)
- Flooring: Hardwood, Marble, Stone, Tile, Travertine
- Has basement: No
- Number of fireplaces: 1
- Fireplace features: Gas Log, Gas Starter
Interior area
- Total interior livable area: 2,947 sqft
Video & virtual tour
Property
Parking
- Total spaces: 2
- Parking features: Additional Parking, Garage, Guest, On Street
- Attached garage spaces: 2
Features
- Levels: Three Or More
- Patio & porch: Balcony
- Exterior features: Balcony, Rain Gutters
- Pool features: Fenced, In Ground, Pool
Lot
- Size: 3,484 Square Feet
- Features: Acreage
Details
- Parcel number: 000142000A0910000
Construction
Type & style
- Home type: Townhouse
- Architectural style: Traditional
- Property subtype: Townhouse
- Attached to another structure: Yes
Materials
- Brick, Fiber Cement, Stucco
- Foundation: Slab
- Roof: Composition
Condition
- Resale
- Year built: 2013
Utilities & green energy
- Sewer: Public Sewer
- Water: Public
- Utilities for property: Sewer Available, Water Available, Cable Available
Community & HOA
Community
- Features: Community Mailbox
- Security: Carbon Monoxide Detector(s), Fire Alarm, Fire Sprinkler System
- Subdivision: Intown Home-Farmers Market
HOA
- Has HOA: Yes
- Services included: All Facilities, Association Management, Maintenance Grounds
- HOA fee: $200 monthly
- HOA name: Real Manage
- HOA phone: 866-473-2573
Location
- Region: Dallas
Financial & listing details
- Price per square foot: $310/sqft
- Tax assessed value: $872,000
- Annual tax amount: $20,629
- Date on market: 8/27/2026
- Cumulative days on market: 52 days
Estimated market value
$893,300
$849,000 - $938,000
$5,258/mo
Price history
| Date | Event | Price |
|---|---|---|
| 9/21/2026 | Listed for sale | $914,000-1.7%$310/sqft |
Source: NTREIS #21369985 Report a problem | ||
| 6/28/2025 | Listing removed | $4,600$2/sqft |
Source: Zillow Rentals Report a problem | ||
| 6/20/2025 | Listed for sale | $929,900-1.6%$316/sqft |
Source: NTREIS #20895752 Report a problem | ||
| 5/14/2025 | Listed for rent | $4,600$2/sqft |
Source: Zillow Rentals Report a problem | ||
| 8/25/2023 | Listing removed | -- |
Source: Zillow Rentals Report a problem | ||
| 7/11/2023 | Listed for rent | $4,600$2/sqft |
Source: Zillow Rentals Report a problem | ||
| 7/5/2023 | Price change | $945,000-3.1%$321/sqft |
Source: NTREIS #20288789 Report a problem | ||
| 6/12/2023 | Price change | $975,000-0.5%$331/sqft |
Source: NTREIS #20288789 Report a problem | ||
| 5/31/2023 | Price change | $980,000-2%$333/sqft |
Source: NTREIS #20288789 Report a problem | ||
| 4/18/2023 | Price change | $999,999-9.1%$339/sqft |
Source: NTREIS #20288789 Report a problem | ||
| 3/29/2023 | Listed for sale | $1,100,000$373/sqft |
Source: NTREIS #20288789 Report a problem | ||
| 8/15/2022 | Sold | -- |
Source: Ebby Halliday solds #20019364_75201 Report a problem | ||
| 7/22/2022 | Pending sale | $1,100,000$373/sqft |
Source: NTREIS #20019364 Report a problem | ||
| 7/16/2022 | Contingent | $1,100,000$373/sqft |
Source: NTREIS #20019364 Report a problem | ||
| 5/27/2022 | Listed for sale | $1,100,000$373/sqft |
Source: NTREIS #20019364 Report a problem | ||
Public tax history
| Year | Property taxes | Tax assessment |
|---|---|---|
| 2025 | $20,629 +23.7% | $872,000 |
| 2024 | $16,676 -7.3% | $872,000 -5.2% |
| 2023 | $17,984 -13.1% | $919,440 +17.3% |
| 2022 | $20,685 +1.4% | $783,710 +6.3% |
| 2021 | $20,402 -2.6% | $737,330 |
| 2020 | $20,954 -0.7% | $737,330 |
| 2019 | $21,107 -3.8% | $737,330 |
| 2018 | $21,930 +4.4% | $737,330 |
| 2017 | $21,001 +17.9% | $737,330 +17.9% |
| 2016 | $17,817 +30% | $625,540 +16.3% |
| 2015 | $13,706 | $537,830 +12.7% |
| 2014 | $13,706 | $477,220 |
Find assessor info on the county website
Monthly payment
Est. payment
Payment breakdown
Explore the cost of this home by adjusting the details. Changes won't be saved.Climate risks
Neighborhood: Farmers Market District
Nearby schools
Schools provided by the listing agent
- Elementary: Milam
- Middle: Spence
- High: North Dallas
- District: Dallas ISD
Source: NTREIS. This data may not be complete. We recommend contacting the local school district to confirm school assignments for this home.


Similar homes
- $715,0003 bd4 ba3k sqft2205 Canton St APT 105, Dallas, TX 75201For Sale
 MLS ID #21301234, Linda Lunn. NTREIS
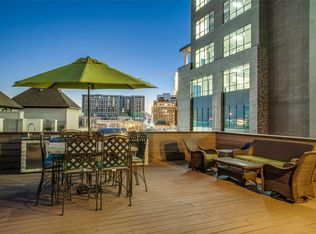
 - $639,0002 bd3 ba2.3k sqft2111 Albany St, Dallas, TX 75201For Sale
 MLS ID #21168151, Matthew Edwards. NTREIS
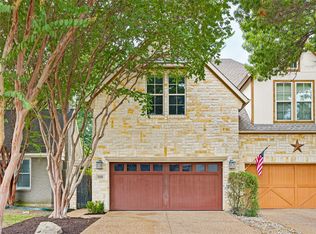
 - $989,0003 bd3 ba2.5k sqft5122 Vickery Blvd, Dallas, TX 75206For Sale
 MLS ID #21369346, Ashley Beane. NTREIS
 - $799,0003 bd4 ba2.2k sqft3907 Cole Ave APT 3, Dallas, TX 75204For Sale
 MLS ID #21325893, Amy Galley. NTREIS
