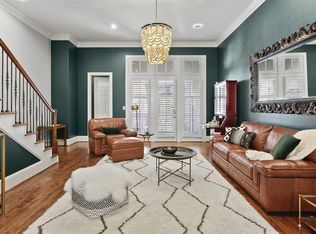
Breathtaking Updated Beauty in the coveted Farmers Market. Stunning Architecture with a Magnificent four story Open Well Staircase that showcases this spectacular corner property. It sits on a Beautiful courtyard that leads up to the gated community pool! The Foyer which opens up to the custom foyer mudroom cabinetry and a great California Custom Wine closet. The first-floor bedroom with an ensuite bath and large walkin closet could easily be a second living. The stunning Open Well staircase leads you up to the 2nd floor living area with great 12 ft ceilings. Lovely living room with a fireplace and beautiful balcony that overlooks the beautiful courtyard. The updated gourmet kitchen with quartz countertops, ss appliances ,island, custom cabinetry and pantry. Also the delightful dining room which is open to the living room and kitchen. The Primary bedroom has a great sitting area and a sensational primary bathroom with separate shower, jetted tub, separate vanities, marble countertops. Two Custom walkin closets, a California Closet and a second custom closet. The third floor bedroom has a large walkin closet and ensuite bathroom. Can easily be an office. Also the full laundry room is off the hallway. Many more amenities!
For sale
$995,000
2114 Aylesport Dr, Dallas, TX 75201
3beds
2,744sqft
:
Get pre-qualified$7,320/mo
Townhouse
Built in 2013
2,874 Square Feet Lot
$961,000 Zestimate®
$363/sqft
$200/mo HOA
What's special
- 118 days |
- 268 |
- 18 |
Zillow last checked:
Listing updated:
Listed by:
Matthew Edwards 0513023 214-369-6000,
Dave Perry Miller Real Estate 214-369-6000
Source: NTREIS,MLS#: 21200569
Facts & features
Interior
Bedrooms & bathrooms
- Bedrooms: 3
- Bathrooms: 4
- Full bathrooms: 3
- 1/2 bathrooms: 1
Primary bedroom
- Features: Closet Cabinetry, Ceiling Fan(s), Double Vanity, En Suite Bathroom, Granite Counters, Jetted Tub, Stone Counters, Separate Shower, Walk-In Closet(s)
- Level: Third
- Dimensions: 13 x 15
Bedroom
- Features: En Suite Bathroom, Walk-In Closet(s)
- Level: First
- Dimensions: 14 x 14
Bedroom
- Features: En Suite Bathroom, Walk-In Closet(s)
- Level: Third
- Dimensions: 10 x 10
Dining room
- Level: Second
- Dimensions: 18 x 10
Kitchen
- Features: Breakfast Bar, Built-in Features, Granite Counters, Kitchen Island, Walk-In Pantry
- Level: Second
- Dimensions: 15 x 12
Laundry
- Level: Third
- Dimensions: 6 x 7
Living room
- Features: Fireplace
- Level: Second
- Dimensions: 17 x 15
Other
- Features: Built-in Features
- Level: First
- Dimensions: 6 x 3
Heating
- Central, Natural Gas, Zoned
Cooling
- Central Air, Ceiling Fan(s), Electric, Zoned
Appliances
- Included: Some Gas Appliances, Dryer, Dishwasher, Electric Oven, Gas Cooktop, Disposal, Microwave, Plumbed For Gas, Refrigerator, Tankless Water Heater, Vented Exhaust Fan, Washer
- Laundry: Electric Dryer Hookup, Laundry in Utility Room
Features
- Decorative/Designer Lighting Fixtures, Granite Counters, High Speed Internet, Kitchen Island, Open Floorplan, Pantry, Smart Home, Cable TV, Walk-In Closet(s), Wired for Sound
- Flooring: Carpet, Ceramic Tile, Hardwood, Travertine
- Windows: Window Coverings
- Has basement: No
- Number of fireplaces: 1
- Fireplace features: Gas, Glass Doors, Gas Log, Living Room, Stone
Interior area
- Total interior livable area: 2,744 sqft
Video & virtual tour
Property
Parking
- Total spaces: 2
- Parking features: Door-Multi, Garage, Garage Door Opener, Garage Faces Rear, Storage
- Attached garage spaces: 2
Features
- Levels: Three Or More
- Patio & porch: Rooftop, Balcony
- Exterior features: Balcony, Courtyard, Rain Gutters
- Pool features: Pool, Community
Lot
- Size: 2,874 Square Feet
- Features: Corner Lot, Landscaped, Sprinkler System, Few Trees
- Residential vegetation: Partially Wooded
Details
- Parcel number: 000142000A0920000
Construction
Type & style
- Home type: Townhouse
- Architectural style: Traditional
- Property subtype: Townhouse
- Attached to another structure: Yes
Materials
- Brick, Fiber Cement, Stucco
- Foundation: Slab
- Roof: Composition
Condition
- Year built: 2013
Utilities & green energy
- Sewer: Public Sewer
- Water: Public
- Utilities for property: Natural Gas Available, Sewer Available, Separate Meters, Water Available, Cable Available
Green energy
- Energy efficient items: Thermostat, Water Heater
Community & HOA
Community
- Features: Pool, Sidewalks, Community Mailbox, Curbs
- Security: Prewired, Security System Leased, Firewall(s), Fire Sprinkler System, Smoke Detector(s), Security Lights
- Subdivision: Intown Homes Farmers Market
HOA
- Has HOA: Yes
- Services included: Association Management, Maintenance Grounds
- HOA fee: $200 monthly
- HOA name: Real Manage
- HOA phone: 866-473-2573
Location
- Region: Dallas
Financial & listing details
- Price per square foot: $363/sqft
- Tax assessed value: $854,420
- Annual tax amount: $19,025
- Date on market: 3/31/2026
- Cumulative days on market: 119 days
- Listing terms: Cash,Conventional
Estimated market value
$961,000
$913,000 - $1.01M
$5,199/mo
Price history
| Date | Event | Price |
|---|---|---|
| 3/31/2026 | Listed for sale | $995,000$363/sqft |
Source: NTREIS #21200569 Report a problem | ||
Public tax history
| Year | Property taxes | Tax assessment |
|---|---|---|
| 2025 | $15,866 -2.8% | $854,420 |
| 2024 | $16,320 -1.9% | $854,420 |
| 2023 | $16,640 -3% | $854,420 +9.4% |
| 2022 | $17,146 +0.5% | $781,100 +6.3% |
| 2021 | $17,068 -2.6% | $735,120 |
| 2020 | $17,532 -0.7% | $735,120 |
| 2019 | $17,660 +2.9% | $735,120 |
| 2018 | $17,161 +14.6% | $735,120 |
| 2017 | $14,978 +10.7% | $735,120 +17.6% |
| 2016 | $13,532 -5.7% | $625,230 +21.4% |
| 2015 | $14,357 | $514,850 +3% |
| 2014 | $14,357 | $499,900 |
Find assessor info on the county website
Monthly payment
Est. payment
Payment breakdown
Explore the cost of this home by adjusting the details. Changes won't be saved.Climate risks
Neighborhood: Farmers Market District
Nearby schools
GreatSchools rating
- 4/10Ben Milam Elementary SchoolGrades: PK-5Distance: 2.6 mi
- 6/10Alex W Spence Talented/Gifted AcademyGrades: 6-8Distance: 2 mi
- 3/10North Dallas High SchoolGrades: 9-12Distance: 2.2 mi
Schools provided by the listing agent
- Elementary: Milam
- Middle: Spence
- High: North Dallas
- District: Dallas ISD
Source: NTREIS. This data may not be complete. We recommend contacting the local school district to confirm school assignments for this home.
- $739,0003 bd4 ba2.5k sqft2126 Aylesport Dr, Dallas, TX 75201Off Market
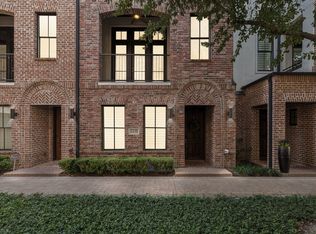
- $716,0003 bd4 ba2.5k sqft2138 Aylesport Dr, Dallas, TX 75201Off Market
- $719,4003 bd3 ba2.2k sqft650 S Pearl Expy, Dallas, TX 75201Off Market
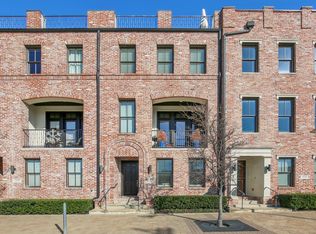
- $649,7003 bd4 ba2.1k sqft640 S Pearl Expy, Dallas, TX 75201Off Market
- $726,8003 bd3 ba2.5k sqft660 S Pearl Expy, Dallas, TX 75201Off Market
- $--3 bd4 ba3.1k sqft2111 Norlock Ln, Dallas, TX 75201Sold
- $766,1003 bd3 ba2.4k sqft630 S Pearl Expy, Dallas, TX 75201Off Market
- $700,0003 bd4 ba2.2k sqft670 S Pearl Expy, Dallas, TX 75201Off Market
A local agent can set up tours, give advice and negotiate with sellers.
Similar homes
- $649,0003 bd4 ba2.5k sqft2123 Diversey St, Dallas, TX 75201For Sale
 MLS ID #21158275, Ann Andrews. NTREIS
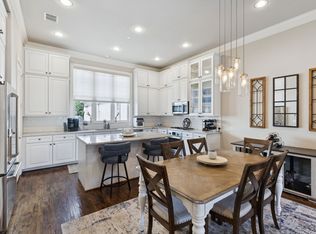
 - $700,0003 bd4 ba2k sqft561 S Cesar Chavez Blvd, Dallas, TX 75201For Sale
 MLS ID #21014308, Mallory Adams. NTREIS
 - $675,0002 bd3 ba2.4k sqft2123 Albany St, Dallas, TX 75201For Sale
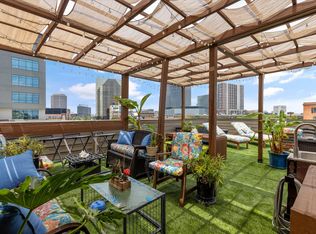 MLS ID #21176332, Susan Polson. NTREIS
 - $639,0002 bd3 ba2.3k sqft2111 Albany St, Dallas, TX 75201For Sale
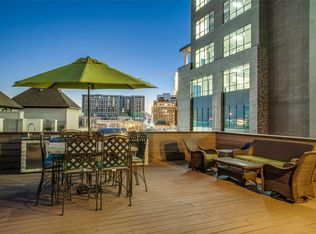 MLS ID #21168151, Matthew Edwards. NTREIS
 - $949,0004 bd4 ba3.1k sqft4947 Reiger Ave, Dallas, TX 75214For SaleMLS ID #21301345, Valli Hale. NTREIS
- $825,0003 bd4 ba2.2k sqft3907 Cole Ave APT 3, Dallas, TX 75204For SaleMLS ID #21325893, Amy Galley. NTREIS
- $1,250,0003 bd4 ba2.9k sqft7700 Eastern Ave Unit 401, Dallas, TX 75209For SaleMLS ID #21280379, Keith Callahan. NTREIS
- $875,0003 bd4 ba2.5k sqft4110 Prescott Ave APT G, Dallas, TX 75219For SaleMLS ID #21261855, Eric Skeen. NTREIS
- $649,9003 bd4 ba1.9k sqft4223 Munger Ave, Dallas, TX 75204For SaleMLS ID #21332152, Samantha DeMars. NTREIS
- $639,9003 bd4 ba2.3k sqft1442 Pecos St, Dallas, TX 75204For SaleMLS ID #21252851, Amelia Chappel. NTREIS
- $774,0003 bd4 ba2.4k sqft2315 Kirby St Unit B, Dallas, TX 75204For SaleMLS ID #21227058, Sue Krider. NTREIS
- $900,0003 bd4 ba3.1k sqft1022 Shadyside Ln, Dallas, TX 75223For SaleMLS ID #21322185, Hailey Kim. NTREIS
- $679,0002 bd3 ba2.3k sqft3210 Carlisle St Unit 37, Dallas, TX 75204For SaleMLS ID #21272992, Cindy De la Garza. NTREIS
- $679,0003 bd5 ba2.3k sqft730 Spanish Oaks Pl, Dallas, TX 75204For SaleMLS ID #21312470, Christopher Cole. NTREIS
- $810,0003 bd4 ba2.7k sqft3743 Panalero Ln, Dallas, TX 75209For SaleMLS ID #21326243, Lindy Crain. NTREIS
- $750,0002 bd3 ba2.5k sqft3210 Carlisle St Unit 19, Dallas, TX 75204For SaleMLS ID #21286813, Amy Galley. NTREIS
- $499,0003 bd3 ba1.9k sqft3004 Zenia Dr, Dallas, TX 75204For SaleMLS ID #21300967, Luis Oseguera. NTREIS
- $799,0004 bd3 ba2.6k sqft4931 Homer St, Dallas, TX 75206For SaleMLS ID #20989812, Phillip Boswell. NTREIS
- $729,0003 bd4 ba2.2k sqft4200 Boyer Pl, Dallas, TX 75219For SaleMLS ID #21161736, Shivinderpal Randhawa. NTREIS
- $505,0003 bd3 ba1.9k sqft3108 Sunny Brae Dr, Dallas, TX 75204For SaleMLS ID #21195457, Shannon Broussard. NTREIS
