Modern 3-Bedroom Home with Rooftop Deck & Designer Finishes
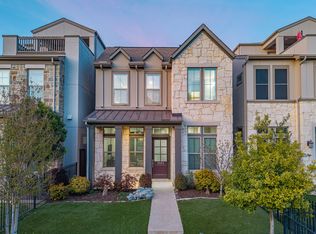
Welcome to this beautifully designed 3-bedroom, 2 full bath, 2 half bath home offering stylish transitional finishes and an exceptional layout for both everyday living and entertaining.
The first floor features impressive 10-foot ceilings and engineered hardwood flooring that continues up the staircase, creating a seamless and sophisticated feel. The open-concept kitchen is a true centerpiece, showcasing quartz countertops, a designer backsplash, and stainless steel appliances—including a new cooktop. The refrigerator conveys with the home, adding even more value.
With two spacious living areas, this home provides flexibility for relaxing or hosting guests. One living space opens directly to a stunning outdoor rooftop deck—perfect for entertaining, morning coffee, or evening sunsets. Don't miss the community pool that is included in the HOA.
The spacious primary suite offers a private retreat complete with a luxurious en-suite bath featuring a soaking tub, separate shower, dual vanity, and a generous walk-in closet with direct access to the laundry room for added convenience.
Thoughtfully designed and move-in ready, this home combines modern elegance with functional living in every detail.
Pending
Price cut: $20K (8/20)
$775,000
3743 Panalero Ln, Dallas, TX 75209
3beds
2,750sqft
Single Family Residence
Built in 2018
2,657 Square Feet Lot
$760,900 Zestimate®
$282/sqft
$100/mo HOA
What's special
Stylish transitional finishesPrivate retreatEngineered hardwood flooringStainless steel appliancesStunning outdoor rooftop deckQuartz countertopsGenerous walk-in closet
- 63 days
- 539
- 23
Zillow last checked:
Listing updated:
Listed by:
Lindy Crain 0679443 214-369-6000,
Dave Perry Miller Real Estate 214-369-6000
Source: NTREIS,MLS#: 21326243
Facts & features
Interior
Bedrooms & bathrooms
- Bedrooms: 3
- Bathrooms: 4
- Full bathrooms: 2
- 1/2 bathrooms: 2
Primary bedroom
- Features: Ceiling Fan(s), Dual Sinks, En Suite Bathroom, Garden Tub/Roman Tub, Separate Shower, Walk-In Closet(s)
- Level: Second
- Dimensions: 23 x 14
Bedroom
- Features: Ceiling Fan(s), Walk-In Closet(s)
- Level: Second
- Dimensions: 13 x 11
Bedroom
- Features: Ceiling Fan(s), Walk-In Closet(s)
- Level: Second
- Dimensions: 13 x 12
Dining room
- Level: First
- Dimensions: 11 x 11
Kitchen
- Features: Built-in Features, Eat-in Kitchen, Kitchen Island, Pantry, Stone Counters
- Level: First
- Dimensions: 15 x 12
Living room
- Features: Ceiling Fan(s)
- Level: First
- Dimensions: 22 x 15
Heating
- Central, Electric
Cooling
- Central Air, Electric
Appliances
- Included: Dishwasher, Electric Oven, Gas Cooktop, Disposal, Microwave
Features
- Decorative/Designer Lighting Fixtures, Eat-in Kitchen, High Speed Internet, Kitchen Island, Open Floorplan, Pantry, Cable TV, Walk-In Closet(s), Wired for Sound
- Flooring: Carpet, Ceramic Tile, Engineered Hardwood
- Has basement: No
- Has fireplace: No
Interior area
- Total interior livable area: 2,750 sqft
Video & virtual tour
Property
Parking
- Total spaces: 4
- Parking features: Alley Access, Asphalt, Concrete, Garage, Garage Door Opener, Garage Faces Rear
- Attached garage spaces: 2
- Carport spaces: 2
Features
- Levels: Three Or More
- Pool features: Pool
Lot
- Size: 2,657 Square Feet
Details
- Parcel number: 002459005A0060000
Construction
Type & style
- Home type: SingleFamily
- Architectural style: Traditional,Detached
- Property subtype: Single Family Residence
Materials
- Brick, Rock, Stone
- Foundation: Slab
- Roof: Composition
Condition
- Resale
- Year built: 2018
Utilities & green energy
- Sewer: Public Sewer
- Water: Public
- Utilities for property: Electricity Available, Electricity Connected, Natural Gas Available, Phone Available, Sewer Available, Separate Meters, Water Available, Cable Available
Community & HOA
Community
- Features: Curbs, Sidewalks
- Security: Carbon Monoxide Detector(s)
- Subdivision: Cityville #3
HOA
- Has HOA: Yes
- Amenities included: Maintenance Front Yard
- Services included: All Facilities, Maintenance Grounds
- HOA fee: $1,200 annually
- HOA name: Mac Group Man
- HOA phone: 469-939-4928
Location
- Region: Dallas
Financial & listing details
- Price per square foot: $282/sqft
- Tax assessed value: $810,770
- Annual tax amount: $18,054
- Date on market: 7/9/2026
- Cumulative days on market: 188 days
- Listing terms: Cash,Conventional
- Road surface type: Asphalt
Estimated market value
$760,900
$723,000 - $799,000
$5,475/mo
Price history
| Date | Event | Price |
|---|---|---|
| 9/1/2026 | Listing removed | $5,250$2/sqft |
Source: Zillow Rentals #21298279 Report a problem | ||
| 8/30/2026 | Pending sale | $775,000$282/sqft |
Source: NTREIS #21326243 Report a problem | ||
| 8/20/2026 | Price change | $775,000-2.5%$282/sqft |
Source: NTREIS #21326243 Report a problem | ||
| 8/9/2026 | Price change | $795,000-1.9%$289/sqft |
Source: NTREIS #21326243 Report a problem | ||
| 7/17/2026 | Price change | $5,250-7.9%$2/sqft |
Source: Zillow Rentals #21298279 Report a problem | ||
| 7/9/2026 | Listed for sale | $810,000-1.7%$295/sqft |
Source: NTREIS #21326243 Report a problem | ||
| 7/1/2026 | Listing removed | $824,000$300/sqft |
Source:  Dave Perry Miller & Associates - An Ebby Halliday Company #21189319 Report a problem Dave Perry Miller & Associates - An Ebby Halliday Company #21189319 Report a problem | ||
| 6/11/2026 | Listed for rent | $5,700$2/sqft |
Source: Zillow Rentals Report a problem | ||
| 6/9/2026 | Price change | $824,000-0.6%$300/sqft |
Source: NTREIS #21189319 Report a problem | ||
| 4/30/2026 | Price change | $829,000-1.2%$301/sqft |
Source: NTREIS #21189319 Report a problem | ||
| 2/25/2026 | Listed for sale | $839,000+6.9%$305/sqft |
Source: NTREIS #21189319 Report a problem | ||
| 4/29/2022 | Sold | -- |
Source: Dave Perry Miller RE solds #20008516_75209 Report a problem | ||
| 3/21/2022 | Contingent | $785,000$285/sqft |
Source: NTREIS #20008516 Report a problem | ||
| 3/21/2022 | Listed for sale | $785,000+24.6%$285/sqft |
Source: NTREIS #20008516 Report a problem | ||
| 7/24/2020 | Listing removed | $629,900$229/sqft |
Source: Compass RE Texas, LLC. #14342157 Report a problem | ||
| 6/26/2020 | Price change | $629,900-2.7%$229/sqft |
Source: Compass RE Texas, LLC. #14342157 Report a problem | ||
| 5/13/2020 | Listed for sale | $647,500+2%$235/sqft |
Source: Compass RE Texas, LLC. #14342157 Report a problem | ||
| 3/20/2019 | Listing removed | $635,000$231/sqft |
Source: David M. Weekley #13743680 Report a problem | ||
| 1/26/2019 | Pending sale | $635,000$231/sqft |
Source: David M. Weekley #13743680 Report a problem | ||
| 10/25/2018 | Listed for sale | $635,000$231/sqft |
Source: David Weekley Homes Report a problem | ||
Public tax history
| Year | Property taxes | Tax assessment |
|---|---|---|
| 2025 | $13,857 -3.2% | $810,770 |
| 2024 | $14,308 +0.8% | $810,770 +3.3% |
| 2023 | $14,193 -18.3% | $785,000 +13.4% |
| 2022 | $17,372 +27.5% | $692,010 +10.9% |
| 2021 | $13,630 -2.8% | $623,730 |
| 2020 | $14,021 -15.3% | $623,730 +3% |
| 2019 | $16,552 +365.4% | $605,500 +384.4% |
| 2018 | $3,557 | $125,000 |
| 2017 | -- | -- |
Find assessor info on the county website
Monthly payment
Est. payment
Payment breakdown
Explore the cost of this home by adjusting the details. Changes won't be saved.Climate risks
Neighborhood: Bluffview
Nearby schools
Schools provided by the listing agent
- Elementary: Maplelawn
- Middle: Rusk
- High: North Dallas
- District: Dallas ISD
Source: NTREIS. This data may not be complete. We recommend contacting the local school district to confirm school assignments for this home.


Similar homes
- $725,0003 bd3 ba2.2k sqft5451 Ashby Grove St, Dallas, TX 75209For Sale
 MLS ID #21369416, Taryn Timmons. NTREIS
 - $950,0003 bd4 ba3.2k sqft5105 Artemesia Ln, Dallas, TX 75209For Sale
 MLS ID #21366245, Catherine Osborne. NTREIS
 - $599,0003 bd4 ba1.7k sqft5152 Brickellia Dr, Dallas, TX 75209For Sale
 MLS ID #21296978, Taryn Timmons. NTREIS
 - $730,0004 bd4 ba3.6k sqft2043 Canada Dr, Dallas, TX 75212For Sale
 MLS ID #21236908, Cassandra Shead. NTREIS
