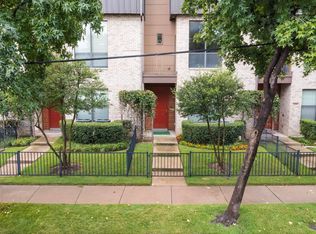
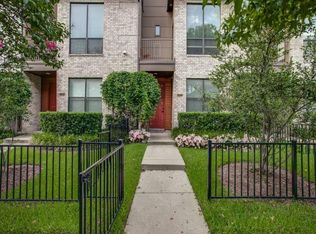
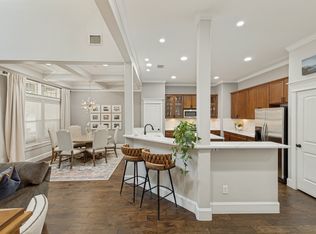
Modern Townhome with is ready for move-in. This is a high-end home designed with efficiency and luxury in mind. Located in highly desirable Oak Lawn area, with own private courtyard and 2 car garage! Wood floors through out! First floor has a large bedroom with ensuite bathroom. Second floor has gourmet kitchen with gas cooktop, stainless steel appliances and kitchen island, opens up to large dining area and spacious family room. Lots of natural light into the family room and has working patio doors. Third floor has 2 bedrooms. Relax in the master bedroom and elegant bathroom with dual sinks, tub and frameless shower. Another secondary bedroom also has ensuite bath. Located close to downtown Dallas, highway 75, DNT, 35. Lots of shopping and restaurants in the area.
For sale
$579,000
4211 Rawlins St Unit 92, Dallas, TX 75219
3beds
1,846sqft
Condominium
Built in 2014
-- sqft lot
$561,700 Zestimate®
$314/sqft
$550/mo HOA
What's special
Own private courtyardWood floors throughoutStainless steel appliancesLarge dining areaSpacious family roomWorking patio doorsMaster bedroom
- 24 days |
- 310 |
- 20 |
Zillow last checked:
Listing updated:
Listed by:
Kelley Liu 0588633 469-249-0378,
ERA Empower Realty LLC 469-249-0378
Source: NTREIS,MLS#: 21346434
Facts & features
Interior
Bedrooms & bathrooms
- Bedrooms: 3
- Bathrooms: 4
- Full bathrooms: 3
- 1/2 bathrooms: 1
Primary bedroom
- Features: Garden Tub/Roman Tub, Separate Shower, Walk-In Closet(s)
- Level: Third
- Dimensions: 17 x 14
Bedroom
- Features: En Suite Bathroom
- Level: Third
- Dimensions: 11 x 12
Bedroom
- Features: En Suite Bathroom
- Level: First
- Dimensions: 14 x 15
Dining room
- Level: Second
- Dimensions: 9 x 20
Kitchen
- Features: Built-in Features, Kitchen Island, Pantry, Stone Counters, Walk-In Pantry
- Level: Second
- Dimensions: 11 x 19
Living room
- Level: Second
- Dimensions: 16 x 20
Heating
- Central
Cooling
- Central Air
Appliances
- Included: Dishwasher, Electric Oven, Gas Cooktop, Disposal, Microwave
- Laundry: Laundry in Utility Room
Features
- Decorative/Designer Lighting Fixtures, High Speed Internet, Open Floorplan, Pantry, Cable TV, Walk-In Closet(s)
- Flooring: Tile, Wood
- Has basement: No
- Has fireplace: No
Interior area
- Total interior livable area: 1,846 sqft
Video & virtual tour
Property
Parking
- Total spaces: 4
- Parking features: Garage, Garage Door Opener, Garage Faces Rear
- Attached garage spaces: 2
- Carport spaces: 2
Features
- Levels: Three Or More
- Exterior features: Courtyard
- Pool features: None, Community
- Fencing: Wood
Lot
- Size: 2.53 Acres
Details
- Parcel number: 00C55050000900092
Construction
Type & style
- Home type: Condo
- Architectural style: Contemporary/Modern
- Property subtype: Condominium
- Attached to another structure: Yes
Materials
- Stucco
Condition
- Year built: 2014
Utilities & green energy
- Sewer: Public Sewer
- Water: Public
- Utilities for property: Electricity Available, Sewer Available, Water Available, Cable Available
Community & HOA
Community
- Features: Pool, Community Mailbox
- Subdivision: Palo Alto Twnhms Condo
HOA
- Has HOA: Yes
- Amenities included: Maintenance Front Yard
- Services included: All Facilities, Maintenance Grounds
- HOA fee: $550 monthly
- HOA name: Kpm
- HOA phone: 214-847-0900
Location
- Region: Dallas
Financial & listing details
- Price per square foot: $314/sqft
- Tax assessed value: $488,450
- Annual tax amount: $10,876
- Date on market: 7/31/2026
- Listing terms: Cash,Conventional,VA Loan
Estimated market value
$561,700
$534,000 - $590,000
$4,143/mo
Price history
| Date | Event | Price |
|---|---|---|
| 7/31/2026 | Listed for sale | $579,000$314/sqft |
Source: NTREIS #21346434 Report a problem | ||
| 7/15/2025 | Listing removed | $4,000$2/sqft |
Source: Zillow Rentals Report a problem | ||
| 7/1/2025 | Listed for rent | $4,000+5.3%$2/sqft |
Source: Zillow Rentals Report a problem | ||
| 4/21/2024 | Listing removed | -- |
Source: Zillow Rentals Report a problem | ||
| 3/14/2024 | Listed for rent | $3,800$2/sqft |
Source: Zillow Rentals Report a problem | ||
| 2/17/2024 | Listing removed | -- |
Source: Zillow Rentals Report a problem | ||
| 1/27/2024 | Listed for rent | $3,800$2/sqft |
Source: Zillow Rentals Report a problem | ||
| 2/25/2023 | Listing removed | -- |
Source: Zillow Rentals Report a problem | ||
| 1/14/2023 | Listed for rent | $3,800$2/sqft |
Source: Zillow Rentals Report a problem | ||
Public tax history
| Year | Property taxes | Tax assessment |
|---|---|---|
| 2025 | $10,876 -2.4% | $488,450 -2% |
| 2024 | $11,140 +31.6% | $498,420 +1.9% |
| 2023 | $8,463 -6% | $489,190 |
| 2022 | $9,004 +3% | $489,190 +20.7% |
| 2021 | $8,743 -7.7% | $405,130 -4.9% |
| 2020 | $9,474 -2.8% | $426,000 -2% |
| 2019 | $9,749 -5.9% | $434,710 -1.9% |
| 2018 | $10,357 +9.5% | $443,040 +4.3% |
| 2017 | $9,460 0% | $424,580 |
| 2016 | $9,460 | $424,580 +585% |
| 2015 | -- | $61,980 |
Find assessor info on the county website
Monthly payment
Est. payment
Payment breakdown
Explore the cost of this home by adjusting the details. Changes won't be saved.Climate risks
Neighborhood: 75219
Nearby schools
GreatSchools rating
- 5/10Esperanza Hope Medrano Elementary SchoolGrades: PK-5Distance: 0.9 mi
- 4/10Thomas J Rusk Middle SchoolGrades: 6-8Distance: 1.5 mi
- 3/10North Dallas High SchoolGrades: 9-12Distance: 1.1 mi
Schools provided by the listing agent
- Elementary: Esperanza Medrano
- Middle: Rusk
- High: North Dallas
- District: Dallas ISD
Source: NTREIS. This data may not be complete. We recommend contacting the local school district to confirm school assignments for this home.
- $503,3003 bd3 ba1.7k sqft4211 Rawlins St UNIT 528, Dallas, TX 75219Off Market
- $451,1003 bd2 ba1.6k sqft4211 Rawlins St UNIT 524, Dallas, TX 75219Off Market
- $492,6002 bd3 ba1.6k sqft4211 Rawlins St UNIT 527, Dallas, TX 75219Off Market
- $554,8002 bd2 ba1.7k sqft4211 Rawlins St UNIT 529, Dallas, TX 75219Off Market
- $547,8002 bd3 ba2k sqft4211 Rawlins St UNIT 421, Dallas, TX 75219Off Market
- $436,9002 bd3 ba1.6k sqft4211 Rawlins St UNIT 522, Dallas, TX 75219Off Market
- $550,0002 bd3 ba2k sqft4211 Rawlins St #418, Dallas, TX 75219For Sale
- $560,4002 bd3 ba2k sqft4211 Rawlins St UNIT 419, Dallas, TX 75219Off Market
- $550,0002 bd3 ba2k sqft4211 Rawlins St UNIT 420, Dallas, TX 75219For Sale
A local agent can set up tours, give advice and negotiate with sellers.
Similar homes
- $469,0002 bd3 ba1.7k sqft3204 Wycliff Ave #3216, Dallas, TX 75219For Sale
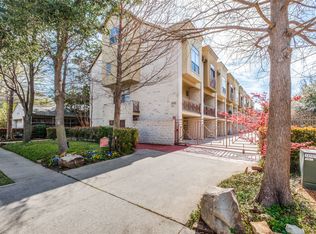 MLS ID #21213085, Lance Blann. NTREIS
 - $563,0002 bd3 ba1.6k sqft5707 Lindell Ave Unit 202, Dallas, TX 75206For Sale
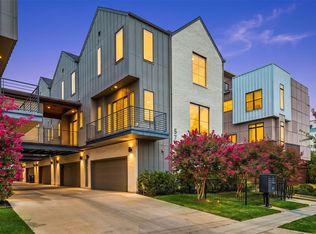 MLS ID #21344670, Ben Villarreal. NTREIS
 - $550,0002 bd3 ba1.9k sqft1600 Abrams Rd APT 27, Dallas, TX 75214For Sale
 MLS ID #21356475, Ashley Beane. NTREIS
 - $449,0003 bd3 ba2k sqft3200 Ross Ave APT 28, Dallas, TX 75204For Sale
 MLS ID #21318489, Chase Bray. NTREIS
 - $859,9003 bd3 ba2.3k sqft7700 Eastern Ave Unit 207, Dallas, TX 75209For SaleMLS ID #21346854, Leighton Pinkham. NTREIS
- $430,0003 bd4 ba1.9k sqft2326 Stutz Dr Unit 106, Dallas, TX 75235For SaleMLS ID #21317560, Adam Kieu. NTREIS
- $475,0002 bd3 ba1.5k sqft1910 Caddo St #B102, Dallas, TX 75204For SaleMLS ID #21357462, Kandace Thompson. NTREIS
- $575,0002 bd3 ba1.5k sqft5647 Live Oak St #105, Dallas, TX 75206For SaleMLS ID #21267740, Jason Saucedo. NTREIS
- $569,9002 bd3 ba1.5k sqft5647 Live Oak St #102, Dallas, TX 75206For SaleMLS ID #21267151, Jason Saucedo. NTREIS
- $499,0002 bd3 ba2k sqft3170 Carmel St #103, Dallas, TX 75204For SaleMLS ID #21268324, Samuel Dickie. NTREIS
- $599,0003 bd4 ba1.7k sqft5152 Brickellia Dr, Dallas, TX 75209For SaleMLS ID #21296978, Taryn Timmons. NTREIS
- $599,9952 bd3 ba1.7k sqft5734 Oram St Unit 102, Dallas, TX 75206For SaleMLS ID #21282473, Carter Ullmann. NTREIS
- $725,0003 bd4 ba2.2k sqft4200 Boyer Pl, Dallas, TX 75219For SaleMLS ID #21161736, Shivinderpal Randhawa. NTREIS
- $510,0002 bd3 ba1.5k sqft13900 Noel Rd Unit 301, Dallas, TX 75240For SaleMLS ID #21344309, Claudette McCoy. NTREIS
- $550,0002 bd3 ba1.5k sqft5647 Live Oak St #104, Dallas, TX 75206For SaleMLS ID #21270293, Jason Saucedo. NTREIS
- $525,0003 bd4 ba2.1k sqft5932 Evening Star Pl, Dallas, TX 75235For SaleMLS ID #21341508, Jeannie Dalmolin. NTREIS
- $550,0002 bd3 ba1.5k sqft5647 Live Oak St #103, Dallas, TX 75206For SaleMLS ID #21260904, Jason Saucedo. NTREIS
- $545,0003 bd4 ba1.7k sqft4713 Asher Pl, Dallas, TX 75204For SaleMLS ID #21338193, Brandon Carrington. NTREIS
- $675,0002 bd3 ba2.1k sqft6333 Richmond Ave #A, Dallas, TX 75214For SaleMLS ID #21163842, Steve Atkinson. NTREIS
- $524,9002 bd3 ba1.4k sqft4617 Greenborough Ln, Dallas, TX 75219New ConstructionNTREIS
