Tucked inside the quiet, manicured streets of The Reserve at Northaven — complete with a private dog park and beautifully kept entry — this like new home offers refined finishes, flexible spaces, and a large landscaped backyard. A covered front porch with a glass door sets a welcoming tone from the moment you arrive. Step inside and the thoughtful layout unfolds naturally — a handsome study framed by glass French doors, an open family room bathed in natural light from a wall of windows, and a dining space that flows seamlessly into the heart of the home. That heart is the island kitchen with crisp quartz countertops, Moen fixtures, a walk-in pantry, and a full suite of GE appliances — including a 36-inch five-burner gas range — make this a space equally suited to weeknight dinners and weekend entertaining. Counter seating at the island offers a space for breakfast, working or entertaining friends. Upstairs, the primary suite: overlooking the backyard, features a walk-in closet and a spa bath dressed in marble, anchored by an oversized walk-in shower. Three additional bedrooms — each with large closets — share two well-appointed full baths, while a spacious loft offers flexibility as a den, home gym, or second living area. A utility room with built-in cabinetry keeps the practical side of life organized and out of sight. Outside, a covered rear patio extends your living space into the large, fully landscaped backyard — a mature Magnolia tree and a wood privacy fence complete the picture. It's the kind of outdoor space that quietly becomes your favorite room in the house. A Trane zoned 17 SEER HVAC system, Rheem tankless water heater, and composition roof (all 2021) keep the house comfortable. The attached two car garage with EV charger, custom window coverings, engineered laminate wood floors, and a brick-and-stone exterior round out a home that is move-in ready. Conveniently located minutes from the DNT, I35, 635 and the shops at Midway and NW Highway.
For sale
Price cut: $20K (8/17)
$779,000
3436 Evening Petal Ln, Dallas, TX 75229
4beds
2,597sqft
Single Family Residence
Built in 2021
4,878 Square Feet Lot
$761,300 Zestimate®
$300/sqft
$115/mo HOA
What's special
Refined finishesBrick-and-stone exteriorLarge landscaped backyardBeautifully kept entryWood privacy fenceEngineered laminate wood floorsCustom window coverings
- 112 days
- 278
- 28
Zillow last checked:
Listing updated:
Listed by:
Chris Kimbrough 0684494 214-718-8198,
Compass RE Texas, LLC. 214-814-8100
Source: NTREIS,MLS#: 21275404
Facts & features
Interior
Bedrooms & bathrooms
- Bedrooms: 4
- Bathrooms: 4
- Full bathrooms: 3
- 1/2 bathrooms: 1
Primary bedroom
- Features: Dual Sinks, En Suite Bathroom, Separate Shower, Walk-In Closet(s)
- Level: Second
- Dimensions: 17 x 15
Bedroom
- Features: Walk-In Closet(s)
- Level: Second
- Dimensions: 13 x 10
Bedroom
- Features: Walk-In Closet(s)
- Level: Second
- Dimensions: 11 x 10
Bedroom
- Features: Walk-In Closet(s)
- Level: Second
- Dimensions: 15 x 10
Dining room
- Level: First
- Dimensions: 17 x 11
Kitchen
- Features: Breakfast Bar, Eat-in Kitchen, Kitchen Island, Stone Counters, Walk-In Pantry
- Level: First
- Dimensions: 17 x 14
Living room
- Level: First
- Dimensions: 15 x 16
Office
- Level: First
- Dimensions: 10 x 11
Heating
- Central
Appliances
- Included: Some Gas Appliances, Built-In Gas Range, Dishwasher, Electric Oven, Gas Cooktop, Disposal, Microwave, Plumbed For Gas, Tankless Water Heater, Vented Exhaust Fan
- Laundry: Laundry in Utility Room
Features
- Decorative/Designer Lighting Fixtures, Eat-in Kitchen, High Speed Internet, Kitchen Island, Open Floorplan, Pantry, Walk-In Closet(s), Wired for Sound
- Flooring: Carpet, Tile, Wood
- Windows: Shutters, Window Coverings
- Has basement: No
- Has fireplace: No
Interior area
- Total interior livable area: 2,597 sqft
Video & virtual tour
Property
Parking
- Total spaces: 2
- Parking features: Door-Single, Garage Faces Front
- Attached garage spaces: 2
Features
- Levels: Two
- Stories: 2
- Patio & porch: Covered
- Exterior features: Lighting, Outdoor Living Area, Private Yard, Rain Gutters
- Pool features: None
- Fencing: Wood
Lot
- Size: 4,878 Square Feet
- Features: Back Yard, Interior Lot, Lawn, Landscaped, Subdivision, Sprinkler System
Details
- Parcel number: 006427000A0050000
Construction
Type & style
- Home type: SingleFamily
- Architectural style: Traditional,Detached
- Property subtype: Single Family Residence
Materials
- Brick
- Foundation: Slab
- Roof: Composition
Condition
- Year built: 2021
Utilities & green energy
- Sewer: Public Sewer
- Water: Public
- Utilities for property: Sewer Available, Water Available
Community & HOA
Community
- Security: Security System Leased, Security System, Carbon Monoxide Detector(s)
- Subdivision: Reserve At Northaven
HOA
- Has HOA: Yes
- Services included: Association Management, Maintenance Grounds
- HOA fee: $1,375 annually
- HOA name: Neighborhood Management Inc
- HOA phone: 972-359-1548
Location
- Region: Dallas
Financial & listing details
- Price per square foot: $300/sqft
- Tax assessed value: $700,000
- Annual tax amount: $15,587
- Date on market: 5/21/2026
- Cumulative days on market: 112 days
Estimated market value
$761,300
$723,000 - $799,000
$3,982/mo
Price history
| Date | Event | Price |
|---|---|---|
| 8/17/2026 | Price change | $779,000-2.5%$300/sqft |
Source: NTREIS #21275404 Report a problem | ||
| 7/7/2026 | Price change | $799,000-3%$308/sqft |
Source: NTREIS #21275404 Report a problem | ||
| 5/28/2026 | Price change | $824,000-1.3%$317/sqft |
Source: NTREIS #21275404 Report a problem | ||
| 5/21/2026 | Price change | $835,000+35.2%$322/sqft |
Source: NTREIS #21275404 Report a problem | ||
| 8/31/2021 | Pending sale | $617,523$238/sqft |
Source: NTREIS #14632127 Report a problem | ||
| 8/12/2021 | Price change | $617,5230%$238/sqft |
Source: NTREIS #14632127 Report a problem | ||
| 7/22/2021 | Listed for sale | $617,579$238/sqft |
Source: NTREIS #14632127 Report a problem | ||
Public tax history
| Year | Property taxes | Tax assessment |
|---|---|---|
| 2025 | $11,774 +4.8% | $700,000 +8% |
| 2024 | $11,234 -2.6% | $647,950 |
| 2023 | $11,538 -5.8% | $647,950 +8.3% |
| 2022 | $12,246 +1135.3% | $598,090 +1491.5% |
| 2021 | $991 | $37,580 |
Find assessor info on the county website
Monthly payment
Est. payment
Payment breakdown
Explore the cost of this home by adjusting the details. Changes won't be saved.Climate risks
Neighborhood: 75229
Nearby schools
Schools provided by the listing agent
- Elementary: Degolyer
- Middle: Marsh
- High: White
- District: Dallas ISD
Source: NTREIS. This data may not be complete. We recommend contacting the local school district to confirm school assignments for this home.
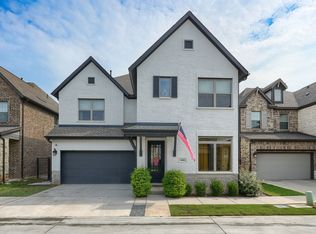
Similar homes
- $795,0003 bd3 ba2.8k sqft3448 Rosebud Park Ln, Dallas, TX 75229For Sale
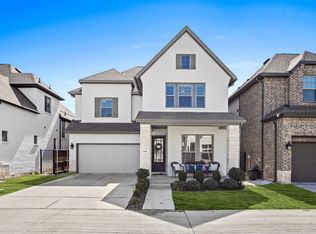 MLS ID #21211937, Derrick Tribbey. NTREIS
 - $670,0004 bd3 ba2.2k sqft2130 Roanoke Ave, Dallas, TX 75235For Sale
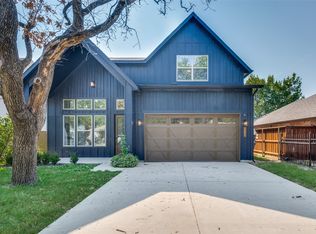 MLS ID #21265983, Coral Iserhienrhien. NTREIS
 - $749,0004 bd3 ba2.7k sqft648 Courtyard Ln, Irving, TX 75039For Sale
 MLS ID #21179354, Nicole Andrews. NTREIS
 - $730,0004 bd4 ba3.6k sqft2043 Canada Dr, Dallas, TX 75212For Sale
 MLS ID #21236908, Cassandra Shead. NTREIS
