GRAPEVINE LIFESTYLE !! Step inside this sophisticated Modern Farmhouse, where thoughtful design and exceptional craftsmanship come together beautifully. Built in 2017, this custom home captures the character and charm of Grapevine, with a fresh, timeless style and an INCREDIBLE LOCATION. WALK to MAIN ST in approx 15 min. Drive in approx 3. Striking architecture and exquisite landscaping! A covered front porch welcomes guests into a spacious foyer and beautifully designed living area featuring soaring ceilings, a gas fireplace flanked by floor-to-ceiling windows, and abundant space for everyone. The open-concept kitchen is equally impressive, offering a huge built-in refrigerator-freezer unit, gas cooktop, generous breakfast-bar island, and beautiful open shelving 7'X5' Walk-in PANTRY! The primary suite is a true retreat, featuring a stunning bath with a clawfoot soaking tub, oversized 6'10x 4' shower, dual vanities, and large closet. The other bedroom down could serve as a SECONDARY PRIMARY ENSUITE. The dining room provides additional versatility and could also make an ideal private HOME OFFICE or PRIVATE GYM (See ideas in staged photos). Upstairs, two generously sized bedrooms are separated by a game room and oversized bath. Walk-out attic storage provides additional storage, while radiant barrier adds to the energy efficiency. The impressive 3-CAR tandem garage offers enough room for up to four vehicles, recreational equipment, or a boat. Great for sportsmen and car enthusiest! Extensive exterior architectual lighting and exterior smart-home lighting. Enjoy all that Grapevine has to offer, with Lake Grapevine, Main Street festivals, dining and entertainment nearby, plus convenient access to Southlake Town Square, DFW Airport, and major commuter routes. Only 5 min to The Rec at Grapevine (aquatic center, 7,000 sq'of fitness rooms, full court gym-pickleball and basketball) and Impact Fitness. and an UNBEATABLE GRAPEVINE LIFESTYLE! GRAPEVINE COLLEYVILLE ISD!
For sale
Price cut: $10K (8/29)
$813,700
1300 Worthington St, Grapevine, TX 76051
4beds
2,730sqft
Single Family Residence
Built in 2017
8,189 Square Feet Lot
$-- Zestimate®
$298/sqft
$-- HOA
What's special
Striking architectureOversized bathAbundant space for everyoneSpacious foyerGame roomSoaring ceilingsOpen-concept kitchen
- 56 days
- 688
- 37
Zillow last checked:
Listing updated:
Listed by:
Susan Lucky Smith 0335717 817-239-6367,
RE/MAX DFW Associates IV 972-539-3550
Source: NTREIS,MLS#: 21358761
Facts & features
Interior
Bedrooms & bathrooms
- Bedrooms: 4
- Bathrooms: 3
- Full bathrooms: 3
Primary bedroom
- Features: Built-in Features, Ceiling Fan(s), Dual Sinks, En Suite Bathroom, Garden Tub/Roman Tub, Separate Shower, Walk-In Closet(s)
- Level: First
- Dimensions: 16 x 12
Bedroom
- Features: Ceiling Fan(s), En Suite Bathroom, Split Bedrooms, Walk-In Closet(s)
- Level: First
- Dimensions: 14 x 11
Bedroom
- Features: Ceiling Fan(s), Split Bedrooms
- Level: Second
- Dimensions: 14 x 11
Bedroom
- Features: Ceiling Fan(s), Split Bedrooms
- Level: Second
- Dimensions: 12 x 12
Primary bathroom
- Features: Built-in Features, Dual Sinks, En Suite Bathroom, Garden Tub/Roman Tub, Separate Shower
- Level: First
- Dimensions: 14 x 10
Breakfast room nook
- Level: First
- Dimensions: 10 x 6
Dining room
- Level: First
- Dimensions: 13 x 12
Game room
- Features: Ceiling Fan(s)
- Level: Second
- Dimensions: 17 x 14
Kitchen
- Level: First
- Dimensions: 16 x 13
Laundry
- Features: Utility Sink
- Level: First
- Dimensions: 7 x 6
Living room
- Features: Ceiling Fan(s), Fireplace
- Level: First
- Dimensions: 20 x 19
Heating
- Central, Natural Gas
Cooling
- Central Air, Ceiling Fan(s), Electric
Appliances
- Included: Some Gas Appliances, Built-In Refrigerator, Dishwasher, Electric Oven, Gas Cooktop, Disposal, Gas Water Heater, Microwave, Plumbed For Gas, Refrigerator, Tankless Water Heater, Vented Exhaust Fan
- Laundry: Washer Hookup, Dryer Hookup, ElectricDryer Hookup, Laundry in Utility Room
Features
- Eat-in Kitchen, High Speed Internet, Kitchen Island, Multiple Master Suites, Open Floorplan, Pantry, Cable TV, Walk-In Closet(s), Wired for Sound
- Flooring: Luxury Vinyl Plank, Tile
- Windows: Window Coverings
- Has basement: No
- Number of fireplaces: 1
- Fireplace features: Gas, Gas Log, Living Room
Interior area
- Total interior livable area: 2,730 sqft
Video & virtual tour
Property
Parking
- Total spaces: 3
- Parking features: Garage Faces Front, Garage, Garage Door Opener, Other, Tandem
- Attached garage spaces: 3
Features
- Levels: Two
- Stories: 2
- Patio & porch: Rear Porch, Deck, Front Porch, Patio, See Remarks, Covered
- Exterior features: Private Yard, Rain Gutters
- Pool features: None
- Fencing: Wood
Lot
- Size: 8,189 Square Feet
- Features: Interior Lot, Landscaped, Many Trees, Subdivision, Sprinkler System
Details
- Parcel number: 42194022
Construction
Type & style
- Home type: SingleFamily
- Architectural style: Detached
- Property subtype: Single Family Residence
Materials
- Board & Batten Siding
- Foundation: Slab
- Roof: Composition
Condition
- Resale
- Year built: 2017
Utilities & green energy
- Sewer: Public Sewer
- Water: Public
- Utilities for property: Electricity Connected, Sewer Available, Water Available, Cable Available
Community & HOA
Community
- Features: Sidewalks
- Security: Carbon Monoxide Detector(s), Smoke Detector(s), Security Lights
- Subdivision: Dove Pointe
HOA
- Has HOA: No
Location
- Region: Grapevine
Financial & listing details
- Price per square foot: $298/sqft
- Tax assessed value: $230,520
- Annual tax amount: $10,254
- Date on market: 8/14/2026
- Cumulative days on market: 57 days
- Listing terms: Cash,Conventional,FHA,VA Loan
Estimated market value
Not available
Estimated sales range
Not available
Not available
Price history
| Date | Event | Price |
|---|---|---|
| 8/29/2026 | Price change | $813,700-1.2%$298/sqft |
Source: NTREIS #21358761 Report a problem | ||
| 8/14/2026 | Listed for sale | $823,700+6.3%$302/sqft |
Source: NTREIS #21358761 Report a problem | ||
| 12/6/2024 | Sold | -- |
Source: NTREIS #20681047 Report a problem | ||
| 11/18/2024 | Pending sale | $775,000$284/sqft |
Source: NTREIS #20681047 Report a problem | ||
| 11/9/2024 | Contingent | $775,000$284/sqft |
Source: NTREIS #20681047 Report a problem | ||
| 9/4/2024 | Price change | $775,000-3.1%$284/sqft |
Source: NTREIS #20681047 Report a problem | ||
| 8/7/2024 | Listed for sale | $800,000+33.4%$293/sqft |
Source: NTREIS #20681047 Report a problem | ||
| 7/8/2021 | Pending sale | $599,900$220/sqft |
Source: NTREIS #14589804 Report a problem | ||
| 6/24/2021 | Listing removed | -- |
Source: Century 21 Mike Bowman Inc. Report a problem | ||
| 6/14/2021 | Price change | $599,900-5.5%$220/sqft |
Source: NTREIS #14589804 Report a problem | ||
| 6/6/2021 | Price change | $634,9500%$233/sqft |
Source: NTREIS #14589804 Report a problem | ||
| 6/3/2021 | Listed for sale | $635,000$233/sqft |
Source: NTREIS #14589804 Report a problem | ||
Public tax history
| Year | Property taxes | Tax assessment |
|---|---|---|
| 2016 | $3,945 | $230,520 +207.4% |
| 2015 | -- | $75,000 |
Find assessor info on the county website
Monthly payment
Est. payment
Payment breakdown
Explore the cost of this home by adjusting the details. Changes won't be saved.Climate risks
Neighborhood: Lucas
Nearby schools
Schools provided by the listing agent
- Elementary: Silver Lake
- Middle: Grapevine
- High: Colleyville Heritage
- District: Grapevine-Colleyville ISD
Source: NTREIS. This data may not be complete. We recommend contacting the local school district to confirm school assignments for this home.
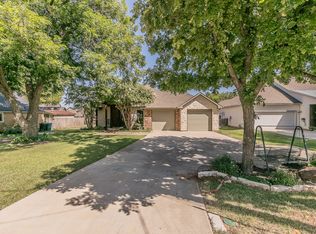
Similar homes
- $699,0004 bd3 ba2.9k sqft2316 Hummingbird Trl, Grapevine, TX 76051For Sale
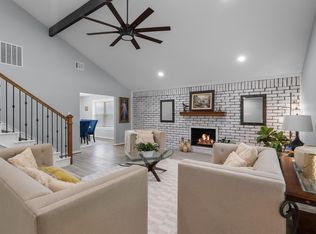 MLS ID #21337692, Theresa Mason. NTREIS
 - $819,0004 bd3 ba2.7k sqft4945 Campbeltown Dr, Lewisville, TX 75028For Sale
 MLS ID #21368203, Lisa Haruko Iwai. NTREIS
 - $775,0004 bd3 ba3k sqft8212 Hallmark Dr, North Richland Hills, TX 76182For Sale
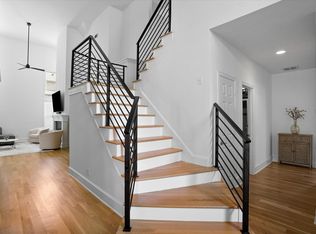 MLS ID #21387414, Angelo Puma. NTREIS
 - $935,0004 bd3 ba2.9k sqft1518 Windsor Forest Trl, Keller, TX 76262For Sale
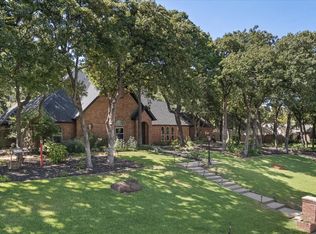 MLS ID #21378964, India Davis. NTREIS
