Welcome to this beautifully updated, entertainment-ready home in the heart of Arlington! Nestled beside a peaceful park, this spacious and versatile property offers the perfect blend of comfort, style, and functionality complete with a private backyard oasis and high-end upgrades throughout.
The primary suite is located on the main floor, featuring a bonus room ideal for a home gym, office, or nursery. You'll also enjoy a formal dining room, a breakfast nook, and an additional downstairs flex space that can be used as a second living area, office, or media room plus a convenient half bath that has a door to the pool. Upstairs offers three generously sized bedrooms and a flex area perfect for a game room, lounge, or teen hangout. Outdoor Living at Its Best! Step outside to a resort-style swimming pool, two exterior restrooms (each with a toilet), and an outdoor shower perfect for entertaining. The backyard also features upgraded turf, a separate grassy area, and an extended concrete driveway for additional parking. A modern, see-through electronic garage door creates a seamless flow from indoor living to the pool area with a built in bar. The enclosed driveway with motorized gate and covered 6-car carport add privacy, convenience, and security. The fully fenced yard offers plenty of space for pets, play, or relaxing with an additional green space behind the home and direct access to the neighboring park. Notable Upgrades & Features Perimeter and flood lighting throughout, Upgraded gas range-stove, full home foam insulation for energy efficiency Fresh interior paint and Refinished hardwood flooring. All set in a quiet, well-established neighborhood with easy access to major highways, shopping, dining, and entertainment. See list of other upgrades attached. cameras are in the home and recording at all times even showings.
For sale
Price cut: $25K (6/15)
$825,000
3015 Forestwood Dr, Arlington, TX 76006
4beds
3,839sqft
:
Get pre-qualified$6,180/mo
Single Family Residence
Built in 1992
0.4 Acres Lot
$799,300 Zestimate®
$215/sqft
$112/mo HOA
What's special
Beautifully updatedResort-style swimming poolPrivate backyard oasisFresh interior paintRefinished hardwood flooringSeparate grassy areaFormal dining room
- 162 days |
- 344 |
- 28 |
Zillow last checked:
Listing updated:
Listed by:
Nadia Nagib 0762817 817-343-6162,
Peak Realty and Associates LLC 817-343-6162
Source: NTREIS,MLS#: 21189455
Facts & features
Interior
Bedrooms & bathrooms
- Bedrooms: 4
- Bathrooms: 6
- Full bathrooms: 4
- 1/2 bathrooms: 2
Primary bedroom
- Level: First
- Dimensions: 21 x 15
Living room
- Level: First
- Dimensions: 24 x 17
Cooling
- Gas
Appliances
- Included: Some Gas Appliances, Double Oven, Dishwasher, Microwave, Plumbed For Gas, Refrigerator
Features
- Decorative/Designer Lighting Fixtures, Double Vanity, High Speed Internet, Kitchen Island, Open Floorplan, Cable TV, Walk-In Closet(s)
- Has basement: No
- Number of fireplaces: 2
- Fireplace features: Dining Room, Family Room, Living Room
Interior area
- Total interior livable area: 3,839 sqft
Video & virtual tour
Property
Parking
- Total spaces: 12
- Parking features: Attached Carport, Additional Parking, Covered, Carport, Electric Gate, Garage, Garage Door Opener, Garage Faces Side
- Attached garage spaces: 6
- Carport spaces: 6
Features
- Levels: Two
- Stories: 2
- Pool features: Heated, In Ground, Outdoor Pool, Pool, Pool/Spa Combo
- Has spa: Yes
- Spa features: Hot Tub
Lot
- Size: 0.4 Acres
Details
- Parcel number: 05779952
Construction
Type & style
- Home type: SingleFamily
- Architectural style: Detached
- Property subtype: Single Family Residence
Condition
- Year built: 1992
Utilities & green energy
- Sewer: Public Sewer
- Water: Public
- Utilities for property: Sewer Available, Water Available, Cable Available
Community & HOA
Community
- Subdivision: Forest Hills Add
HOA
- Has HOA: Yes
- Services included: All Facilities
- HOA fee: $1,344 annually
- HOA name: Forest Hills Homeowner Association
- HOA phone: 817-637-1144
Location
- Region: Arlington
Financial & listing details
- Price per square foot: $215/sqft
- Tax assessed value: $566,419
- Annual tax amount: $14,840
- Date on market: 2/24/2026
- Cumulative days on market: 163 days
- Exclusions: personal items, washer/dryer, and camera DVR system (cameras will be left)
Estimated market value
$799,300
$759,000 - $839,000
$5,334/mo
Price history
| Date | Event | Price |
|---|---|---|
| 6/15/2026 | Price change | $825,000-2.9%$215/sqft |
Source: NTREIS #21189455 Report a problem | ||
| 5/6/2026 | Price change | $850,000-5.6%$221/sqft |
Source: NTREIS #21189455 Report a problem | ||
| 4/13/2026 | Price change | $899,999-2.7%$234/sqft |
Source: NTREIS #21189455 Report a problem | ||
| 2/24/2026 | Listed for sale | $925,000-2.6%$241/sqft |
Source: NTREIS #21189455 Report a problem | ||
| 1/20/2026 | Listing removed | $950,000$247/sqft |
Source: NTREIS #21078491 Report a problem | ||
| 12/18/2025 | Price change | $950,000-2.6%$247/sqft |
Source: NTREIS #21078491 Report a problem | ||
| 11/27/2025 | Price change | $974,999-2.5%$254/sqft |
Source: NTREIS #21078491 Report a problem | ||
| 10/29/2025 | Price change | $999,999-9.1%$260/sqft |
Source: NTREIS #21078491 Report a problem | ||
| 10/7/2025 | Listed for sale | $1,100,000+43%$287/sqft |
Source: NTREIS #21078491 Report a problem | ||
| 9/9/2022 | Sold | -- |
Source: NTREIS #20118978 Report a problem | ||
| 9/7/2022 | Contingent | $769,000$200/sqft |
Source: NTREIS #20118978 Report a problem | ||
| 8/18/2022 | Listed for sale | $769,000$200/sqft |
Source: NTREIS #20118978 Report a problem | ||
| 8/7/2022 | Pending sale | $769,000$200/sqft |
Source: NTREIS #20118978 Report a problem | ||
| 7/30/2022 | Contingent | $769,000$200/sqft |
Source: NTREIS #20118978 Report a problem | ||
| 7/21/2022 | Listed for sale | $769,000$200/sqft |
Source: NTREIS #20118978 Report a problem | ||
Public tax history
| Year | Property taxes | Tax assessment |
|---|---|---|
| 2025 | $12,383 -16.6% | $566,419 -16.6% |
| 2024 | $14,840 -2.4% | $679,000 -1.5% |
| 2023 | $15,207 +43% | $689,185 +22.7% |
| 2022 | $10,638 +2.3% | $561,702 +17.6% |
| 2021 | $10,395 +1.2% | $477,787 +3% |
| 2020 | $10,275 -9.5% | $463,938 -5.2% |
| 2019 | $11,355 +2.8% | $489,432 +6.2% |
| 2018 | $11,047 +1.7% | $460,902 -3.3% |
| 2017 | $10,867 +8.4% | $476,558 +16.4% |
| 2016 | $10,021 +3.1% | $409,400 +3.4% |
| 2015 | $9,724 | $395,800 |
| 2014 | $9,724 | $395,800 |
| 2013 | -- | $395,800 +5.4% |
| 2012 | -- | $375,500 |
| 2011 | -- | $375,500 -0.2% |
| 2010 | -- | $376,100 -4.4% |
| 2009 | -- | $393,600 |
| 2008 | -- | $393,600 |
| 2007 | -- | $393,600 |
| 2006 | -- | $393,600 |
| 2005 | -- | $393,600 |
| 2004 | -- | $393,600 |
| 2003 | -- | $393,600 +1.7% |
| 2002 | -- | $387,100 +9.6% |
| 2001 | -- | $353,100 +9.4% |
| 2000 | -- | $322,905 |
Find assessor info on the county website
Monthly payment
Est. payment
Payment breakdown
Explore the cost of this home by adjusting the details. Changes won't be saved.Climate risks
Neighborhood: North
Nearby schools
GreatSchools rating
- 3/10Ellis Elementary SchoolGrades: PK-6Distance: 0.7 mi
- 3/10Nichols Junior High SchoolGrades: 7-8Distance: 1.6 mi
- 2/10Lamar High SchoolGrades: 9-12Distance: 3.7 mi
Schools provided by the listing agent
- Elementary: Ellis
- Middle: Nichols
- High: Lamar
- District: Arlington ISD
Source: NTREIS. This data may not be complete. We recommend contacting the local school district to confirm school assignments for this home.
- $710,1004 bd5 ba4.4k sqft2432 River Rock Cir, Arlington, TX 76006Off Market
- $633,8004 bd3 ba3.3k sqft3012 Forestwood Dr, Arlington, TX 76006Off Market
- $718,1004 bd5 ba3.8k sqft2428 River Rock Cir, Arlington, TX 76006Off Market
- $707,5005 bd4 ba3.6k sqft3126 Shadow Dr W, Arlington, TX 76006Off Market
- $680,3004 bd3 ba3.8k sqft2429 River Rock Cir, Arlington, TX 76006Off Market
- $709,4005 bd4 ba3.8k sqft3019 Arbor Oaks Dr, Arlington, TX 76006Off Market
- $736,5005 bd4 ba4.3k sqft3008 Forestwood Dr, Arlington, TX 76006Off Market
- $--4 bd5 ba4k sqft2424 River Rock Cir, Arlington, TX 76006Sold
A local agent can set up tours, give advice and negotiate with sellers.
Similar homes
- $853,0004 bd4 ba3.8k sqft3801 Plum Vista Pl, Arlington, TX 76005For Sale
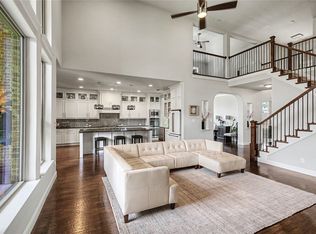 MLS ID #21310870, Peter Phouthavong. NTREIS
 - $825,0004 bd3 ba3.6k sqft4114 Steeplechase Dr, Colleyville, TX 76034For Sale
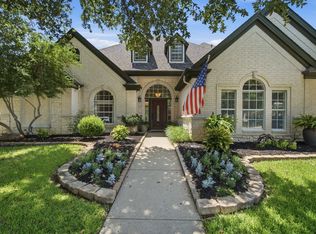 MLS ID #21341396, Kwame Gibson. NTREIS
 - $869,0004 bd3 ba3.1k sqft789 Tall Oak Ln, Keller, TX 76248For Sale
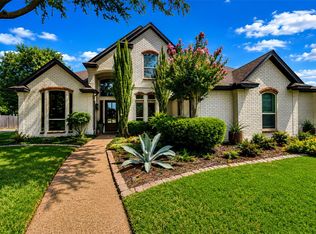 MLS ID #21321780, Diana Squires. NTREIS
 - $815,0005 bd4 ba2.9k sqft501 Green Meadow St N, Colleyville, TX 76034For Sale
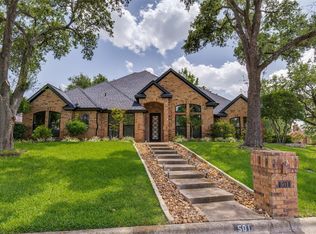 MLS ID #21338789, Dee Pryor. NTREIS
 - $850,0004 bd5 ba4.4k sqft1110 McCampbell Rd, Mansfield, TX 76063For SaleMLS ID #21280641, Christina Van Dorf. NTREIS
- $885,0004 bd3 ba4.2k sqft6208 Riverview Cir, Fort Worth, TX 76112For SaleMLS ID #21309345, Muska Buczek. NTREIS
- $999,9004 bd5 ba4.2k sqft1718 Wanda Way, Arlington, TX 76001For SaleMLS ID #21310183, Mike Mannion. NTREIS
- $650,0004 bd4 ba3k sqft94 Bremen Dr, Hurst, TX 76054For SaleMLS ID #21347625, Cindy Giles. NTREIS
- $749,0004 bd3 ba3.2k sqft7710 Sweet Gum Dr, Irving, TX 75063For SaleMLS ID #21345942, Denise Cook. NTREIS
- $885,0004 bd3 ba3.5k sqft616 Unbridled Ln, Keller, TX 76248For SaleMLS ID #21338224, Brandon Carrington. NTREIS
- $775,0004 bd4 ba3k sqft4711 Taylor Ln, Grapevine, TX 76051For SaleMLS ID #21289791, Jill Nelson. NTREIS
- $649,0004 bd4 ba3.2k sqft907 Loch Lomond Dr, Arlington, TX 76012For SaleMLS ID #21244587, Julie Owens. NTREIS
- $678,0004 bd4 ba4.6k sqft3801 Park Manor Ct, Arlington, TX 76017For SaleMLS ID #21341856, Gilberto Rodriguez. NTREIS
- $1,195,0005 bd4 ba4.3k sqft1241 Blue Lake Blvd, Arlington, TX 76005For SaleMLS ID #21279082, Sabrina Upton. NTREIS
- $835,0004 bd3 ba3.4k sqft7909 Citadel Ct, North Richland Hills, TX 76182For SaleMLS ID #21280352, Mandy Nichols. NTREIS
- $849,9004 bd3 ba3.6k sqft7420 Sugar Maple Dr, Irving, TX 75063For SaleMLS ID #21223393, Marci Barton. NTREIS
- $829,9005 bd5 ba3.7k sqft966 Burns Xing, Coppell, TX 75019For SaleMLS ID #21332246, Grace Sun. NTREIS
- $815,0005 bd4 ba5.4k sqft5205 Vicksburg Dr, Arlington, TX 76017For SaleMLS ID #21247164, Claudia Roddy. NTREIS
- $750,0004 bd4 ba2.8k sqft948 Tealwood Dr, Keller, TX 76248For SaleMLS ID #21308198, Susan Larrabee. NTREIS
- $789,0004 bd4 ba3.5k sqft7009 Mossycup Ln, North Richland Hills, TX 76182For SaleMLS ID #21313840, Ricardo Ibarra. NTREIS
