Light, bright, and beautifully updated, this 4-bedroom home checks every box with recent upgrades including porcelain tile floors, remodeled baths, patio, garage door, pool pump, Ring camera, and AC. Mature trees and well-kept landscaping add to the strong curb appeal. The 2-story foyer sets a welcoming tone with a custom chandelier and winding staircase with wood treads and risers. Split formals with wide crown mouldings and plantation shutters open into the great room, kitchen, and breakfast room — all connected and easy to live in. The great room features a gas-log fireplace and windows overlooking the pool. The updated kitchen is well-appointed with quartzite countertops, stainless appliances, a gas cooktop, double ovens, and bar seating at both the island and perimeter breakfast bar. The sunny breakfast room features a noteworthy chandelier and bay windows. A private study plus adjacent remodeled full bath with frameless glass shower works perfectly as a home office or easily converts to a guest suite with the addition of a closet. Upstairs, a large game room with wood floors anchors the second level. The primary suite includes a sitting area and a remodeled porcelain and quartz bath that feels genuinely luxurious. Three secondary bedrooms, a full bath with separate vanities, and a utility room round out the upper floor. Out back, the fenced yard has a sparkling pool, generous pool deck, pergola, grassy side yard, and irrigated landscaping. Rear-entry 2-car garage. See Upgrades Sheet for the full list of recent improvements.
Sold
Price Unknown
7420 Sugar Maple Dr, Irving, TX 75063
4beds
3,645sqft
Single Family Residence
Built in 1996
7,840 Square Feet Lot
$822,700 Zestimate®
$--/sqft
$4,931 Estimated rent
Home value
$822,700
$782,000 - $864,000
$4,931/mo
Zestimate® history
Owner options
List your home for rent
$4,931/mo
Rent Zestimate®
Find your next renter with Zillow Rental Manager. Plus, with online applications, you can quickly screen prospective tenants – for free.
$4,931/mo
Rent Zestimate®
Refinance and save
$3,340/mo
Est. payment
Refinancing to a lower rate could help reduce your monthly payments and save thousands over the life of the loan.
$3,340/mo
Est. payment
Explore your selling options
Work with a Zillow partner agent
Leverage their expertise and Zillow's premium Showcase listings to get your home seen by more buyers.
Get startedList with your own agent
Get your home in front of millions of buyers by listing it on Zillow.
Learn how to do itSell it yourself
Take full control of how buyers see your home on Zillow by listing For Sale by Owner (FSBO).
List your homeWhat's special
Sparkling poolGas-log fireplaceWindows overlooking the poolGrassy side yardFenced yardRemodeled bathsCustom chandelier
Zillow last checked:
Listing updated:
Listed by:
Marci Barton 0215124 214-213-0441,
RE/MAX DFW Associates 972-462-8181,
Kimberly Barton McClure 0410624 817-501-5665,
RE/MAX DFW Associates
Bought with:
Ray Yeh, 0741803
Fathom Realty LLC
Source: NTREIS,MLS#: 21223393
Facts & features
Interior
Bedrooms & bathrooms
- Bedrooms: 4
- Bathrooms: 3
- Full bathrooms: 3
Primary bedroom
- Features: Ceiling Fan(s), En Suite Bathroom, Sitting Area in Primary, Walk-In Closet(s)
- Level: Second
- Dimensions: 0 x 0
Bedroom
- Features: Ceiling Fan(s)
- Level: Second
- Dimensions: 0 x 0
Bedroom
- Features: Ceiling Fan(s), Walk-In Closet(s)
- Level: Second
- Dimensions: 0 x 0
Bedroom
- Features: Ceiling Fan(s), Walk-In Closet(s)
- Level: Second
- Dimensions: 0 x 0
Primary bathroom
- Features: Built-in Features, Dual Sinks, Double Vanity, En Suite Bathroom, Granite Counters, Jetted Tub, Linen Closet, Separate Shower
- Level: Second
- Dimensions: 0 x 0
Breakfast room nook
- Level: First
- Dimensions: 0 x 0
Other
- Features: Built-in Features, Granite Counters, Separate Shower
- Level: First
- Dimensions: 0 x 0
Other
- Features: Built-in Features, Dual Sinks, Double Vanity, Granite Counters, Jack and Jill Bath, Linen Closet, Separate Shower
- Level: Second
- Dimensions: 0 x 0
Game room
- Features: Ceiling Fan(s)
- Level: Second
- Dimensions: 0 x 0
Great room
- Features: Ceiling Fan(s), Fireplace
- Level: First
- Dimensions: 0 x 0
Kitchen
- Features: Breakfast Bar, Built-in Features, Granite Counters, Kitchen Island, Walk-In Pantry
- Level: First
- Dimensions: 0 x 0
Living room
- Level: First
- Dimensions: 0 x 0
Office
- Features: Built-in Features
- Level: First
- Dimensions: 0 x 0
Utility room
- Features: Built-in Features, Utility Room
- Level: Second
- Dimensions: 0 x 0
Heating
- Central, Natural Gas, Zoned
Cooling
- Central Air, Ceiling Fan(s), Electric, Zoned
Appliances
- Included: Some Gas Appliances, Double Oven, Dishwasher, Electric Oven, Gas Cooktop, Disposal, Gas Water Heater, Microwave, Plumbed For Gas, Refrigerator, Wine Cooler
- Laundry: Washer Hookup, Electric Dryer Hookup, Laundry in Utility Room
Features
- Built-in Features, Chandelier, Decorative/Designer Lighting Fixtures, Double Vanity, Granite Counters, High Speed Internet, Kitchen Island, Open Floorplan, Other, Pantry, Cable TV, Vaulted Ceiling(s), Walk-In Closet(s)
- Flooring: Other, Tile, Wood
- Windows: Bay Window(s), Shutters, Window Coverings
- Has basement: No
- Number of fireplaces: 1
- Fireplace features: Gas, Gas Log, Gas Starter, Great Room
Interior area
- Total interior livable area: 3,645 sqft
Property
Parking
- Total spaces: 2
- Parking features: Alley Access, Driveway, Garage, Garage Door Opener, Inside Entrance, Kitchen Level, Garage Faces Rear
- Attached garage spaces: 2
Features
- Levels: Two
- Stories: 2
- Patio & porch: Front Porch, Other, Patio, Covered
- Exterior features: Lighting, Other, Rain Gutters
- Pool features: Gunite, In Ground, None
- Fencing: Back Yard,Gate,Privacy,Wood
Lot
- Size: 7,840 Square Feet
- Features: Landscaped, Subdivision, Sprinkler System, Few Trees
Details
- Additional structures: Pergola
- Parcel number: 321608500C0120000
Construction
Type & style
- Home type: SingleFamily
- Architectural style: Traditional,Detached
- Property subtype: Single Family Residence
Materials
- Brick
- Foundation: Pillar/Post/Pier
- Roof: Composition
Condition
- Resale
- Year built: 1996
Utilities & green energy
- Sewer: Public Sewer
- Water: Public
- Utilities for property: Electricity Available, Natural Gas Available, Sewer Available, Water Available, Cable Available
Community & HOA
Community
- Features: Fenced Yard, Other, Playground, Park, Trails/Paths, Curbs, Gated, Sidewalks
- Security: Gated Community, Other, Smoke Detector(s), Security Service, Gated with Guard
- Subdivision: Hackberry Creek Estates
HOA
- Has HOA: Yes
- Services included: Association Management, Maintenance Grounds, Security
- HOA fee: $3,340 annually
- HOA name: Las Colinas Hoa
- HOA phone: 972-541-2345
Location
- Region: Irving
Financial & listing details
- Tax assessed value: $777,910
- Annual tax amount: $16,113
- Date on market: 5/28/2026
- Cumulative days on market: 76 days
- Listing terms: Cash,Conventional
- Exclusions: See Exclusions Sheet
Price history
| Date | Event | Price |
|---|---|---|
| 9/4/2026 | Sold | -- |
Source: NTREIS #21223393 Report a problem | ||
| 8/19/2026 | Pending sale | $849,900$233/sqft |
Source: NTREIS #21223393 Report a problem | ||
| 8/12/2026 | Contingent | $849,900$233/sqft |
Source: NTREIS #21223393 Report a problem | ||
| 6/5/2026 | Listed for sale | $849,900$233/sqft |
Source: NTREIS #21223393 Report a problem | ||
| 6/3/2026 | Contingent | $849,900$233/sqft |
Source: NTREIS #21223393 Report a problem | ||
| 5/28/2026 | Listed for sale | $849,900+78.9%$233/sqft |
Source: NTREIS #21223393 Report a problem | ||
| 11/22/2017 | Sold | -- |
Source: Agent Provided Report a problem | ||
| 11/19/2017 | Pending sale | $475,000$130/sqft |
Source: CENTURY 21 Judge Fite Company #13693073 Report a problem | ||
| 9/23/2017 | Listed for sale | $475,000+10%$130/sqft |
Source: Century 21 Judge Fite #13693073 Report a problem | ||
| 3/29/2016 | Sold | -- |
Source: Agent Provided Report a problem | ||
| 2/16/2016 | Pending sale | $432,000$119/sqft |
Source: RE/MAX DFW ASSOCIATES II #13257226 Report a problem | ||
| 1/21/2016 | Price change | $432,000-1.6%$119/sqft |
Source: RE/MAX DFW ASSOCIATES II #13257226 Report a problem | ||
| 11/20/2015 | Price change | $439,000-2.4%$120/sqft |
Source: RE/MAX DFW Associates II #13257226 Report a problem | ||
| 10/16/2015 | Listed for sale | $450,000+12.5%$123/sqft |
Source: RE/MAX DFW Associates #13257226 Report a problem | ||
| 11/27/2009 | Listing removed | $399,900$110/sqft |
Source: RE/MAX DFW Associates II #11278649 Report a problem | ||
| 9/26/2009 | Listed for sale | $399,900$110/sqft |
Source: RE/MAX DFW Associates II #11278649 Report a problem | ||
Public tax history
| Year | Property taxes | Tax assessment |
|---|---|---|
| 2025 | $6,712 +10.1% | $777,910 |
| 2024 | $6,097 +8.8% | $777,910 +17.9% |
| 2023 | $5,603 +6.8% | $659,550 |
| 2022 | $5,248 +6.2% | $659,550 +29.3% |
| 2021 | $4,941 -16.7% | $510,230 +6.1% |
| 2020 | $5,931 -0.5% | $480,680 |
| 2019 | $5,964 +4.9% | $480,680 +5.7% |
| 2018 | $5,685 -40.8% | $454,610 +8.9% |
| 2017 | $9,601 +1.9% | $417,620 +2.2% |
| 2016 | $9,418 +10.9% | $408,480 +8.6% |
| 2015 | $8,495 | $376,250 0% |
| 2014 | $8,495 | $376,260 |
| 2013 | -- | -- |
| 2012 | -- | -- |
| 2011 | -- | -- |
| 2010 | -- | -- |
| 2009 | -- | -- |
| 2008 | -- | -- |
| 2007 | -- | -- |
| 2005 | -- | -- |
| 2004 | -- | -- |
| 2003 | -- | -- |
| 2002 | -- | -- |
| 2001 | -- | -- |
Find assessor info on the county website
Neighborhood: Freeport/Hackberry
Nearby homes
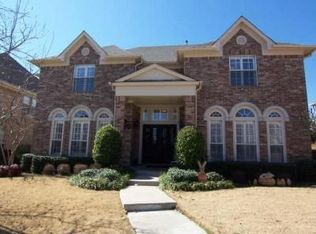
- $756,8004 bd3 ba3.5k sqft7416 Sugar Maple Dr, Irving, TX 75063Off Market
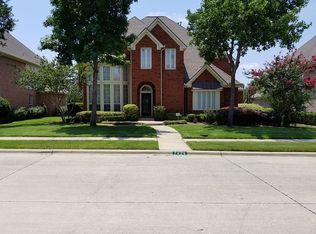
- $706,9004 bd4 ba3k sqft7424 Sugar Maple Dr, Irving, TX 75063Off Market
- $826,2005 bd4 ba4.7k sqft7427 Native Oak Ln, Irving, TX 75063Off Market
- $--4 bd4 ba3.9k sqft7412 Sugar Maple Dr, Irving, TX 75063Sold
- $660,9004 bd3 ba3.3k sqft7423 Native Oak Ln, Irving, TX 75063Off Market
- $831,4004 bd3 ba3.7k sqft7428 Sugar Maple Dr, Irving, TX 75063Off Market
- $765,8005 bd4 ba4.2k sqft7431 Native Oak Ln, Irving, TX 75063Off Market
- $887,3004 bd3 ba4.4k sqft7423 Sugar Maple Dr, Irving, TX 75063Off Market
Nearby schools
GreatSchools rating
- 9/10Las Colinas Elementary SchoolGrades: PK-5Distance: 0.9 mi
- 5/10Bush Middle SchoolGrades: 6-8Distance: 2.8 mi
- 5/10Ranchview High SchoolGrades: 9-12Distance: 1.3 mi
Schools provided by the listing agent
- Elementary: Lascolinas
- Middle: Bush
- High: Ranchview
- District: Carrollton-Farmers Branch ISD
Source: NTREIS. This data may not be complete. We recommend contacting the local school district to confirm school assignments for this home.
Get a cash offer in 3 minutes
Find out how much your home could sell for in as little as 3 minutes with a no-obligation cash offer.
Estimated market value
$822,700
Get a cash offer in 3 minutes
Find out how much your home could sell for in as little as 3 minutes with a no-obligation cash offer.
Estimated market value
$822,700
- Texas
- Dallas County
- Irving
- 75063
- Freeport/Hackberry
- 7420 Sugar Maple Dr
