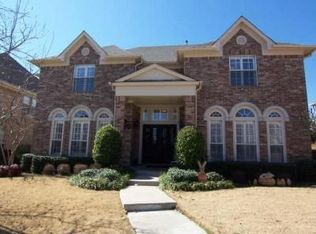
$60K Total Price Drop! Motivated Sellers! Great Location, Quiet Neighborhood & Gated Community- Just minutes from Highway 114 and Highway 635, Stunning 4-Bedroom, 3.5-Bath Home in Prestigious Hackberry Creek Estates – Carrollton-Farmers Branch ISD. This beautifully maintained home offers impressive curb appeal and a perfect mix of comfort and style. The open-concept layout is filled with natural light and features crown molding and a neutral color palette throughout.
Formal living and dining areas flow into a butler’s pantry and a spacious great room with a gorgeous fireplace overlooking a pool-sized backyard—ideal for entertaining. The large kitchen boasts granite countertops, a breakfast bar, stainless steel appliances, double ovens, and ample white cabinetry for storage and prep.
The oversized primary suite includes a sitting area, dual vanities, jetted tub, separate shower, and walk-in closet. Upstairs, three additional bedrooms and two full baths complete the layout, along with a flexible home office or bonus room.
Enjoy year-round comfort with two air conditioning units, both just 1 year old.
Located in a gated community with easy access to PGBT, I-35, Hwy 114, shopping, and dining.
Sold
Price Unknown
7412 Sugar Maple Dr, Irving, TX 75063
4beds
3,909sqft
Single Family Residence
Built in 1997
7,535.88 Square Feet Lot
$682,900 Zestimate®
$--/sqft
$4,709 Estimated rent
Home value
$682,900
$621,000 - $751,000
$4,709/mo
Zestimate® history
Owner options
List your home for rent
$4,709/mo
Rent Zestimate®
Find your next renter with Zillow Rental Manager. Plus, with online applications, you can quickly screen prospective tenants – for free.
$4,709/mo
Rent Zestimate®
Refinance and save
$2,600/mo
Est. payment
Refinancing to a lower rate could help reduce your monthly payments and save thousands over the life of the loan.
$2,600/mo
Est. payment
Explore your selling options
Work with a Zillow partner agent
Leverage their expertise and Zillow's premium Showcase listings to get your home seen by more buyers.
Get startedList with your own agent
Get your home in front of millions of buyers by listing it on Zillow.
Learn how to do itSell it yourself
Take full control of how buyers see your home on Zillow by listing For Sale by Owner (FSBO).
List your homeWhat's special
Pool-sized backyardGorgeous fireplaceStainless steel appliancesGranite countertopsImpressive curb appealTwo air conditioning unitsSpacious great room
Zillow last checked:
Listing updated:
Listed by:
Sallly Chai 0525619,
Citiwide Alliance Realty 214-326-0399
Bought with:
Rob Russell
Ebby Halliday, REALTORS
Source: NTREIS,MLS#: 21003112
Facts & features
Interior
Bedrooms & bathrooms
- Bedrooms: 4
- Bathrooms: 4
- Full bathrooms: 3
- 1/2 bathrooms: 1
Primary bedroom
- Features: Sitting Area in Primary, Walk-In Closet(s)
- Level: Second
- Dimensions: 22 x 15
Bedroom
- Features: Cedar Closet(s)
- Level: Second
- Dimensions: 14 x 13
Bedroom
- Features: Cedar Closet(s)
- Level: Second
- Dimensions: 14 x 14
Bedroom
- Features: Cedar Closet(s)
- Level: Second
- Dimensions: 16 x 12
Primary bathroom
- Features: Built-in Features, Dual Sinks, Double Vanity, Jetted Tub
- Level: Second
- Dimensions: 14 x 11
Breakfast room nook
- Level: First
- Dimensions: 11 x 9
Dining room
- Level: First
- Dimensions: 15 x 14
Other
- Level: Second
- Dimensions: 9 x 5
Other
- Features: Built-in Features, Jack and Jill Bath
- Level: Second
- Dimensions: 13 x 6
Half bath
- Level: First
- Dimensions: 8 x 3
Kitchen
- Features: Breakfast Bar, Built-in Features, Eat-in Kitchen, Kitchen Island, Stone Counters
- Level: First
- Dimensions: 16 x 12
Living room
- Level: First
- Dimensions: 15 x 13
Living room
- Level: First
- Dimensions: 23 x 18
Utility room
- Level: Second
- Dimensions: 7 x 6
Heating
- Central, Natural Gas, Zoned
Cooling
- Central Air, Ceiling Fan(s), Electric, Zoned
Appliances
- Included: Convection Oven, Double Oven, Dishwasher, Electric Cooktop, Electric Oven, Electric Range, Disposal, Gas Water Heater, Microwave, Trash Compactor
Features
- High Speed Internet, Paneling/Wainscoting, Cable TV, Vaulted Ceiling(s), Wired for Sound
- Flooring: Carpet, Ceramic Tile, Marble, Wood
- Windows: Window Coverings
- Has basement: No
- Number of fireplaces: 1
- Fireplace features: Gas Log, Gas Starter, Masonry, Wood Burning
Interior area
- Total interior livable area: 3,909 sqft
Property
Parking
- Total spaces: 2
- Parking features: Door-Multi, Garage, Garage Door Opener, Garage Faces Rear
- Attached garage spaces: 2
Features
- Levels: Two
- Stories: 2
- Exterior features: Rain Gutters
- Pool features: None, Community
- Fencing: Back Yard,Fenced
Lot
- Size: 7,535 sqft
Details
- Parcel number: 321608500C0140000
Construction
Type & style
- Home type: SingleFamily
- Architectural style: Detached
- Property subtype: Single Family Residence
Materials
- Brick
- Foundation: Slab
- Roof: Composition
Condition
- Year built: 1997
Utilities & green energy
- Sewer: Public Sewer
- Water: Public
- Utilities for property: Natural Gas Available, Sewer Available, Separate Meters, Underground Utilities, Water Available, Cable Available
Community & neighborhood
Security
- Security features: Security System, Fire Alarm, Smoke Detector(s), Security Service
Community
- Community features: Clubhouse, Fenced Yard, Golf, Gated, Playground, Park, Pool, Tennis Court(s), Curbs, Sidewalks
Location
- Region: Irving
- Subdivision: Hackberry Creek Estates
HOA & financial
HOA
- Has HOA: Yes
- HOA fee: $2,600 annually
- Services included: Association Management, Maintenance Structure, Security
- Association name: Hackberry Creek HOA
- Association phone: 800-999-9999
Price history
| Date | Event | Price |
|---|---|---|
| 10/21/2025 | Sold | -- |
Source: NTREIS #21003112 Report a problem | ||
| 10/13/2025 | Pending sale | $735,000$188/sqft |
Source: NTREIS #21003112 Report a problem | ||
| 9/27/2025 | Price change | $735,000-3.3%$188/sqft |
Source: NTREIS #21003112 Report a problem | ||
| 8/14/2025 | Price change | $760,000-3.2%$194/sqft |
Source: NTREIS #21003112 Report a problem | ||
| 8/5/2025 | Price change | $785,000-1.3%$201/sqft |
Source: NTREIS #21003112 Report a problem | ||
| 7/18/2025 | Listed for sale | $795,000+69.1%$203/sqft |
Source: NTREIS #21003112 Report a problem | ||
| 9/1/2018 | Sold | -- |
Source: Agent Provided Report a problem | ||
| 8/26/2018 | Pending sale | $470,000$120/sqft |
Source: Redfin Corporation #13852834 Report a problem | ||
| 7/26/2018 | Price change | $470,000-1.1%$120/sqft |
Source: Redfin Corporation #13852834 Report a problem | ||
| 5/29/2018 | Listed for sale | $475,000+13.9%$122/sqft |
Source: Redfin Corporation #13852834 Report a problem | ||
| 8/14/2010 | Listing removed | $417,000$107/sqft |
Source: Ellen Terry Realtors - An Ebby Halliday Company #11451936 Report a problem | ||
| 8/5/2010 | Listed for sale | $417,000+5.6%$107/sqft |
Source: Ellen Terry Realtors - An Ebby Halliday Company #11451936 Report a problem | ||
| 2/17/2009 | Listing removed | $395,000$101/sqft |
Source: Visual Tour #10938863 Report a problem | ||
| 2/17/2008 | Listed for sale | $395,000$101/sqft |
Source: NCI Report a problem | ||
Public tax history
| Year | Property taxes | Tax assessment |
|---|---|---|
| 2025 | $6,272 +9.9% | $698,000 -0.3% |
| 2024 | $5,707 +8.8% | $700,000 +14.3% |
| 2023 | $5,244 | $612,210 |
Find assessor info on the county website
Neighborhood: Freeport/Hackberry

Nearby schools
GreatSchools rating
- 9/10Las Colinas Elementary SchoolGrades: PK-5Distance: 0.9 mi
- 5/10Bush Middle SchoolGrades: 6-8Distance: 2.8 mi
- 5/10Ranchview High SchoolGrades: 9-12Distance: 1.3 mi
Schools provided by the listing agent
- Elementary: Lascolinas
- Middle: Bush
- High: Ranchview
- District: Carrollton-Farmers Branch ISD
Source: NTREIS. This data may not be complete. We recommend contacting the local school district to confirm school assignments for this home.
Get a cash offer in 3 minutes
Find out how much your home could sell for in as little as 3 minutes with a no-obligation cash offer.
Estimated market value
$682,900
Get a cash offer in 3 minutes
Find out how much your home could sell for in as little as 3 minutes with a no-obligation cash offer.
Estimated market value
$682,900
- Texas
- Dallas County
- Irving
- 75063
- Freeport/Hackberry
- 7412 Sugar Maple Dr
Nearby cities
Nearby neighborhoods
Nearby zip codes
Other Irving Topics
