Welcome home to this stunning Bracken III floorplan in the highly sought-after Viridian community of Arlington on prestigious Blue Lake Blvd! Built in 2015 and situated on a private 75' lot backing to a serene landscape of privacy, this beautifully designed 5-bedroom, 4-bath Drees home offers 4,358 square feet of exceptional living space with the perfect blend of elegance, comfort and functionality. Located in Viridian Village and just minutes from lakes, trails, tennis, sailing, dining and DFW airport, the community is known for its resort-style amenities and natural beauty.
Inside, you'll find handscraped hardwood floors, plantation shutters throughout, extensive lighting, a private study, and a convenient pocket office ideal for working from home. The spacious kitchen features beautiful knotty alder cabinetry, pot drawers, a Butler's pantry, and opens seamlessly to the breakfast room and expansive living areas designed for entertaining. With 2 living areas, a media room, formal dining and a breakfast dining space, this home provides flexibility for everyday living and hosting guests.
The oversized 3-car garage includes both an extended double car garage and an extended single car garage, offering abundant storage and workspace. The outdoor living area is equally impressive with a large covered patio with outdoor brick fireplace, gas line for grilling, and a private backyard setting surrounded by mature trees. Additional features include a tankless water heater, utility sink in the laundry room, and thoughtful architectural details throughout.
This exceptional Viridian home combines a true pride of ownership, luxury finishes, generous space, and an unbeatable location in one of Arlington's premier master-planned communities.
For sale
Price cut: $50K (8/14)
$1,145,000
1241 Blue Lake Blvd, Arlington, TX 76005
5beds
4,358sqft
Single Family Residence
Built in 2015
9,844 Square Feet Lot
$-- Zestimate®
$263/sqft
$115/mo HOA
What's special
Handscraped hardwood floorsGas line for grillingExtensive lightingBreakfast dining spaceFormal diningPrivate studyMedia room
- 110 days
- 487
- 17
Zillow last checked:
Listing updated:
Listed by:
Sabrina Upton 0748406 817-329-9005,
Coldwell Banker Realty 817-329-9005
Source: NTREIS,MLS#: 21279082
Facts & features
Interior
Bedrooms & bathrooms
- Bedrooms: 5
- Bathrooms: 4
- Full bathrooms: 4
Primary bedroom
- Features: Ceiling Fan(s), En Suite Bathroom, Walk-In Closet(s)
- Level: First
- Dimensions: 19 x 14
Bedroom
- Features: Ceiling Fan(s), Walk-In Closet(s)
- Level: First
- Dimensions: 11 x 13
Bedroom
- Features: Ceiling Fan(s), Walk-In Closet(s)
- Level: Second
- Dimensions: 15 x 11
Bedroom
- Features: Ceiling Fan(s), Walk-In Closet(s)
- Level: Second
- Dimensions: 12 x 11
Bedroom
- Features: Ceiling Fan(s), Walk-In Closet(s)
- Level: Second
- Dimensions: 14 x 12
Primary bathroom
- Features: Dual Sinks, Double Vanity, En Suite Bathroom, Sitting Area in Primary, Separate Shower
- Level: First
- Dimensions: 1 x 1
Other
- Level: First
- Dimensions: 1 x 1
Other
- Level: Second
- Dimensions: 1 x 1
Other
- Level: Second
- Dimensions: 1 x 1
Living room
- Features: Ceiling Fan(s), Fireplace
- Level: First
- Dimensions: 16 x 22
Loft
- Features: Ceiling Fan(s)
- Level: Second
- Dimensions: 21 x 16
Media room
- Features: Ceiling Fan(s)
- Level: Second
- Dimensions: 15 x 17
Office
- Features: Ceiling Fan(s)
- Level: First
- Dimensions: 14 x 11
Heating
- Central, ENERGY STAR Qualified Equipment, Fireplace(s), Natural Gas
Cooling
- Central Air, Ceiling Fan(s), ENERGY STAR Qualified Equipment, Gas
Appliances
- Included: Double Oven, Dishwasher, Disposal, Gas Range, Gas Water Heater, Microwave, Refrigerator, Tankless Water Heater
- Laundry: Washer Hookup, Electric Dryer Hookup, Laundry in Utility Room
Features
- Built-in Features, Double Vanity, Eat-in Kitchen, Granite Counters, High Speed Internet, Kitchen Island, Loft, Open Floorplan, Pantry, Natural Woodwork, Walk-In Closet(s), Wired for Sound
- Flooring: Carpet, Hardwood, Tile
- Windows: Shutters
- Has basement: No
- Number of fireplaces: 2
- Fireplace features: Family Room, Outside
Interior area
- Total interior livable area: 4,358 sqft
Video & virtual tour
Property
Parking
- Total spaces: 3
- Parking features: Door-Multi, Direct Access, Door-Single, Driveway, Garage Faces Front, Garage, Garage Door Opener, Inside Entrance, Kitchen Level, Oversized, Garage Faces Side
- Attached garage spaces: 3
Features
- Levels: Two
- Stories: 2
- Patio & porch: Covered
- Exterior features: Private Yard
- Pool features: None, Community
- Fencing: Fenced,Wood,Wrought Iron
Lot
- Size: 9,844 Square Feet
- Features: Back Yard, Interior Lot, Lawn, Landscaped, Subdivision, Sprinkler System
Details
- Parcel number: 41669398
Construction
Type & style
- Home type: SingleFamily
- Architectural style: Traditional,Detached
- Property subtype: Single Family Residence
Materials
- Brick, Rock, Stone
- Foundation: Slab
- Roof: Composition
Condition
- Resale
- Year built: 2015
Utilities & green energy
- Sewer: Public Sewer
- Water: Public
- Utilities for property: Cable Available, Natural Gas Available, Sewer Available, Separate Meters, Water Available
Community & HOA
Community
- Features: Clubhouse, Fishing, Lake, Playground, Park, Pickleball, Pool, Tennis Court(s), Trails/Paths, Curbs, Sidewalks
- Security: Prewired, Smoke Detector(s)
- Subdivision: Viridian Village 1c 2
HOA
- Has HOA: Yes
- Services included: All Facilities, Security
- HOA fee: $345 quarterly
- HOA name: Ccmc
- HOA phone: 817-494-8598
Location
- Region: Arlington
Financial & listing details
- Price per square foot: $263/sqft
- Tax assessed value: $910,364
- Annual tax amount: $24,010
- Date on market: 5/22/2026
- Cumulative days on market: 111 days
- Listing terms: Cash,Conventional,VA Loan
- Exclusions: Washer/Dryer, Garage Hooks
Estimated market value
Not available
Estimated sales range
Not available
Not available
Price history
| Date | Event | Price |
|---|---|---|
| 8/14/2026 | Price change | $1,145,000-4.2%$263/sqft |
Source: NTREIS #21279082 Report a problem | ||
| 5/22/2026 | Listed for sale | $1,195,000+3.9%$274/sqft |
Source: NTREIS #21279082 Report a problem | ||
| 4/5/2023 | Listing removed | -- |
Source: NTREIS #20226964 Report a problem | ||
| 1/5/2023 | Listed for sale | $1,150,000$264/sqft |
Source: NTREIS #20226964 Report a problem | ||
| 12/1/2022 | Listing removed | $1,150,000$264/sqft |
Source: NTREIS #20171997 Report a problem | ||
| 10/2/2022 | Listed for sale | $1,150,000+83.1%$264/sqft |
Source: NTREIS #20171997 Report a problem | ||
| 3/5/2015 | Listing removed | $627,990$144/sqft |
Source: Drees Custom Homes Report a problem | ||
| 2/10/2015 | Listed for sale | $627,990$144/sqft |
Source: Drees Custom Homes Report a problem | ||
Public tax history
| Year | Property taxes | Tax assessment |
|---|---|---|
| 2025 | $13,905 -0.9% | $910,364 |
| 2024 | $14,028 -11.9% | $910,364 -0.2% |
| 2023 | $15,932 -2.8% | $912,383 +30% |
| 2022 | $16,390 +2.6% | $702,000 +6.6% |
| 2021 | $15,971 +3.6% | $658,268 +15.5% |
| 2020 | $15,418 -1.7% | $570,000 -2.4% |
| 2019 | $15,681 +30.1% | $584,049 +2.5% |
| 2018 | $12,057 -22.2% | $570,000 +2.8% |
| 2017 | $15,488 +0.8% | $554,238 +4% |
| 2016 | $15,364 +579.3% | $533,144 +929.2% |
| 2015 | $2,262 | $51,800 -26% |
| 2014 | $2,262 | $70,000 |
Find assessor info on the county website
Monthly payment
Est. payment
Payment breakdown
Explore the cost of this home by adjusting the details. Changes won't be saved.Climate risks
Neighborhood: North
Nearby schools
Schools provided by the listing agent
- Elementary: Viridian
- Middle: Harwood
- High: Trinity
- District: Hurst-Euless-Bedford ISD
Source: NTREIS. This data may not be complete. We recommend contacting the local school district to confirm school assignments for this home.
- $949,2005 bd5 ba4.3k sqft1239 Blue Lake Blvd, Arlington, TX 76005Off Market

- $769,800-- bd-- ba3.7k sqft1243 Blue Lake Blvd, Arlington, TX 76005Off Market
- $1,130,3004 bd5 ba4.3k sqft1245 Blue Lake Blvd, Arlington, TX 76005Off Market
- $822,2003 bd3 ba3.1k sqft1237 Blue Lake Blvd, Arlington, TX 76005Off Market

Similar homes
- $600,0004 bd3 ba2.5k sqft3817 Plum Vista Pl, Arlington, TX 76005For Sale
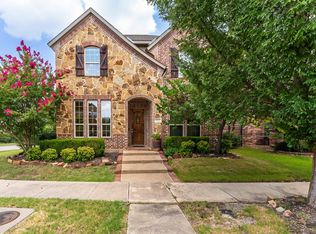 MLS ID #21353903, Nicky Austin. NTREIS
 - $1,139,0005 bd5 ba4.3k sqft2702 Cottonwood Ln, Colleyville, TX 76034For Sale
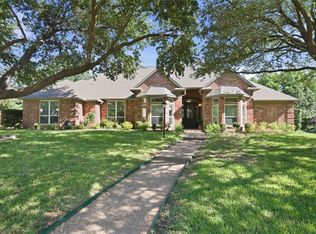 MLS ID #21368641, Nimesh Buddhacharya. NTREIS
 - $1,200,0005 bd4 ba4.4k sqft2405 Arbor Gate Ln, Colleyville, TX 76034For Sale
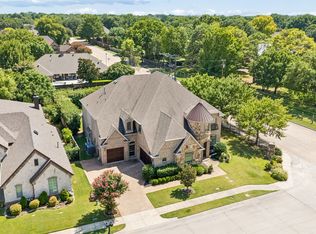 MLS ID #21341085, Jeannie Anderson. NTREIS
 - $1,200,0004 bd5 ba4.2k sqft4607 Shadywood Ln, Colleyville, TX 76034For Sale
 MLS ID #21247347, Sherri Murphy. NTREIS
