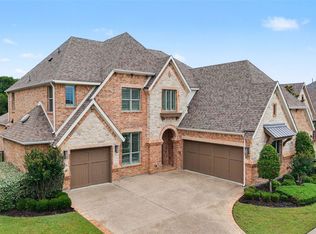
For salePrice cut: $99K (5/15)
$1,199,999
4beds
4,364sqft
1245 Blue Lake Blvd, Arlington, TX 76005
4beds
4,364sqft
Single family residence
Built in 2016
9,844 sqft
3 Attached garage spaces
$275 price/sqft
$115/mo HOA
What's special
Custom stone fireplaceDesigner finishesBuilt-in grillQuartzite countertopsCovered patioGlass-enclosed climate-controlled wine cellarSoaking tub
Experience refined luxury in this impeccably designed residence where timeless architecture meets elevated modern living. Curated landscaping, stone detailing, and a private courtyard with a water feature set the tone for what lies within. Inside, rich hardwoods, soaring ceilings with exposed beams, and designer finishes create an atmosphere of understated elegance. ...
- 106 days |
- 685 |
- 33 |
Source: NTREIS,MLS#: 21232024
Travel times
Living Room
Kitchen
Primary Bedroom
Zillow last checked:
Listing updated:
Listed by:
David DeVries 0322474,
RE/MAX Trinity 817-310-5200
Source: NTREIS,MLS#: 21232024
Facts & features
Interior
Bedrooms & bathrooms
- Bedrooms: 4
- Bathrooms: 5
- Full bathrooms: 5
Primary bedroom
- Features: Built-in Features
- Level: First
- Dimensions: 23 x 14
Primary bedroom
- Features: Built-in Features, En Suite Bathroom, Separate Shower
- Level: First
- Dimensions: 15 x 23
Bedroom
- Features: Ceiling Fan(s), Walk-In Closet(s)
- Level: Second
- Dimensions: 15 x 13
Bedroom
- Features: Ceiling Fan(s), Walk-In Closet(s)
- Level: Second
- Dimensions: 12 x 13
Breakfast room nook
- Level: First
- Dimensions: 10 x 13
Dining room
- Level: First
- Dimensions: 15 x 12
Kitchen
- Features: Breakfast Bar, Built-in Features, Kitchen Island, Stone Counters, Walk-In Pantry
- Level: First
- Dimensions: 18 x 13
Living room
- Features: Ceiling Fan(s), Fireplace
- Level: First
- Dimensions: 19 x 17
Living room
- Level: Second
- Dimensions: 22 x 19
Mud room
- Level: First
- Dimensions: 6 x 8
Office
- Level: First
- Dimensions: 12 x 15
Utility room
- Features: Built-in Features, Utility Room
- Level: First
- Dimensions: 6 x 15
Heating
- Natural Gas
Cooling
- Electric
Appliances
- Included: Convection Oven, Double Oven, Dishwasher, Gas Cooktop, Disposal, Microwave, Wine Cooler
- Laundry: Washer Hookup, Electric Dryer Hookup, Gas Dryer Hookup
Features
- Built-in Features, Chandelier, Dry Bar, Decorative/Designer Lighting Fixtures, Granite Counters, High Speed Internet, In-Law Floorplan, Kitchen Island, Multiple Master Suites, Open Floorplan, Cable TV, Vaulted Ceiling(s), Walk-In Closet(s), Wired for Sound
- Flooring: Carpet, Tile, Wood
- Windows: Shutters, Window Coverings
- Has basement: No
- Number of fireplaces: 2
- Fireplace features: Gas, Gas Log, Gas Starter
Interior area
- Total interior livable area: 4,364 sqft
Property
Parking
- Total spaces: 3
- Parking features: Garage Faces Front, Garage, Garage Door Opener, See Remarks, Side By Side, Workshop in Garage
- Attached garage spaces: 3
Features
- Levels: Two
- Stories: 2
- Patio & porch: Patio, Screened, See Remarks, Covered
- Exterior features: Courtyard, Lighting, Outdoor Grill, Rain Gutters
- Pool features: None, Community
- Fencing: Stone,Wood,Wrought Iron
- On waterfront: Yes
- Waterfront features: Lake Front
Lot
- Size: 9,844 Square Feet
- Features: Interior Lot, Subdivision, Few Trees
Details
- Parcel number: 41669363
Construction
Type & style
- Home type: SingleFamily
- Architectural style: Traditional,Detached
- Property subtype: Single Family Residence
Materials
- Rock, Stone
Condition
- Year built: 2016
Utilities & green energy
- Sewer: Public Sewer
- Water: Public
- Utilities for property: Sewer Available, Underground Utilities, Water Available, Cable Available
Green energy
- Energy efficient items: Insulation, Lighting, Windows
Community & HOA
Community
- Features: Clubhouse, Curbs, Lake, Playground, Park, Pickleball, Pool, Tennis Court(s), Trails/Paths, Sidewalks
- Security: Security System Owned, Security System, Carbon Monoxide Detector(s), Fire Alarm, Smoke Detector(s)
- Subdivision: Viridian Village 1c 2
HOA
- Has HOA: Yes
- Services included: All Facilities, Association Management, Maintenance Grounds
- HOA fee: $345 quarterly
- HOA name: Ccmc Viridian Hoa
- HOA phone: 817-494-8598
Location
- Region: Arlington
Financial & listing details
- Price per square foot: $275/sqft
- Tax assessed value: $712,000
- Annual tax amount: $18,778
- Date on market: 4/8/2026
- Cumulative days on market: 105 days
- Listing terms: Cash,Conventional,FHA,VA Loan
Price history
| Date | Event | Price |
|---|---|---|
| 5/15/2026 | Price change | $1,199,999-7.6%$275/sqft |
Source: NTREIS #21232024 Report a problem | ||
| 4/8/2026 | Listed for sale | $1,299,000+136.2%$298/sqft |
Source: NTREIS #21232024 Report a problem | ||
| 6/8/2016 | Listing removed | $549,900$126/sqft |
Source: Shirley Boulter Davis, REALTOR #13335868 Report a problem | ||
| 3/10/2016 | Pending sale | $549,900$126/sqft |
Source: Shirley Boulter Davis, REALTOR #13335868 Report a problem | ||
| 3/9/2016 | Listed for sale | $549,900$126/sqft |
Source: Shirley Boulter Davis, REALTOR #13335868 Report a problem | ||
Public tax history
| Year | Property taxes | Tax assessment |
|---|---|---|
| 2025 | $14,925 -6.9% | $712,000 -6.4% |
| 2024 | $16,037 +0.2% | $761,000 -7.8% |
| 2023 | $16,001 -9.9% | $825,000 +13% |
| 2022 | $17,766 +5.8% | $730,045 +22.7% |
| 2021 | $16,796 -1.5% | $595,124 |
| 2020 | $17,051 -6.5% | $595,124 -6.1% |
| 2019 | $18,240 -2.2% | $633,617 +0.1% |
| 2018 | $18,643 +9% | $633,261 +9.8% |
| 2017 | $17,105 -5.6% | $576,746 +3.3% |
| 2016 | $18,110 +700.8% | $558,242 +977.7% |
| 2015 | $2,262 | $51,800 -26% |
| 2014 | $2,262 | $70,000 |
Find assessor info on the county website
Monthly payment
Est. payment
$7,844/mo
Principal & interest
$6029
Property taxes
$1700
HOA Fees
$115
Estimated market value
$1,144,300
$1.09M - $1.20M
$7,947/mo
Climate risks
Explore flood, wildfire, and other predictive climate risk information for this property on First Street®️.
Neighborhood: North
Nearby schools
Viridian Elementary School
Grades PK-6 • 0.5 miles10/10
GreatSchools® Rating
Test Score Rating
10/10Student Progress Rating
10/10Harwood Junior High School
Grades 7-9 • 4.3 miles9/10
GreatSchools® Rating
Test Score Rating
9/10Student Progress Rating
9/10Trinity High School
Grades 10-12 • 3.2 miles6/10
GreatSchools® Rating
Test Score Rating
7/10College Readiness Rating
5/10Student Progress Rating
6/10