Remarkable Viridian home with a front porch overlooking a tranquil lake. The quality is evident beginning with the custom steel entry door and site built hardwood floors. The spacious kitchen features and island, double oven, microwave, gas cook-top, and opens to the living room and dining room with an abundance of windows to let the sunshine in. The 4th bedroom completes the downstairs with an adjacent bathroom making a wonderful guest room or office. Upstairs is a light and bright family room with a wrought iron railing and room for everyone. The primary suite is luxurious to the max including a private, outside patio which makes for a great morning coffee, a splendid bathroom with two sinks, a separate tub and shower, and an incredible closet. To complete the upstairs are two bedrooms with a jack and jill bathroom, and a large utility room. All of this in a neighborhood with multiple pools, miles of trails, tennis courts, pickle ball courts, a lake club, several lakes and a magnificent sailing center with kayaks, peddle boards boards and paddle boards. Come live the dream, in Viridian.
For sale
$625,000
1201 Ivy Charm Way, Arlington, TX 76005
4beds
2,760sqft
Single Family Residence
Built in 2015
6,316 Square Feet Lot
$605,100 Zestimate®
$226/sqft
$115/mo HOA
What's special
Site built hardwood floorsIncredible closetLarge utility roomGas cook-topDouble ovenCustom steel entry door
- 6 days
- 408
- 38
Likely to sell faster than
Zillow last checked:
Listing updated:
Listed by:
David DeVries 0322474,
RE/MAX Trinity 817-310-5200
Source: NTREIS,MLS#: 21406382
Facts & features
Interior
Bedrooms & bathrooms
- Bedrooms: 4
- Bathrooms: 3
- Full bathrooms: 3
Primary bedroom
- Features: Ceiling Fan(s), En Suite Bathroom
- Level: Second
- Dimensions: 18 x 14
Bedroom
- Features: Ceiling Fan(s)
- Level: First
- Dimensions: 13 x 12
Bedroom
- Level: Second
- Dimensions: 12 x 11
Bedroom
- Level: Second
- Dimensions: 12 x 11
Primary bathroom
- Features: Built-in Features, Dual Sinks, En Suite Bathroom, Granite Counters, Garden Tub/Roman Tub, Separate Shower
- Level: Second
- Dimensions: 12 x 11
Dining room
- Level: First
- Dimensions: 14 x 10
Family room
- Features: Ceiling Fan(s)
- Level: Second
- Dimensions: 15 x 15
Other
- Level: First
- Dimensions: 8 x 6
Other
- Features: Jack and Jill Bath
- Level: Second
- Dimensions: 10 x 6
Kitchen
- Features: Built-in Features, Kitchen Island, Pantry, Stone Counters
- Level: First
- Dimensions: 15 x 13
Living room
- Features: Ceiling Fan(s), Fireplace
- Level: First
- Dimensions: 19 x 18
Utility room
- Level: Second
- Dimensions: 10 x 6
Heating
- Central, Natural Gas
Cooling
- Central Air, Ceiling Fan(s), Electric
Appliances
- Included: Double Oven, Dishwasher, Gas Cooktop, Disposal, Gas Water Heater, Microwave
- Laundry: Laundry in Utility Room
Features
- High Speed Internet, Kitchen Island, Loft, Open Floorplan, Smart Home, Walk-In Closet(s)
- Flooring: Carpet, Tile, Wood
- Has basement: No
- Number of fireplaces: 1
- Fireplace features: Gas
Interior area
- Total interior livable area: 2,760 sqft
Video & virtual tour
Property
Parking
- Total spaces: 2
- Parking features: Alley Access, Garage, Garage Door Opener, Inside Entrance, Garage Faces Rear
- Attached garage spaces: 2
Features
- Levels: Two
- Stories: 2
- Patio & porch: Balcony, Covered
- Exterior features: Balcony
- Pool features: None, Community
- Fencing: Wood,Wrought Iron
Lot
- Size: 6,316 Square Feet
- Dimensions: 40 x 131
- Features: Corner Lot, Landscaped, Sprinkler System
- Residential vegetation: Cleared
Details
- Parcel number: 42061146
Construction
Type & style
- Home type: SingleFamily
- Architectural style: Traditional,Detached
- Property subtype: Single Family Residence
Materials
- Brick, Rock, Stone
- Foundation: Slab
- Roof: Shingle
Condition
- Resale
- Year built: 2015
Utilities & green energy
- Sewer: Public Sewer
- Water: Public
- Utilities for property: Cable Available, Natural Gas Available, Sewer Available, Separate Meters, Underground Utilities, Water Available
Community & HOA
Community
- Features: Clubhouse, Fishing, Lake, Park, Pickleball, Pool, Tennis Court(s), Trails/Paths, Sidewalks
- Security: Smoke Detector(s)
- Subdivision: Viridian Village
HOA
- Has HOA: Yes
- Services included: All Facilities, Association Management
- HOA fee: $345 quarterly
- HOA name: Ccmc -Viridian Vra
- HOA phone: 817-494-8598
Location
- Region: Arlington
Financial & listing details
- Price per square foot: $226/sqft
- Tax assessed value: $599,000
- Annual tax amount: $15,571
- Date on market: 10/8/2026
- Cumulative days on market: 7 days
- Listing terms: Cash,Conventional,FHA,VA Loan
Estimated market value
$605,100
$575,000 - $635,000
$3,817/mo
Price history
| Date | Event | Price |
|---|---|---|
| 10/8/2026 | Listed for sale | $625,000$226/sqft |
Source: NTREIS #21406382 Report a problem | ||
Public tax history
| Year | Property taxes | Tax assessment |
|---|---|---|
| 2025 | $13,622 +12.2% | $599,000 -2.9% |
| 2024 | $12,144 +10.5% | $616,957 -0.2% |
| 2023 | $10,985 -7.1% | $618,281 +22.9% |
| 2022 | $11,827 +5.5% | $503,073 +24.8% |
| 2021 | $11,214 -1.2% | $403,250 +0.3% |
| 2020 | $11,355 +1.7% | $402,220 +2.6% |
| 2019 | $11,166 -1.9% | $392,185 +0.3% |
| 2018 | $11,388 +7.9% | $391,185 +8.5% |
| 2017 | $10,552 +69.4% | $360,426 +98.8% |
| 2016 | $6,230 | $181,311 |
Find assessor info on the county website
Monthly payment
Est. payment
Payment breakdown
Explore the cost of this home by adjusting the details. Changes won't be saved.Climate risks
Neighborhood: North
Nearby schools
Schools provided by the listing agent
- Elementary: Viridian
- Middle: Harwood
- High: Trinity
- District: Hurst-Euless-Bedford ISD
Source: NTREIS. This data may not be complete. We recommend contacting the local school district to confirm school assignments for this home.
Similar homes
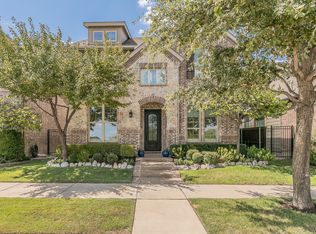
- $624,9004 bd4 ba3.2k sqft3914 Plum Vista Pl, Arlington, TX 76005For Sale
 MLS ID #21406503, David DeVries. NTREIS
 - $600,0004 bd3 ba2.5k sqft3817 Plum Vista Pl, Arlington, TX 76005For Sale
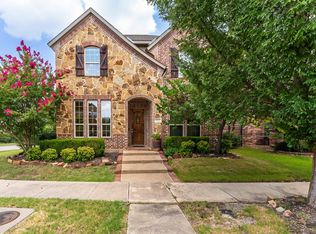 MLS ID #21353903, Nicky Austin. NTREIS
 - $604,9995 bd5 ba2.7k sqft4620 Copper Mountain Trl, Arlington, TX 76005For Sale
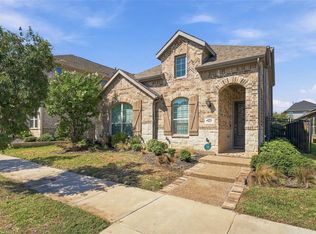 MLS ID #21405656, Belissa Betances. NTREIS
 - $619,0004 bd3 ba2.6k sqft4320 Smokey Quartz Ln, Arlington, TX 76005For Sale
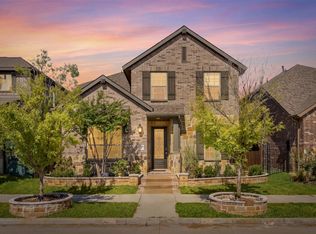 MLS ID #21373716, Surya Thapa. NTREIS
