ONE-OF-A-KIND HIGHLAND HOME IN VIRIDIAN! Priced to sell, this beautifully designed Highland Homes 5-bedroom, 4.5-bath home offers 2,719 sq. ft. and an exceptionally versatile floor plan featuring THREE bedrooms with private ensuite bathrooms—a rare configuration offering incredible flexibility, comfort, and privacy.
The thoughtfully designed layout provides space for everyone and is ideal for multigenerational living, extended-stay guests, a private guest suite, or anyone simply wanting more room and privacy. Open-concept living areas create an inviting setting for everyday living and entertaining, while the three private ensuite bedrooms make this home truly stand out.
Located in highly sought-after Viridian, enjoy the lifestyle of one of Arlington's premier master-planned communities with resort-style pools, lakes, parks, miles of trails, and an incredible variety of recreational amenities.
Exceptional space, a rare 3-ensuite configuration, Highland Homes quality, and an incredible opportunity in Viridian. Don't miss your chance schedule your private showing today and experience 4620 Copper Mountain Trail in person!
For sale
Price cut: $15K (10/15)
$589,999
4620 Copper Mountain Trl, Arlington, TX 76005
5beds
2,719sqft
Single Family Residence
Built in 2018
5,357 Square Feet Lot
$579,100 Zestimate®
$217/sqft
$124/mo HOA
What's special
Three private ensuite bedroomsExceptionally versatile floor planResort-style poolsMiles of trails
- 12 days
- 502
- 15
Likely to sell faster than
Zillow last checked:
Listing updated:
Listed by:
Belissa Betances 0851056 817-704-2419,
Niles Realty Group 817-704-2419,
Madison Niles 0661415 817-691-0123,
Niles Realty Group
Source: NTREIS,MLS#: 21405656
Facts & features
Interior
Bedrooms & bathrooms
- Bedrooms: 5
- Bathrooms: 5
- Full bathrooms: 4
- 1/2 bathrooms: 1
Primary bedroom
- Features: Ceiling Fan(s), En Suite Bathroom, Garden Tub/Roman Tub, Separate Shower, Walk-In Closet(s)
- Level: First
- Dimensions: 1 x 1
Primary bedroom
- Features: Ceiling Fan(s), En Suite Bathroom
- Level: First
- Dimensions: 1 x 1
Bedroom
- Features: Ceiling Fan(s), En Suite Bathroom
- Level: Second
- Dimensions: 1 x 1
Bedroom
- Features: Ceiling Fan(s)
- Level: Second
- Dimensions: 1 x 1
Bedroom
- Features: Ceiling Fan(s)
- Level: Second
- Dimensions: 1 x 1
Dining room
- Level: First
- Dimensions: 1 x 1
Game room
- Features: Ceiling Fan(s)
- Level: Second
- Dimensions: 1 x 1
Living room
- Features: Ceiling Fan(s), Fireplace
- Level: First
- Dimensions: 1 x 1
Office
- Features: Ceiling Fan(s)
- Level: First
- Dimensions: 1 x 1
Heating
- Central, Natural Gas
Cooling
- Central Air, Ceiling Fan(s), Electric
Appliances
- Included: Dishwasher, Gas Cooktop, Disposal, Gas Oven, Gas Water Heater, Microwave, Tankless Water Heater
Features
- Eat-in Kitchen, Granite Counters, In-Law Floorplan, Kitchen Island, Multiple Master Suites, Open Floorplan, Pantry, Vaulted Ceiling(s), Walk-In Closet(s)
- Flooring: Carpet, Ceramic Tile, Engineered Hardwood
- Windows: Shutters, Window Coverings
- Has basement: No
- Number of fireplaces: 1
- Fireplace features: Gas, Glass Doors
Interior area
- Total interior livable area: 2,719 sqft
Video & virtual tour
Property
Parking
- Total spaces: 2
- Parking features: Covered, Door-Multi, Garage, Garage Door Opener, Kitchen Level, Garage Faces Rear
- Attached garage spaces: 2
Features
- Levels: Two
- Stories: 2
- Patio & porch: Covered, Patio
- Exterior features: Rain Gutters
- Pool features: None, Community
- Fencing: Back Yard,Fenced,Front Yard,Wood
Lot
- Size: 5,357 Square Feet
Details
- Parcel number: 42300299
Construction
Type & style
- Home type: SingleFamily
- Architectural style: Traditional,Detached
- Property subtype: Single Family Residence
Materials
- Brick
- Foundation: Slab
- Roof: Composition
Condition
- Year built: 2018
Utilities & green energy
- Sewer: Public Sewer
- Water: Public
- Utilities for property: Natural Gas Available, Sewer Available, Separate Meters, Underground Utilities, Water Available
Community & HOA
Community
- Features: Clubhouse, Fishing, Lake, Other, Playground, Park, Pickleball, Pool, Tennis Court(s), Trails/Paths, Community Mailbox, Sidewalks
- Subdivision: Viridian Village 2f
HOA
- Has HOA: Yes
- Services included: Association Management
- HOA fee: $372 quarterly
- HOA name: Ccmc
- HOA phone: 480-921-7500
Location
- Region: Arlington
Financial & listing details
- Price per square foot: $217/sqft
- Tax assessed value: $611,160
- Annual tax amount: $16,119
- Date on market: 10/7/2026
- Cumulative days on market: 13 days
- Listing terms: Assumable,Cash,Conventional,FHA
Estimated market value
$579,100
$550,000 - $608,000
$4,988/mo
Price history
| Date | Event | Price |
|---|---|---|
| 10/15/2026 | Price change | $589,999-2.5%$217/sqft |
Source: NTREIS #21405656 Report a problem | ||
| 10/14/2026 | Price change | $604,999-1.6%$223/sqft |
Source: NTREIS #21405656 Report a problem | ||
| 10/7/2026 | Listed for sale | $614,999$226/sqft |
Source: NTREIS #21405656 Report a problem | ||
Public tax history
| Year | Property taxes | Tax assessment |
|---|---|---|
| 2025 | $14,024 +8.4% | $611,160 |
| 2024 | $12,938 +10.6% | $611,160 +1.6% |
| 2023 | $11,693 -6.9% | $601,287 +18.5% |
| 2022 | $12,563 -1.7% | $507,235 +17.3% |
| 2021 | $12,779 +5.7% | $432,425 +7.7% |
| 2020 | $12,087 -1% | $401,372 -0.2% |
| 2019 | $12,205 | $402,177 |
Find assessor info on the county website
Monthly payment
Est. payment
Payment breakdown
Explore the cost of this home by adjusting the details. Changes won't be saved.Climate risks
Neighborhood: North
Nearby schools
Schools provided by the listing agent
- Elementary: Viridian
- Middle: Harwood
- High: Trinity
- District: Hurst-Euless-Bedford ISD
Source: NTREIS. This data may not be complete. We recommend contacting the local school district to confirm school assignments for this home.
- $467,200-- bd-- ba2.3k sqft4618 Copper Mountain Trl, Arlington, TX 76006Off Market
- $480,4003 bd3 ba2.3k sqft4618 Copper Mountain Trl, Arlington, TX 76005Off Market

- $--3 bd2 ba1.8k sqft4622 Copper Mountain Trl, Arlington, TX 76005Sold
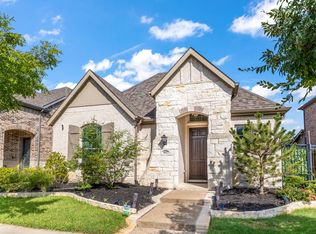
- $493,200-- bd-- ba2.5k sqft4616 Copper Mountain Trl, Arlington, TX 76005Off Market
Similar homes
- $--3 bd2 ba1.6k sqft1120 Belle St, Bedford, TX 76022Auction
 Auction.com 1
- $--3 bd3 ba2.5k sqft2604 Oak Cliff Ln, Arlington, TX 76012Auction
 Xome
- $--3 bd2 ba2.4k sqft2427 Silverado Trl, Grand Prairie, TX 75052Auction
 Auction.com 2
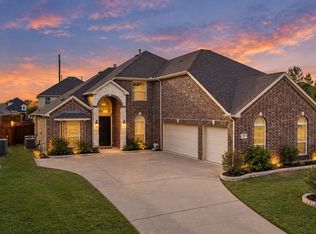
- $574,9006 bd6 ba3.8k sqft7311 Padilla, Grand Prairie, TX 75054For Sale
 MLS ID #21415337, Dillon Newman. NTREIS
