Don’t miss out on this 2,294 sq ft single-story residence located in the highly coveted Northlake Woodlands East neighborhood! Designed with an elevated Texas lifestyle in mind, this 4-bedroom, 2-bathroom home features a perfectly balanced floor plan that shines with fresh interior paint and new carpet in the secondary bedrooms. Architectural character takes center stage in the expansive living room, anchored by a floor-to-ceiling brick fireplace, warm wood paneling, a wet bar, and a custom built-in hutch. Entertain effortlessly in the second sun-lit family room, complete with bright skylights and seamless access to the patio. The kitchen serves as a centerpiece, showcasing granite countertops, double ovens, and a gas range elegantly framed by a custom brick alcove. Retreat to your private, updated primary suite, boasting a completely remodeled, spa-like bathroom with sleek modern cabinetry, dual quartz vanities, and a massive custom tile walk-in shower. The versatile floor plan includes a flexible secondary bedroom that makes a perfect dedicated home office. Located within the top-tier Coppell ISD boundaries and featuring a shaded covered patio and private rear-entry garage, this vacant home is immaculate and ready for a quick close. Come see this exceptional property today and make an offer!
For sale
$615,000
628 Shadowcrest Ln, Coppell, TX 75019
4beds
2,294sqft
Single Family Residence
Built in 1983
0.26 Acres Lot
$-- Zestimate®
$268/sqft
$-- HOA
What's special
Sleek modern cabinetryFloor-to-ceiling brick fireplaceFresh interior paintShaded covered patioCustom built-in hutchSecond sun-lit family roomGranite countertops
- 11 days
- 836
- 53
Likely to sell faster than
Zillow last checked:
Listing updated:
Listed by:
Paul Young 0374154 817-714-9776,
Cunningham Classic Homes 817-966-7608
Source: NTREIS,MLS#: 21384420
Facts & features
Interior
Bedrooms & bathrooms
- Bedrooms: 4
- Bathrooms: 2
- Full bathrooms: 2
Primary bedroom
- Features: Ceiling Fan(s), Sitting Area in Primary
- Level: First
- Dimensions: 13 x 14
Bedroom
- Features: Ceiling Fan(s)
- Level: First
- Dimensions: 11 x 11
Bedroom
- Features: Ceiling Fan(s)
- Level: First
- Dimensions: 11 x 11
Bedroom
- Level: First
- Dimensions: 11 x 11
Dining room
- Level: First
- Dimensions: 12 x 13
Family room
- Level: First
- Dimensions: 15 x 11
Other
- Features: Built-in Features
- Level: First
- Dimensions: 8 x 5
Kitchen
- Features: Built-in Features, Granite Counters
- Level: First
- Dimensions: 11 x 9
Living room
- Features: Fireplace
- Level: First
- Dimensions: 16 x 18
Utility room
- Features: Built-in Features, Utility Room, Utility Sink
- Level: First
- Dimensions: 7 x 9
Heating
- Central, Fireplace(s), Natural Gas
Cooling
- Central Air, Ceiling Fan(s), Electric
Appliances
- Included: Built-In Gas Range, Convection Oven, Double Oven, Dishwasher, Electric Oven, Disposal, Gas Water Heater
Features
- Wet Bar, Built-in Features, Granite Counters, High Speed Internet, Paneling/Wainscoting
- Flooring: Carpet, Ceramic Tile, Hardwood
- Windows: Bay Window(s), Skylight(s)
- Has basement: No
- Number of fireplaces: 1
- Fireplace features: Living Room, Masonry, Wood Burning
Interior area
- Total interior livable area: 2,294 sqft
Video & virtual tour
Property
Parking
- Total spaces: 2
- Parking features: Driveway, Garage, Garage Faces Rear
- Attached garage spaces: 2
Features
- Levels: One
- Stories: 1
- Patio & porch: Front Porch, Patio, Covered
- Exterior features: Rain Gutters
- Pool features: None
- Fencing: Back Yard,Privacy,Wood
Lot
- Size: 0.26 Acres
- Features: Interior Lot, Landscaped, Sprinkler System
Details
- Parcel number: 18005370040120000
Construction
Type & style
- Home type: SingleFamily
- Architectural style: Traditional,Detached
- Property subtype: Single Family Residence
Materials
- Brick
- Foundation: Slab
- Roof: Composition
Condition
- Resale
- Year built: 1983
Utilities & green energy
- Sewer: Public Sewer
- Water: Public
- Utilities for property: Electricity Connected, Natural Gas Available, Sewer Available, Separate Meters, Water Available
Community & HOA
Community
- Features: Curbs, Sidewalks
- Subdivision: Northlake Woodlands East Ph 01
HOA
- Has HOA: No
Location
- Region: Coppell
Financial & listing details
- Price per square foot: $268/sqft
- Tax assessed value: $552,030
- Annual tax amount: $10,825
- Date on market: 9/26/2026
- Listing terms: Cash,Conventional,FHA,VA Loan
Estimated market value
Not available
Estimated sales range
Not available
Not available
Price history
| Date | Event | Price |
|---|---|---|
| 9/26/2026 | Listed for sale | $615,000$268/sqft |
Source: NTREIS #21384420 Report a problem | ||
Public tax history
| Year | Property taxes | Tax assessment |
|---|---|---|
| 2025 | $10,825 +7.1% | $552,030 |
| 2024 | $10,104 +14.5% | $552,030 +30.8% |
| 2023 | $8,826 -9.7% | $422,200 |
| 2022 | $9,777 +92.8% | $422,200 +17.5% |
| 2021 | $5,071 -0.5% | $359,360 |
| 2020 | $5,096 +2.7% | $359,360 +5% |
| 2019 | $4,963 +0.2% | $342,150 |
| 2018 | $4,955 +2.5% | $342,150 +5.1% |
| 2017 | $4,834 +0.6% | $325,530 +1.8% |
| 2016 | $4,804 +6.3% | $319,930 +5.5% |
| 2015 | $4,520 | $303,370 +14.7% |
| 2014 | $4,520 | $264,380 |
| 2013 | -- | -- |
| 2012 | -- | -- |
| 2011 | -- | -- |
| 2010 | -- | -- |
| 2009 | -- | -- |
| 2008 | -- | -- |
| 2007 | -- | -- |
| 2005 | -- | -- |
| 2004 | -- | -- |
| 2003 | -- | -- |
| 2002 | -- | -- |
| 2001 | -- | -- |
Find assessor info on the county website
Monthly payment
Est. payment
Payment breakdown
Explore the cost of this home by adjusting the details. Changes won't be saved.Climate risks
Neighborhood: Northlake Woodlands
Nearby schools
Schools provided by the listing agent
- Elementary: Austin
- Middle: Coppelleas
- High: Coppell
- District: Coppell ISD
Source: NTREIS. This data may not be complete. We recommend contacting the local school district to confirm school assignments for this home.
Similar homes
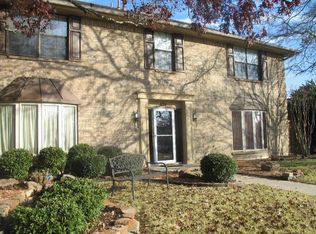
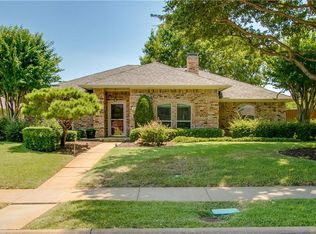
- $623,0004 bd3 ba2.8k sqft10330 Sandbar Dr, Irving, TX 75063For Sale
 MLS ID #21275462, Amber Broadway. NTREIS
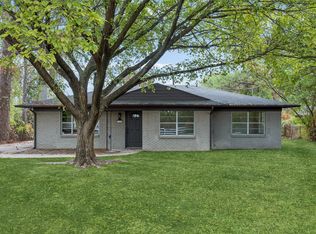
 - $622,0003 bd2 ba1.3k sqft3159 Southlake Park Rd, Southlake, TX 76092For Sale
 MLS ID #21400473, Crystal Zschirnt. NTREIS
 - $600,0004 bd3 ba2.5k sqft4307 Quail Hollow Rd, Dallas, TX 75287For Sale
 MLS ID #21353058, Cristian Velez. NTREIS
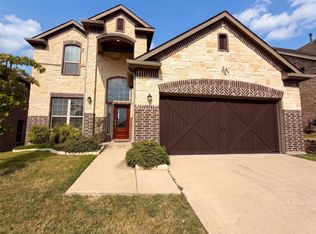
 - $613,0004 bd4 ba2.7k sqft1421 Prairie, Carrollton, TX 75007For Sale
 MLS ID #21371181, Amber Broadway. NTREIS
