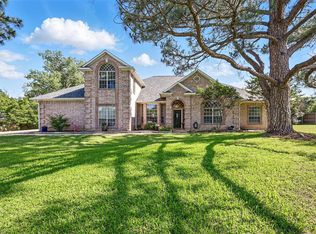
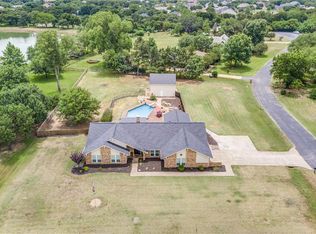
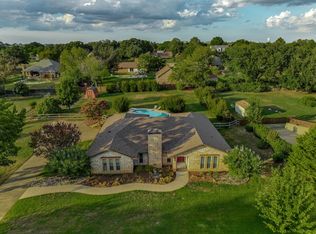
Don't miss this wonderful opportunity to own your dream home in the highly sought-after Cross Timbers neighborhood of Double Oak! Situated on an almost one-acre corner lot, this one-of-a-kind property offers an abundance of space for all your vehicles and toys, including cars, trucks, RVs, boats, and more.
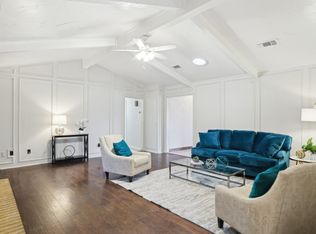
This home is ready for your personal touch, offering incredible potential to create your own private oasis. Imagine entertaining family and friends, enjoying the sparkling pool, and taking advantage of the expansive backyard with endless possibilities. Beyond the property itself, Cross Timbers is a truly special community known for its active neighborhood, wonderful neighbors, and fun community activities.
On the market until Nov 25.
Enjoy an ideal location with convenient access to an abundance of restaurants, shopping, Grapevine Lake, Lake Lewisville, and DFW International Airport.
Peace of mind comes with major improvements already completed, including foundation repairs with a lifetime warranty for added support, 2023 water heater, and a roof that is less than five years old.
A rare opportunity to own a property with this much space, potential, and lifestyle in one of Double Oak's most desirable neighborhoods!
For sale
$509,000
620 Cross Timbers Dr, Double Oak, TX 75077
4beds
2,385sqft
Single Family Residence
Built in 1980
0.89 Acres Lot
$495,500 Zestimate®
$213/sqft
$-- HOA
What's special
Sparkling poolExpansive backyardAlmost one-acre corner lot
- 2 days
- 618
- 60
Likely to sell faster than
Zillow last checked:
Listing updated:
Listed by:
Peace Montgomery 0625284,
Stellar Realty & Associates 972-207-1313
Source: NTREIS,MLS#: 21430211
Facts & features
Interior
Bedrooms & bathrooms
- Bedrooms: 4
- Bathrooms: 3
- Full bathrooms: 2
- 1/2 bathrooms: 1
Primary bedroom
- Features: Ceiling Fan(s), Dual Sinks, Separate Shower, Walk-In Closet(s)
- Level: First
- Dimensions: 0 x 0
Bedroom
- Level: First
- Dimensions: 0 x 0
Bedroom
- Level: First
- Dimensions: 0 x 0
Bedroom
- Level: First
- Dimensions: 0 x 0
Dining room
- Level: First
- Dimensions: 0 x 0
Family room
- Features: Fireplace
- Level: First
- Dimensions: 0 x 0
Kitchen
- Level: First
- Dimensions: 0 x 0
Living room
- Level: First
- Dimensions: 0 x 0
Utility room
- Level: First
- Dimensions: 0 x 0
Heating
- Central
Cooling
- Central Air, Ceiling Fan(s)
Appliances
- Included: Double Oven, Dishwasher, Electric Cooktop, Electric Oven
- Laundry: Laundry in Utility Room
Features
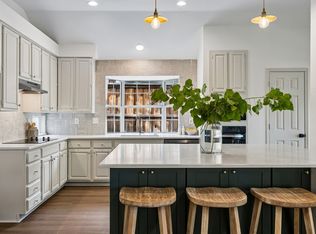
- Granite Counters, Pantry, Paneling/Wainscoting, Cable TV, Walk-In Closet(s)
- Flooring: Carpet, Tile, Wood
- Has basement: No
- Number of fireplaces: 1
- Fireplace features: Wood Burning
Interior area
- Total interior livable area: 2,385 sqft
Video & virtual tour
Property
Parking
- Total spaces: 4
- Parking features: Garage, Garage Door Opener, Oversized, RV Access/Parking, Garage Faces Side
- Attached garage spaces: 2
- Carport spaces: 2
Features
- Levels: One
- Stories: 1
- Patio & porch: Covered
- Pool features: In Ground, Pool
- Fencing: Wood
Lot
- Size: 0.89 Acres
- Features: Acreage, Corner Lot
Details
- Parcel number: R13070
Construction
Type & style
- Home type: SingleFamily
- Architectural style: Traditional,Detached
- Property subtype: Single Family Residence
Materials
- Brick
- Roof: Composition
Condition
- Year built: 1980
Utilities & green energy
- Sewer: Public Sewer
- Water: Public
- Utilities for property: Electricity Available, Electricity Connected, Sewer Available, Water Available, Cable Available
Community & HOA
Community
- Subdivision: Cross Timbers 3
HOA
- Has HOA: No
Location
- Region: Double Oak
Financial & listing details
- Price per square foot: $213/sqft
- Tax assessed value: $565,554
- Annual tax amount: $8,382
- Date on market: 11/6/2026
- Cumulative days on market: 3 days
- Listing terms: Cash,Conventional,FHA,VA Loan
Estimated market value
$495,500
$471,000 - $520,000
$3,425/mo
Price history
| Date | Event | Price |
|---|---|---|
| 11/6/2026 | Listed for sale | $509,000$213/sqft |
Source: NTREIS #21430211 Report a problem | ||
Public tax history
| Year | Property taxes | Tax assessment |
|---|---|---|
| 2025 | $1,682 -24.8% | $565,554 -3.2% |
| 2024 | $2,236 +0% | $584,120 +7.3% |
| 2023 | $2,236 -52.1% | $544,243 +10% |
| 2022 | $4,670 +0% | $494,766 +10% |
| 2021 | $4,668 +1.5% | $449,787 +9.9% |
| 2020 | $4,598 -0.4% | $409,320 -0.4% |
| 2019 | $4,618 +3.8% | $410,916 +10.1% |
| 2018 | $4,448 +5.5% | $373,063 +10% |
| 2017 | $4,218 | $339,148 +10% |
| 2016 | $4,218 -1.3% | $308,316 +0.5% |
| 2015 | $4,272 | $306,767 +9.1% |
| 2014 | $4,272 | $281,199 +5.2% |
| 2013 | $4,272 | $267,305 +6.6% |
| 2012 | -- | $250,686 -3.2% |
| 2011 | -- | $259,091 +4.5% |
| 2010 | -- | $247,988 +0.1% |
| 2009 | -- | $247,619 -3.3% |
| 2007 | $5,113 -4.5% | $256,189 +1.9% |
| 2006 | $5,355 +9.7% | $251,328 +9.6% |
| 2005 | $4,882 | $229,289 +0% |
| 2004 | -- | $229,188 +0.2% |
| 2003 | -- | $228,648 +2.6% |
| 2002 | -- | $222,894 +2.6% |
| 2001 | -- | $217,259 |
Find assessor info on the county website
Monthly payment
Est. payment
Payment breakdown
Explore the cost of this home by adjusting the details. Changes won't be saved.Climate risks
Neighborhood: 75077
Nearby schools
Schools provided by the listing agent
- Elementary: Flower Mound
- Middle: Clayton Downing
- High: Marcus
- District: Lewisville ISD
Source: NTREIS. This data may not be complete. We recommend contacting the local school district to confirm school assignments for this home.
Similar homes
- $595,0004 bd3 ba2.5k sqft443 Moran Dr, Highland Village, TX 75077For Sale
 MLS ID #21422946, Shelby Love. NTREIS
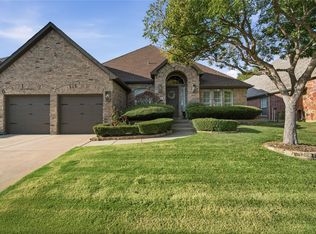
- $500,0004 bd2 ba2.3k sqft981 Hondo Rd, Argyle, TX 76226For Sale
 MLS ID #21410335, Heather Shimala. NTREIS
- $735,0004 bd2 ba2.5k sqft245 Valley View Trl, Double Oak, TX 75077For Sale
 MLS ID #21409831, Beth Gaskill. NTREIS
- $549,9004 bd2 ba2.1k sqft2631 Creekside Way, Highland Village, TX 75077For Sale
 MLS ID #21421956, Ryan Enos. NTREIS
