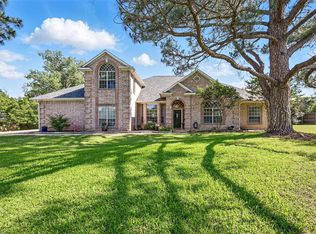
Tucked beneath a canopy of mature trees on a full acre in the sought-after town of Double Oak, **110 Oak Grove Drive** invites you to experience the perfect balance of luxury, comfort, and thoughtful design. From the moment you arrive, you'll feel a sense of peaceful retreat—yet you're just minutes from top-rated schools, dining, and shopping.
Step inside to a sun-filled interior where rich hardwood floors and wide-open spaces welcome you home. The heart of the house is the kitchen, where granite countertops and a casual dining area create a warm and inviting space for everyday living or weekend entertaining.
What truly sets this home apart is its *dual primary suites*—a rare and versatile feature. One suite has been meticulously designed with ADA-accessible features, including a barrier-free shower and wider doorways, offering effortless mobility and comfort. The second primary suite is a luxurious retreat with direct patio access, a spa-like bath with dual vanities, a soaking tub, and a walk-in shower—ideal for multi-generational living or hosting guests in style.
Three additional bedrooms, a full bathroom, and a convenient half-bath offer room for everyone. And outside? A serene, private backyard awaits, with a covered patio that's perfect for relaxing with morning coffee or unwinding after a long day.
Practical updates—including a *new septic system, dual water heaters, and updated windows*—add peace of mind, while an oversized two-car garage and extended driveway provide ample parking and storage. With **no HOA, low property taxes**, and a location that blends the charm of country living with city conveniences, this home is truly one-of-a-kind.
**Survey available**
Sold
Price Unknown
110 Oak Grove Cir, Double Oak, TX 75077
5beds
3,058sqft
Single Family Residence
Built in 1980
0.94 Acres Lot
$555,400 Zestimate®
$--/sqft
$3,875 Estimated rent
Home value
$555,400
$522,000 - $594,000
$3,875/mo
Zestimate® history
Owner options
List your home for rent
$3,875/mo
Rent Zestimate®
Find your next renter with Zillow Rental Manager. Plus, with online applications, you can quickly screen prospective tenants – for free.
$3,875/mo
Rent Zestimate®
Refinance and save
Refinancing to a lower rate could help reduce your monthly payments and save thousands over the life of the loan.
Explore your selling options
Work with a Zillow partner agent
Leverage their expertise and Zillow's premium Showcase listings to get your home seen by more buyers.
Get startedList with your own agent
Get your home in front of millions of buyers by listing it on Zillow.
Learn how to do itSell it yourself
Take full control of how buyers see your home on Zillow by listing For Sale by Owner (FSBO).
List your homeWhat's special
Zillow last checked:
Listing updated:
Listed by:
Jodie Boutilier 0630585 469-415-1050,
Weichert Realtors/Property Partners 214-550-2793
Bought with:
Cathy Derstein
Beem Realty, LLC
Source: NTREIS,MLS#: 20989128
Facts & features
Interior
Bedrooms & bathrooms
- Bedrooms: 5
- Bathrooms: 4
- Full bathrooms: 3
- 1/2 bathrooms: 1
Primary bedroom
- Features: Closet Cabinetry, Ceiling Fan(s), Dual Sinks, Sitting Area in Primary, Walk-In Closet(s)
- Level: First
- Dimensions: 15 x 20
Primary bedroom
- Features: Closet Cabinetry, Ceiling Fan(s), Dual Sinks, Double Vanity, En Suite Bathroom, Garden Tub/Roman Tub, Jetted Tub, Linen Closet, Sitting Area in Primary, Separate Shower
- Level: First
- Dimensions: 25 x 20
Bedroom
- Features: Ceiling Fan(s), Split Bedrooms
- Level: First
- Dimensions: 13 x 10
Bedroom
- Features: Ceiling Fan(s), Split Bedrooms
- Level: First
- Dimensions: 20 x 10
Bedroom
- Features: Ceiling Fan(s), Split Bedrooms
- Level: First
- Dimensions: 15 x 12
Breakfast room nook
- Features: Built-in Features, Eat-in Kitchen, Granite Counters
- Level: First
- Dimensions: 16 x 9
Dining room
- Level: First
- Dimensions: 10 x 10
Kitchen
- Features: Built-in Features, Eat-in Kitchen, Granite Counters
- Level: First
- Dimensions: 13 x 9
Living room
- Features: Built-in Features, Ceiling Fan(s), Fireplace
- Level: First
- Dimensions: 20 x 18
Living room
- Level: First
- Dimensions: 13 x 12
Utility room
- Features: Utility Room, Utility Sink
- Level: First
- Dimensions: 6 x 6
Heating
- Central, Electric
Cooling
- Central Air, Ceiling Fan(s), Electric
Appliances
- Included: Double Oven, Dishwasher, Electric Cooktop, Electric Oven, Disposal, Microwave
Features
- Wet Bar, Chandelier, Decorative/Designer Lighting Fixtures, Double Vanity, Eat-in Kitchen, High Speed Internet, In-Law Floorplan, Multiple Master Suites, Pantry, Paneling/Wainscoting, Cable TV, Vaulted Ceiling(s), Walk-In Closet(s)
- Flooring: Luxury Vinyl Plank, Tile, Wood
- Has basement: No
- Number of fireplaces: 1
- Fireplace features: Family Room, Wood Burning
Interior area
- Total interior livable area: 3,058 sqft
Property
Parking
- Total spaces: 2
- Parking features: Additional Parking, Concrete, Door-Single, Driveway, Garage, Inside Entrance, Kitchen Level, Oversized, Private, Garage Faces Side
- Attached garage spaces: 2
- Has uncovered spaces: Yes
Accessibility
- Accessibility features: Accessible Full Bath, Accessible Bedroom, Grip-Accessible Features
Features
- Levels: One
- Stories: 1
- Patio & porch: Covered
- Exterior features: Private Yard, Storage
- Pool features: None
- Fencing: Chain Link
Lot
- Size: 0.94 Acres
- Features: Acreage, Back Yard, Cul-De-Sac, Interior Lot, Irregular Lot, Lawn, Landscaped, Many Trees, Few Trees
Details
- Parcel number: R13073
Construction
Type & style
- Home type: SingleFamily
- Architectural style: Ranch,Traditional,Detached
- Property subtype: Single Family Residence
Materials
- Brick, Rock, Stone
- Foundation: Slab
- Roof: Composition
Condition
- Year built: 1980
Utilities & green energy
- Sewer: Aerobic Septic, Septic Tank
- Utilities for property: Septic Available, Separate Meters, Water Available, Cable Available
Green energy
- Energy efficient items: Thermostat, Windows
Community & HOA
Community
- Security: Smoke Detector(s)
- Subdivision: Cross Timbers 3
HOA
- Has HOA: No
Location
- Region: Double Oak
Financial & listing details
- Tax assessed value: $604,715
- Annual tax amount: $9,137
- Date on market: 7/3/2025
- Cumulative days on market: 182 days
- Listing terms: Cash,Conventional,VA Loan
Price history
| Date | Event | Price |
|---|---|---|
| 9/18/2025 | Sold | -- |
Source: NTREIS #20989128 Report a problem | ||
| 8/30/2025 | Pending sale | $645,000$211/sqft |
Source: NTREIS #20989128 Report a problem | ||
| 8/21/2025 | Contingent | $645,000$211/sqft |
Source: NTREIS #20989128 Report a problem | ||
| 8/4/2025 | Price change | $645,000-5.8%$211/sqft |
Source: NTREIS #20989128 Report a problem | ||
| 7/3/2025 | Listed for sale | $684,9000%$224/sqft |
Source: NTREIS #20989128 Report a problem | ||
| 6/25/2025 | Contingent | $685,000$224/sqft |
Source: NTREIS #20848635 Report a problem | ||
| 6/21/2025 | Pending sale | $685,000$224/sqft |
Source: NTREIS #20848635 Report a problem | ||
| 6/16/2025 | Contingent | $685,000$224/sqft |
Source: NTREIS #20848635 Report a problem | ||
| 6/4/2025 | Price change | $685,000-4.9%$224/sqft |
Source: NTREIS #20848635 Report a problem | ||
| 4/3/2025 | Price change | $720,000-6.4%$235/sqft |
Source: NTREIS #20848635 Report a problem | ||
| 3/7/2025 | Price change | $769,000-0.8%$251/sqft |
Source: NTREIS #20848635 Report a problem | ||
| 2/20/2025 | Listed for sale | $775,000$253/sqft |
Source: NTREIS #20848635 Report a problem | ||
| 12/23/2013 | Sold | -- |
Source: Agent Provided Report a problem | ||
Public tax history
| Year | Property taxes | Tax assessment |
|---|---|---|
| 2025 | $2,285 -30.6% | $604,715 -1.8% |
| 2024 | $3,291 +0% | $615,687 +6.6% |
| 2023 | $3,290 -43.5% | $577,641 +10% |
| 2022 | $5,824 +0% | $525,128 +10% |
| 2021 | $5,823 +1% | $477,389 +10% |
| 2020 | $5,763 +0.3% | $433,990 -0.5% |
| 2019 | $5,747 +3.1% | $436,114 +12.6% |
| 2018 | $5,572 +4.5% | $387,200 +10% |
| 2017 | $5,333 | $352,000 +10% |
| 2016 | $5,333 -9.1% | $320,000 -1.6% |
| 2015 | $5,866 | $325,048 +9.4% |
| 2014 | $5,866 | $297,155 +4.1% |
| 2013 | $5,866 | $285,420 +6.5% |
| 2012 | -- | $267,966 -3.3% |
| 2011 | -- | $277,143 +7.8% |
| 2010 | -- | $257,122 -0.1% |
| 2009 | -- | $257,424 -2.3% |
| 2007 | $5,267 +13.1% | $263,552 +18.6% |
| 2006 | $4,659 +10.2% | $222,312 +11.1% |
| 2005 | $4,228 | $200,165 +1.2% |
| 2004 | -- | $197,761 +0.2% |
| 2003 | -- | $197,275 +2.4% |
| 2002 | -- | $192,683 +3.7% |
| 2001 | -- | $185,790 |
Find assessor info on the county website
Neighborhood: 75077
Nearby homes
- $608,300-- bd2 ba2.3k sqft120 Oak Grove Cir, Double Oak, TX 75077Off Market
- $--4 bd3 ba2.6k sqft610 Cross Timbers Dr, Double Oak, TX 75077Sold
- $685,3004 bd3 ba2.3k sqft620 Cross Timbers Dr, Double Oak, TX 75077Off Market
- $702,4005 bd3 ba3k sqft600 Cross Timbers Dr, Double Oak, TX 75077Off Market

- $612,3003 bd2 ba1.9k sqft121 Oak Grove Cir, Double Oak, TX 75077Off Market
- $1,175,0004 bd3 ba3.3k sqft131 Oak Grove Cir, Double Oak, TX 75077For Sale
- $635,5004 bd3 ba2.4k sqft130 Oak Grove Cir, Double Oak, TX 75077Off Market
- $794,7003 bd3 ba2.6k sqft700 Cross Timbers Dr, Double Oak, TX 75077Off Market
Nearby schools
GreatSchools rating
- 9/10Flower Mound Elementary SchoolGrades: PK-5Distance: 2.2 mi
- 10/10Clayton Downing Middle SchoolGrades: 6-8Distance: 0.6 mi
- 8/10Marcus High SchoolGrades: 9-12Distance: 2.3 mi
Schools provided by the listing agent
- Elementary: Flower Mound
- Middle: Clayton Downing
- High: Marcus
- District: Lewisville ISD
Source: NTREIS. This data may not be complete. We recommend contacting the local school district to confirm school assignments for this home.
Get a cash offer in 3 minutes
Find out how much your home could sell for in as little as 3 minutes with a no-obligation cash offer.
Estimated market value
$555,400
Get a cash offer in 3 minutes
Find out how much your home could sell for in as little as 3 minutes with a no-obligation cash offer.
Estimated market value
$555,400
- Texas
- Denton County
- Double Oak
- 75077
- 110 Oak Grove Cir
