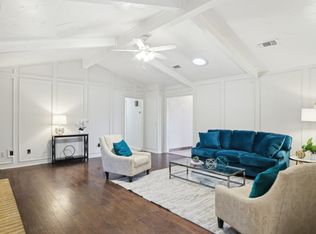
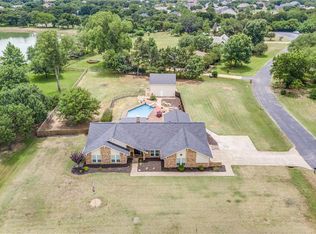
Fully renovated, beautifully finished, and set against a private stocked pond, 131 Oak Grove delivers the space and setting buyers come to Double Oak to find.
Offering 3,331 square feet, four bedrooms, three baths, a dedicated office, butler’s pantry, and enclosed sunroom, the home has been thoughtfully reimagined with elevated finishes and attention to detail throughout. The floor plan balances everyday functionality with inviting spaces for entertaining, working from home, and unwinding.
Upstairs, a spacious retreat overlooks the pond and offers flexible space for a game room, media area, or additional living space. The enclosed sunroom creates a seamless connection to the outdoors and takes full advantage of the peaceful setting.
Step outside to mature surroundings, open space, a stocked pond, and your own private dock, creating a backyard experience that feels worlds away while remaining convenient to everything North Texas has to offer.
With its complete renovation, versatile floor plan, exceptional outdoor setting, and sought after Double Oak location, 131 Oak Grove offers a rare combination of comfort, privacy, and refined Texas living.
For sale
$1,175,000
131 Oak Grove Cir, Double Oak, TX 75077
4beds
3,331sqft
Single Family Residence
Built in 1980
0.94 Acres Lot
$1,131,300 Zestimate®
$353/sqft
$-- HOA
What's special
Private dockDedicated officeEnclosed sunroomExceptional outdoor settingFour bedroomsThree bathsVersatile floor plan
- 2 days
- 643
- 65
Zillow last checked:
Listing updated:
Listed by:
Collin Roberts 0695326 903-268-4294,
Compass RE Texas, LLC 469-485-7806
Source: NTREIS,MLS#: 21378054
Facts & features
Interior
Bedrooms & bathrooms
- Bedrooms: 4
- Bathrooms: 3
- Full bathrooms: 3
Primary bedroom
- Level: First
- Dimensions: 11 x 12
Bedroom
- Level: First
- Dimensions: 11 x 13
Bedroom
- Level: First
- Dimensions: 11 x 14
Bedroom
- Level: First
- Dimensions: 12 x 12
Primary bathroom
- Level: First
- Dimensions: 13 x 15
Family room
- Level: Second
- Dimensions: 20 x 22
Other
- Level: First
- Dimensions: 11 x 13
Other
- Level: First
- Dimensions: 7 x 5
Living room
- Level: First
- Dimensions: 17 x 16
Sunroom
- Level: First
- Dimensions: 16 x 14
Heating
- Central
Cooling
- Central Air
Appliances
- Included: Dishwasher, Electric Cooktop
Features
- Built-in Features, Dry Bar, Eat-in Kitchen
- Has basement: No
- Number of fireplaces: 1
- Fireplace features: Living Room
Interior area
- Total interior livable area: 3,331 sqft
Video & virtual tour
Property
Parking
- Total spaces: 2
- Parking features: Additional Parking
- Attached garage spaces: 2
Features
- Levels: One and One Half
- Pool features: None
Lot
- Size: 0.94 Acres
- Features: Cul-De-Sac, Pond on Lot
Details
- Parcel number: R13082
Construction
Type & style
- Home type: SingleFamily
- Architectural style: Traditional,Detached
- Property subtype: Single Family Residence
Materials
- Brick
Condition
- Year built: 1980
Utilities & green energy
- Sewer: Septic Tank
- Utilities for property: Septic Available
Community & HOA
Community
- Subdivision: Cross Timbers 3
HOA
- Has HOA: No
Location
- Region: Double Oak
Financial & listing details
- Price per square foot: $353/sqft
- Tax assessed value: $598,779
- Annual tax amount: $8,875
- Date on market: 9/7/2026
- Exclusions: Staging
Estimated market value
$1,131,300
$1.07M - $1.19M
$3,076/mo
Price history
| Date | Event | Price |
|---|---|---|
| 9/7/2026 | Listed for sale | $1,175,000$353/sqft |
Source: NTREIS #21378054 Report a problem | ||
Public tax history
| Year | Property taxes | Tax assessment |
|---|---|---|
| 2025 | $1,775 | $598,779 -2% |
| 2024 | $1,775 +0.6% | $610,986 +4.6% |
| 2023 | $1,763 -21.2% | $584,335 +10% |
| 2022 | $2,238 +0% | $531,214 +10% |
| 2021 | $2,237 +2% | $482,922 +8.2% |
| 2020 | $2,194 +2.7% | $446,505 -0.4% |
| 2019 | $2,135 +8.8% | $448,284 +17.5% |
| 2018 | $1,963 +13.7% | $381,503 +10% |
| 2017 | $1,727 | $346,821 +10% |
| 2016 | $1,727 -0.6% | $315,292 +2.6% |
| 2015 | $1,738 | $307,299 +10% |
| 2014 | $1,738 | $279,363 +3.6% |
| 2013 | $1,738 | $269,601 +5.7% |
| 2012 | -- | $254,959 -2.9% |
| 2011 | -- | $262,656 +8.3% |
| 2010 | -- | $242,539 -2.3% |
| 2009 | -- | $248,374 -2.7% |
| 2007 | $1,706 +0.9% | $255,351 +1.9% |
| 2006 | $1,690 +5.6% | $250,585 +12.2% |
| 2005 | $1,600 | $223,349 +7.7% |
| 2004 | -- | $207,303 +0.3% |
| 2003 | -- | $206,759 +2.4% |
| 2002 | -- | $201,821 +3.4% |
| 2001 | -- | $195,189 |
Find assessor info on the county website
Monthly payment
Est. payment
Payment breakdown
Explore the cost of this home by adjusting the details. Changes won't be saved.Climate risks
Neighborhood: 75077
Nearby schools
Schools provided by the listing agent
- Elementary: Flower Mound
- Middle: Clayton Downing
- High: Marcus
- District: Lewisville ISD
Source: NTREIS. This data may not be complete. We recommend contacting the local school district to confirm school assignments for this home.
Similar homes
- $1,150,0004 bd3 ba3.4k sqft324 E Carruth Ln, Double Oak, TX 75077For Sale
 MLS ID #21347862, Shelby Buehler. NTREIS
 - $775,0004 bd3 ba2.7k sqft160 Cedarcrest Ln, Double Oak, TX 75077For Sale
 MLS ID #21270497, Kay Lopez. NTREIS
 - $1,050,0004 bd4 ba4.1k sqft220 Fawn Hollow Dr, Argyle, TX 76226For Sale
 MLS ID #21382399, Karen Osborn. NTREIS
 - $1,200,0005 bd5 ba4.9k sqft5009 Glenshire Dr, Flower Mound, TX 75028For Sale
 MLS ID #21358601, Sherri Neal. NTREIS
