Fannie Mae HomePath Property! This spacious 5-bedroom, 4.5 bath home offers an exceptional floor plan featuring two primary suites,one upstairs and one downstairs, providing flexibility and privacy for a variety of living arrangements. Step inside to discover stylish flooring, soaring ceilings, and an inviting open concept design perfect for everyday living and entertaining. The impressive kitchen features abundant cabinetry, generous counter space, stainless steel appliances, a gas cooktop, and a farmhouse style sink, all opening to the main living area. Two dining areas provide plenty of room for gatherings, while a dedicated downstairs office offers an ideal work from home space. The main living area showcases a dramatic floor to ceiling tiled fireplace and expansive windows that fill the home with natural light. Upstairs there is a 2nd living space and a bonus room that could be a media, work out or a 6th bedroom if needed. Eligible first time homebuyers who complete the HomePath Ready Buyer education course may qualify for closing cost assistance of up to 3% of the purchase price. Restrictions and eligibility requirements apply. Visit the HomePath website for additional information.
Buyer and Buyer's Agent to verify all information, including but not limited to square footage, room dimensions, schools, taxes, HOA information, property condition, and any other details deemed important. Information is deemed reliable but not guaranteed. Some photographs may have been virtually staged or digitally enhanced for marketing purposes. Buyers should independently verify the property's actual condition and features.
For sale
$545,000
10305 Stoneside Trl, Fort Worth, TX 76244
5beds
3,740sqft
Single Family Residence
Built in 2006
6,838 Square Feet Lot
$540,000 Zestimate®
$146/sqft
$62/mo HOA
What's special
Stylish flooringStainless steel appliancesBonus roomTwo dining areasFarmhouse style sinkSoaring ceilingsGenerous counter space
- 17 hours
- 78
- 5
Zillow last checked:
Listing updated:
Listed by:
Elizabeth Deane 0456516 817-239-0038,
TDT Realtors 817-239-0038
Source: NTREIS,MLS#: 21413530
Facts & features
Interior
Bedrooms & bathrooms
- Bedrooms: 5
- Bathrooms: 5
- Full bathrooms: 4
- 1/2 bathrooms: 1
Primary bedroom
- Features: Closet Cabinetry, En Suite Bathroom, Garden Tub/Roman Tub, Linen Closet, Separate Shower, Walk-In Closet(s)
- Level: First
- Dimensions: 10 x 18
Primary bedroom
- Features: En Suite Bathroom, Walk-In Closet(s)
- Level: Second
- Dimensions: 13 x 18
Bedroom
- Features: En Suite Bathroom
- Level: Second
- Dimensions: 14 x 13
Bedroom
- Features: En Suite Bathroom
- Level: Second
- Dimensions: 13 x 14
Bedroom
- Level: Second
- Dimensions: 10 x 15
Bonus room
- Level: First
- Dimensions: 15 x 17
Breakfast room nook
- Features: Breakfast Bar, Eat-in Kitchen
- Level: First
- Dimensions: 9 x 11
Kitchen
- Features: Breakfast Bar, Built-in Features, Eat-in Kitchen, Stone Counters
- Level: First
- Dimensions: 10 x 19
Living room
- Features: Fireplace
- Level: First
- Dimensions: 15 x 18
Living room
- Level: Second
- Dimensions: 12 x 19
Media room
- Level: Second
- Dimensions: 10 x 13
Office
- Level: First
- Dimensions: 10 x 12
Heating
- Central, Natural Gas
Cooling
- Central Air, Electric
Appliances
- Included: Some Gas Appliances, Dishwasher, Electric Oven, Gas Cooktop, Disposal, Microwave, Plumbed For Gas
- Laundry: Washer Hookup, Dryer Hookup, ElectricDryer Hookup, Laundry in Utility Room
Features
- Built-in Features, Eat-in Kitchen, Granite Counters, In-Law Floorplan, Open Floorplan, Cable TV, Walk-In Closet(s)
- Flooring: Luxury Vinyl Plank
- Windows: Window Coverings
- Has basement: No
- Number of fireplaces: 1
- Fireplace features: Living Room
Interior area
- Total interior livable area: 3,740 sqft
Video & virtual tour
Property
Parking
- Total spaces: 2
- Parking features: Garage Faces Front, Garage, Garage Door Opener
- Attached garage spaces: 2
Features
- Levels: Two
- Stories: 2
- Pool features: None
Lot
- Size: 6,838 Square Feet
- Features: Interior Lot, Subdivision
Details
- Parcel number: 40305163
Construction
Type & style
- Home type: SingleFamily
- Architectural style: Traditional,Detached
- Property subtype: Single Family Residence
Materials
- Brick
- Foundation: Slab
- Roof: Composition
Condition
- Resale
- Year built: 2006
Utilities & green energy
- Sewer: Public Sewer
- Water: Public
- Utilities for property: Sewer Available, Water Available, Cable Available
Community & HOA
Community
- Subdivision: Crawford Farms Add
HOA
- Has HOA: Yes
- Services included: Association Management
- HOA fee: $745 annually
- HOA name: Spectrum
- HOA phone: 817-900-1899
Location
- Region: Fort Worth
Financial & listing details
- Price per square foot: $146/sqft
- Tax assessed value: $566,149
- Annual tax amount: $12,561
- Date on market: 10/16/2026
- Cumulative days on market: 2 days
- Listing terms: Cash,Conventional,FHA,VA Loan
Estimated market value
$540,000
$513,000 - $567,000
$4,306/mo
Price history
| Date | Event | Price |
|---|---|---|
| 10/16/2026 | Listed for sale | $545,000-5.3%$146/sqft |
Source: NTREIS #21413530 Report a problem | ||
| 5/8/2026 | Sold | -- |
Source: Public Record Report a problem | ||
| 3/9/2026 | Price change | $575,400+0.5%$154/sqft |
Source: NTREIS #21088401 Report a problem | ||
| 2/17/2026 | Price change | $572,400+0.6%$153/sqft |
Source: NTREIS #21088401 Report a problem | ||
| 2/2/2026 | Price change | $568,900+0.5%$152/sqft |
Source: NTREIS #21088401 Report a problem | ||
| 1/12/2026 | Price change | $565,900+0.5%$151/sqft |
Source: NTREIS #21088401 Report a problem | ||
| 1/1/2026 | Price change | $562,900+2.4%$151/sqft |
Source: NTREIS #21088401 Report a problem | ||
| 10/16/2025 | Listed for sale | $549,900-0.5%$147/sqft |
Source: NTREIS #21088401 Report a problem | ||
| 8/28/2025 | Listing removed | $552,400$148/sqft |
Source: NTREIS #20958627 Report a problem | ||
| 7/30/2025 | Price change | $552,400-2%$148/sqft |
Source: NTREIS #20958627 Report a problem | ||
| 7/23/2025 | Price change | $563,900-1.9%$151/sqft |
Source: NTREIS #20958627 Report a problem | ||
| 7/10/2025 | Price change | $574,900-2.5%$154/sqft |
Source: NTREIS #20958627 Report a problem | ||
| 6/27/2025 | Price change | $589,900-3%$158/sqft |
Source: NTREIS #20958627 Report a problem | ||
| 6/19/2025 | Price change | $608,000-4%$163/sqft |
Source: NTREIS #20958627 Report a problem | ||
| 6/5/2025 | Listed for sale | $633,300+5.6%$169/sqft |
Source: NTREIS #20958627 Report a problem | ||
| 8/29/2024 | Listing removed | $599,500$160/sqft |
Source: NTREIS #20636703 Report a problem | ||
| 7/19/2024 | Price change | $599,500-0.7%$160/sqft |
Source: NTREIS #20636703 Report a problem | ||
| 7/15/2024 | Price change | $604,000-0.7%$161/sqft |
Source: NTREIS #20636703 Report a problem | ||
| 7/9/2024 | Price change | $608,500-0.7%$163/sqft |
Source: NTREIS #20636703 Report a problem | ||
| 6/17/2024 | Listed for sale | $613,000-1%$164/sqft |
Source: NTREIS #20636703 Report a problem | ||
| 4/29/2024 | Listing removed | -- |
Source: NTREIS #20514807 Report a problem | ||
| 4/22/2024 | Price change | $619,000-0.3%$166/sqft |
Source: NTREIS #20514807 Report a problem | ||
| 4/15/2024 | Price change | $621,000-0.2%$166/sqft |
Source: NTREIS #20514807 Report a problem | ||
| 4/8/2024 | Price change | $622,400-0.1%$166/sqft |
Source: NTREIS #20514807 Report a problem | ||
| 4/1/2024 | Listed for sale | $622,900$167/sqft |
Source: NTREIS #20514807 Report a problem | ||
| 5/10/2022 | Sold | -- |
Source: NTREIS #20028942 Report a problem | ||
| 1/22/2016 | Sold | -- |
Source: EXIT Realty solds #81617e67277a2a6a06b1e5cfe6ea77fa Report a problem | ||
| 6/29/2009 | Sold | -- |
Source: Agent Provided Report a problem | ||
| 3/12/2009 | Sold | -- |
Source: Public Record Report a problem | ||
Public tax history
| Year | Property taxes | Tax assessment |
|---|---|---|
| 2025 | $9,879 -5.1% | $566,149 |
| 2024 | $10,410 -8.7% | $566,149 -5.4% |
| 2023 | $11,406 -1% | $598,727 +33.3% |
| 2022 | $11,519 +4.5% | $449,262 +8.4% |
| 2021 | $11,024 +7.4% | $414,435 +10.3% |
| 2020 | $10,264 -0.9% | $375,852 -0.4% |
| 2019 | $10,354 +1.8% | $377,271 +7.2% |
| 2018 | $10,173 +0.3% | $352,066 +1.8% |
| 2017 | $10,141 +38% | $345,688 +13% |
| 2016 | $7,348 +6.2% | $306,001 +22.6% |
| 2015 | $6,921 | $249,600 |
| 2014 | $6,921 | $249,600 +6.5% |
| 2013 | -- | $234,300 +9.1% |
| 2012 | -- | $214,800 -6.5% |
| 2011 | -- | $229,700 +12% |
| 2010 | -- | $205,100 -8.8% |
| 2009 | -- | $224,800 -17.3% |
| 2008 | -- | $271,700 +6.8% |
| 2007 | -- | $254,400 +797.4% |
| 2006 | -- | $28,350 |
| 2005 | -- | $28,350 |
| 2004 | -- | $28,350 |
Find assessor info on the county website
Monthly payment
Est. payment
Payment breakdown
Explore the cost of this home by adjusting the details. Changes won't be saved.Climate risks
Neighborhood: Crawford Farms
Nearby schools
Schools provided by the listing agent
- Elementary: Eagle Ridge
- Middle: Timberview
- High: Timber Creek
- District: Keller ISD
Source: NTREIS. This data may not be complete. We recommend contacting the local school district to confirm school assignments for this home.


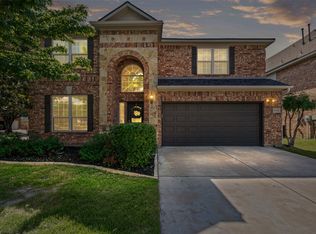
Similar homes
- $--3 bd2 ba2.2k sqft12800 Outlook Ave, Fort Worth, TX 76244Auction
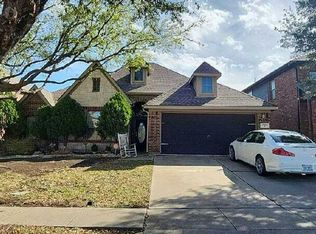 Auction.com 2
 - $649,9006 bd5 ba4.2k sqft10341 Brunston Rd, Fort Worth, TX 76244For Sale
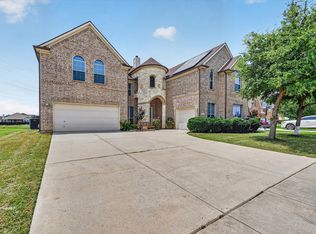 MLS ID #21311552, Airin Morales. NTREIS
 - $419,9004 bd3 ba2.5k sqft12012 Ringtail Dr, Fort Worth, TX 76244For Sale
 MLS ID #21380607, Shannon Schreyer. NTREIS
 - $474,9004 bd3 ba2.8k sqft10036 Bodega Bay Rd, Fort Worth, TX 76177For Sale
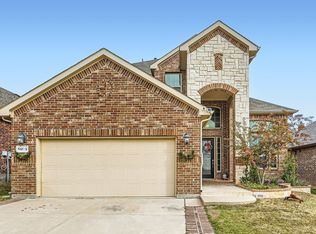 MLS ID #21408580, Jayant Malik. NTREIS
