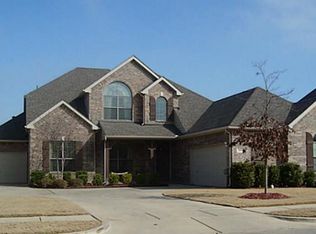
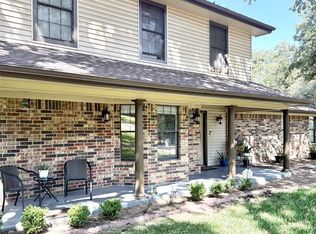
This fantastic home with soaring ceilings and an open floorplan is a MUST SEE! The home greets you with beautiful hardwood floors and plenty of space for family and entertaining. The living room is oversized with fireplace and tall ceilings and looks into the heart of the home, the kitchen. The kitchen features granite countertops, stainless appliances including a gas cooktop, electric oven, dishwasher, and microwave, and cabinets galore! The pantry is large and the kitchen has tons of storage. The kitchen has easy access to both the dining and breakfast rooms making entertaining easy! The primary bedroom is downstairs and has an ensuite bath with a jetted tub, separate shower, and dual sinks. The walk in closet is amazing and has plenty of room for everything! The study can double as a den or additional bedroom and is separate from the primary and main living for added privacy for work from home. The backyard has a covered patio with an extended deck! Upstairs features a large game room with attached media room for movies and games. Three additional bedrooms have large closets and plenty of space! Two full baths up! This home is close to major transportation routes, world class dining and shopping, and feeds to award winning Keller ISD including Keller High School. Don't miss this great home!
For sale
$625,000
205 Edenderry Dr, Keller, TX 76248
4beds
3,734sqft
Single Family Residence
Built in 2006
9,365 Square Feet Lot
$608,900 Zestimate®
$167/sqft
$45/mo HOA
What's special
Open floorplanBeautiful hardwood floorsGranite countertopsSoaring ceilingsCabinets galore
- 8 days
- 487
- 15
Likely to sell faster than
Zillow last checked:
Listing updated:
Listed by:
Eric Cates 0539449 214-600-0520,
Beacon Real Estate 682-559-0161
Source: NTREIS,MLS#: 21405067
Facts & features
Interior
Bedrooms & bathrooms
- Bedrooms: 4
- Bathrooms: 4
- Full bathrooms: 3
- 1/2 bathrooms: 1
Primary bedroom
- Features: Closet Cabinetry, Ceiling Fan(s), Dual Sinks, En Suite Bathroom, Jetted Tub, Sitting Area in Primary, Separate Shower, Walk-In Closet(s)
- Level: First
- Dimensions: 18 x 13
Bedroom
- Features: Split Bedrooms
- Level: Second
- Dimensions: 12 x 12
Bedroom
- Features: Split Bedrooms
- Level: Second
- Dimensions: 12 x 22
Bedroom
- Features: Split Bedrooms
- Level: Second
- Dimensions: 12 x 11
Breakfast room nook
- Level: First
- Dimensions: 11 x 10
Dining room
- Level: First
- Dimensions: 14 x 11
Game room
- Features: Ceiling Fan(s)
- Level: Second
- Dimensions: 19 x 13
Kitchen
- Features: Breakfast Bar, Built-in Features, Granite Counters, Kitchen Island, Pantry
- Level: First
- Dimensions: 17 x 13
Living room
- Features: Built-in Features, Ceiling Fan(s), Fireplace
- Level: First
- Dimensions: 21 x 18
Media room
- Level: Second
- Dimensions: 20 x 13
Office
- Level: First
- Dimensions: 14 x 11
Utility room
- Level: First
- Dimensions: 10 x 6
Heating
- Central
Cooling
- Central Air, Ceiling Fan(s)
Appliances
- Included: Some Gas Appliances, Dishwasher, Electric Oven, Gas Cooktop, Disposal, Microwave, Plumbed For Gas
- Laundry: Washer Hookup, Dryer Hookup, Laundry in Utility Room
Features
- Built-in Features, Chandelier, Decorative/Designer Lighting Fixtures, Granite Counters, High Speed Internet, Kitchen Island, Open Floorplan, Cable TV, Walk-In Closet(s)
- Flooring: Carpet, Ceramic Tile, Wood
- Windows: Window Coverings
- Has basement: No
- Number of fireplaces: 1
- Fireplace features: Gas Starter, Wood Burning
Interior area
- Total interior livable area: 3,734 sqft
Video & virtual tour
Property
Parking
- Total spaces: 2
- Parking features: Garage, Garage Door Opener, Garage Faces Side
- Attached garage spaces: 2
Features
- Levels: Two
- Stories: 2
- Patio & porch: Deck, Covered
- Pool features: None
- Fencing: Wood
Lot
- Size: 9,365 Square Feet
- Features: Interior Lot, Few Trees
Details
- Parcel number: 07839987
Construction
Type & style
- Home type: SingleFamily
- Architectural style: Traditional,Detached
- Property subtype: Single Family Residence
Materials
- Brick
- Foundation: Slab
- Roof: Composition
Condition
- Resale
- Year built: 2006
Utilities & green energy
- Sewer: Public Sewer
- Water: Public
- Utilities for property: Sewer Available, Water Available, Cable Available
Community & HOA
Community
- Subdivision: Flanigan Hill Add
HOA
- Has HOA: Yes
- Services included: All Facilities
- HOA fee: $545 annually
- HOA name: Flanigan Hills
- HOA phone: 817-845-4956
Location
- Region: Keller
Financial & listing details
- Price per square foot: $167/sqft
- Tax assessed value: $597,873
- Annual tax amount: $10,975
- Date on market: 10/6/2026
- Cumulative days on market: 8 days
- Listing terms: Cash,Conventional,FHA,VA Loan
Estimated market value
$608,900
$578,000 - $639,000
$4,059/mo
Price history
| Date | Event | Price |
|---|---|---|
| 10/6/2026 | Listed for sale | $625,000+45.7%$167/sqft |
Source: NTREIS #21405067 Report a problem | ||
| 8/17/2020 | Listing removed | $429,000$115/sqft |
Source: Keller Williams Realty-FM #14296609 Report a problem | ||
| 6/29/2020 | Price change | $429,000-2.3%$115/sqft |
Source: Keller Williams Realty-FM #14296609 Report a problem | ||
| 6/10/2020 | Price change | $439,000-1.1%$118/sqft |
Source: Keller Williams Realty-FM #14296609 Report a problem | ||
| 5/28/2020 | Price change | $444,000-1.3%$119/sqft |
Source: Keller Williams Realty-FM #14296609 Report a problem | ||
| 4/7/2020 | Price change | $449,900-2%$120/sqft |
Source: Keller Williams Realty-FM #14296609 Report a problem | ||
| 3/24/2020 | Price change | $459,000-2.1%$123/sqft |
Source: Keller Williams Realty-FM #14296609 Report a problem | ||
| 3/5/2020 | Listed for sale | $469,000$126/sqft |
Source: Keller Williams Realty-FM #14296609 Report a problem | ||
Public tax history
| Year | Property taxes | Tax assessment |
|---|---|---|
| 2025 | $10,975 -1.2% | $597,873 |
| 2024 | $11,112 +7.9% | $597,873 +10.3% |
| 2023 | $10,302 -10.3% | $541,994 +4.1% |
| 2022 | $11,487 +16% | $520,719 +22.1% |
| 2021 | $9,906 -2.7% | $426,485 -0.4% |
| 2020 | $10,182 +4% | $428,123 -4.1% |
| 2019 | $9,789 +4.4% | $446,360 +13.7% |
| 2018 | $9,375 +8.8% | $392,512 +2.9% |
| 2017 | $8,618 +8.8% | $381,460 +11% |
| 2016 | $7,923 +6.1% | $343,614 +16.5% |
| 2015 | $7,469 | $294,900 |
| 2014 | $7,469 | $294,900 |
| 2013 | -- | $294,900 +10.8% |
| 2012 | -- | $266,200 -8.6% |
| 2011 | -- | $291,100 -1.6% |
| 2010 | -- | $295,900 -12.6% |
| 2009 | -- | $338,700 |
| 2008 | -- | $338,700 |
| 2007 | -- | $338,700 +1293.8% |
| 2006 | -- | $24,300 |
| 2005 | -- | $24,300 -19% |
| 2004 | -- | $30,000 +248.1% |
| 2003 | -- | $8,618 |
| 2002 | -- | $8,618 |
Find assessor info on the county website
Monthly payment
Est. payment
Payment breakdown
Explore the cost of this home by adjusting the details. Changes won't be saved.Climate risks
Neighborhood: Flanigan Hill
Nearby schools
Schools provided by the listing agent
- Elementary: Willislane
- Middle: Indian Springs
- High: Keller
- District: Keller ISD
Source: NTREIS. This data may not be complete. We recommend contacting the local school district to confirm school assignments for this home.
Similar homes
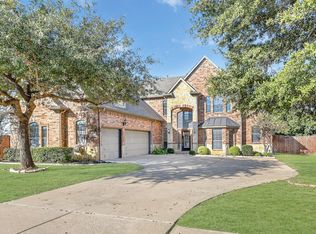
- $649,0004 bd3 ba3.2k sqft1710 Meridian Ct, Keller, TX 76248For Sale
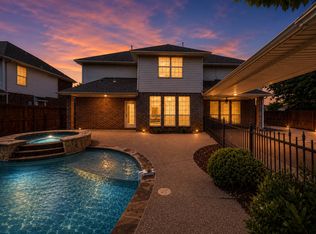 MLS ID #21251653, Natalie Martinez. NTREIS
 - $600,0004 bd3 ba2.8k sqft1605 Pleasant Run, Keller, TX 76248For Sale
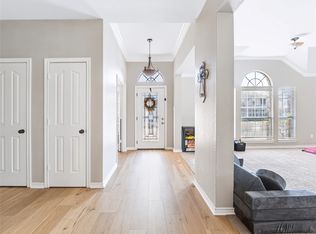 MLS ID #21369988, Rachel Moussa. NTREIS
 - $589,0003 bd4 ba2.6k sqft1216 Stegall Dr, Keller, TX 76248For Sale
 MLS ID #21365176, Susan Walsh. NTREIS
 - $760,0004 bd3 ba2.8k sqft1609 Brentwood Trl, Keller, TX 76248For Sale
 MLS ID #21373855, Jeana Reyes. NTREIS
