This distinguished four-bedroom residence is situated on a cul-de-sac, offering privacy on an oversized lot. The expansive home showcases an open floor plan that seamlessly integrates the formal living and dining areas with the kitchen, breakfast room, and den which features a fireplace. The kitchen is large with an extended island providing substantial preparation space, granite countertops, stainless steel appliances, and a breakfast bar. The upper level comprises the master suite, three additional bedrooms, a family room, and a versatile bonus room suitable for use as a home office, fitness center, recreation room, or hobby space. The master suite includes a double-sided fireplace positioned between the bedroom and ensuite bathroom. The master bathroom is appointed with a separate shower, soaking tub, dual vanities, and a spacious walk-in closet. Situated on 0.4 acres, the property features an expansive backyard accommodating a pool and spa combination, a dedicated parking area for recreational vehicles, boats, or trailers, a storage building, and ample lawn space for children and pets to enjoy outdoor activities.
For sale
$399,900
5753 Lionfish Way, Fort Worth, TX 76131
4beds
4,086sqft
Single Family Residence
Built in 2005
0.4 Acres Lot
$395,300 Zestimate®
$98/sqft
$-- HOA
What's special
Open floor planStainless steel appliancesStorage buildingFamily roomGranite countertopsSpacious walk-in closetExpansive home
- 7 days
- 611
- 110
Likely to sell faster than
Zillow last checked:
Listing updated:
Listed by:
Melissa Fain 0541498 817-846-8032,
Regent Realty, LLC 817-846-8032
Source: NTREIS,MLS#: 21411347
Facts & features
Interior
Bedrooms & bathrooms
- Bedrooms: 4
- Bathrooms: 3
- Full bathrooms: 2
- 1/2 bathrooms: 1
Primary bedroom
- Features: Ceiling Fan(s), Dual Sinks, En Suite Bathroom, Fireplace, Garden Tub/Roman Tub, Separate Shower, Walk-In Closet(s)
- Level: Second
- Dimensions: 20 x 13
Bedroom
- Features: Ceiling Fan(s)
- Level: Second
- Dimensions: 16 x 11
Bedroom
- Features: Ceiling Fan(s)
- Level: Second
- Dimensions: 15 x 11
Bedroom
- Features: Ceiling Fan(s)
- Level: Second
- Dimensions: 13 x 11
Breakfast room nook
- Features: Eat-in Kitchen
- Level: First
- Dimensions: 12 x 12
Den
- Features: Ceiling Fan(s), Fireplace
- Level: First
- Dimensions: 22 x 18
Dining room
- Level: First
- Dimensions: 14 x 12
Family room
- Features: Ceiling Fan(s)
- Level: Second
- Dimensions: 17 x 15
Kitchen
- Features: Granite Counters, Kitchen Island, Pantry
- Level: First
- Dimensions: 13 x 13
Living room
- Level: First
- Dimensions: 13 x 12
Office
- Level: Second
- Dimensions: 13 x 12
Utility room
- Features: Utility Room
- Level: First
- Dimensions: 7 x 5
Heating
- Central, Fireplace(s), Natural Gas
Cooling
- Central Air, Ceiling Fan(s), Electric
Appliances
- Included: Dishwasher, Disposal, Gas Range
- Laundry: Washer Hookup, Dryer Hookup, ElectricDryer Hookup, GasDryer Hookup, Laundry in Utility Room
Features
- Decorative/Designer Lighting Fixtures, Eat-in Kitchen, Granite Counters, High Speed Internet, Kitchen Island, Open Floorplan, Pantry, Walk-In Closet(s)
- Flooring: Carpet, Ceramic Tile
- Windows: Window Coverings
- Has basement: No
- Number of fireplaces: 2
- Fireplace features: Den, Double Sided, Gas, Gas Starter, Primary Bedroom
Interior area
- Total interior livable area: 4,086 sqft
Video & virtual tour
Property
Parking
- Total spaces: 2
- Parking features: Door-Single, Driveway, Garage Faces Front, Garage, Garage Door Opener
- Attached garage spaces: 2
Features
- Levels: Two
- Stories: 2
- Patio & porch: Front Porch, Patio
- Exterior features: Storage
- Has private pool: Yes
- Pool features: Heated, In Ground, Pool, Private, Pool/Spa Combo
- Fencing: Wood
Lot
- Size: 0.4 Acres
- Features: Back Yard, Cul-De-Sac, Interior Lot, Lawn, Subdivision, Sprinkler System
Details
- Parcel number: 40236749
Construction
Type & style
- Home type: SingleFamily
- Architectural style: Traditional,Detached
- Property subtype: Single Family Residence
Materials
- Brick
- Foundation: Slab
- Roof: Composition
Condition
- Resale
- Year built: 2005
Utilities & green energy
- Sewer: Public Sewer
- Water: Public
- Utilities for property: Sewer Available, Water Available
Community & HOA
Community
- Features: Curbs, Sidewalks
- Subdivision: Northbrook Ph 1 & 2 Ftw
HOA
- Has HOA: No
Location
- Region: Fort Worth
Financial & listing details
- Price per square foot: $98/sqft
- Tax assessed value: $464,991
- Annual tax amount: $10,627
- Date on market: 10/14/2026
- Cumulative days on market: 8 days
- Listing terms: Cash,Conventional,FHA,VA Loan
- Exclusions: mounted tvs and mounts, curtains and rods.
Estimated market value
$395,300
$376,000 - $415,000
$3,447/mo
Price history
| Date | Event | Price |
|---|---|---|
| 10/14/2026 | Listed for sale | $399,900+0.2%$98/sqft |
Source: NTREIS #21411347 Report a problem | ||
| 5/5/2026 | Listing removed | $399,000$98/sqft |
Source: NTREIS #21212406 Report a problem | ||
| 3/18/2026 | Listed for sale | $399,000+121.8%$98/sqft |
Source: NTREIS #21212406 Report a problem | ||
| 1/29/2010 | Listing removed | $179,900$44/sqft |
Source: Postlets Report a problem | ||
| 1/2/2010 | Listed for sale | $179,900-2.7%$44/sqft |
Source: Postlets Report a problem | ||
| 11/25/2009 | Listing removed | $184,900$45/sqft |
Source: Postlets Report a problem | ||
| 9/26/2009 | Listed for sale | $184,900$45/sqft |
Source: Postlets Report a problem | ||
| 9/4/2009 | Sold | -- |
Source: Public Record Report a problem | ||
Public tax history
| Year | Property taxes | Tax assessment |
|---|---|---|
| 2025 | -- | $464,991 |
| 2024 | -- | $464,991 -1.8% |
| 2023 | -- | $473,562 +42.7% |
| 2022 | -- | $331,892 -0.4% |
| 2021 | -- | $333,195 -0.4% |
| 2020 | -- | $334,497 -0.4% |
| 2019 | -- | $335,799 +17.5% |
| 2018 | -- | $285,681 +0.8% |
| 2017 | -- | $283,528 -1% |
| 2016 | -- | $286,534 +15.3% |
| 2015 | -- | $248,412 +21.1% |
| 2014 | -- | $205,100 +19.5% |
| 2013 | -- | $171,600 +1.2% |
| 2012 | -- | $169,600 |
| 2011 | -- | $169,600 -0.1% |
| 2010 | -- | $169,800 -2.9% |
| 2009 | -- | $174,800 -9.2% |
| 2008 | -- | $192,600 |
| 2007 | -- | $192,600 |
| 2006 | -- | $192,600 |
Find assessor info on the county website
Monthly payment
Est. payment
Payment breakdown
Explore the cost of this home by adjusting the details. Changes won't be saved.Climate risks
Neighborhood: Northbrook
Nearby schools
Schools provided by the listing agent
- Elementary: Northbrook
- Middle: Prairie Vista
- High: Saginaw
- District: Eagle MT-Saginaw ISD
Source: NTREIS. This data may not be complete. We recommend contacting the local school district to confirm school assignments for this home.

Similar homes
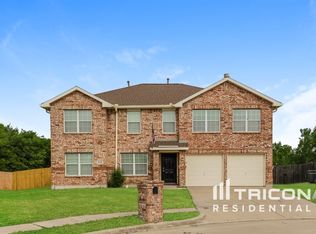
- $399,0005 bd3 ba3.5k sqft1316 Pheasant Run Trl, Fort Worth, TX 76131For Sale
 MLS ID #21369457, Julie Owens. NTREIS
- $400,0005 bd3 ba3.9k sqft6920 Danieldale Dr, Fort Worth, TX 76137For Sale
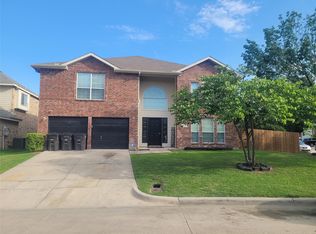 MLS ID #21321119, Thuy Tran. NTREIS
- $400,0004 bd2 ba2.2k sqft3632 Stone Creek Ln, Fort Worth, TX 76137For Sale
 MLS ID #21360635, Lance Jennings. NTREIS
- $360,0005 bd4 ba3.7k sqft9108 Belvedere Dr, Fort Worth, TX 76244For Sale
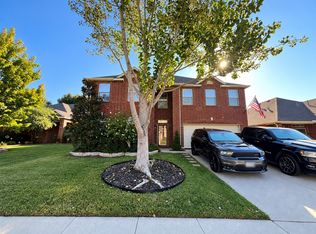 MLS ID #21414741, Tri Pham. NTREIS
