Beautiful Home in The Villages of Eagle Mountain! This two story property is currently leased for $2,650. a month. Open-plan layout connects the living room with the dinning area and kitchen. Large backyard great for outdoor entertaining.
For sale
$370,000
6352 Porthole Ln, Fort Worth, TX 76179
4beds
2,508sqft
Single Family Residence
Built in 2018
5,488 Square Feet Lot
$363,800 Zestimate®
$148/sqft
$41/mo HOA
What's special
Open-plan layout
- 79 days |
- 109 |
- 4 |
Zillow last checked:
Listing updated:
Listed by:
Wendy Mccurry 0631976 817-731-8667,
CENTURY 21 Judge Fite Co. 817-731-8667
Source: NTREIS,MLS#: 21252637
Facts & features
Interior
Bedrooms & bathrooms
- Bedrooms: 4
- Bathrooms: 3
- Full bathrooms: 2
- 1/2 bathrooms: 1
Primary bedroom
- Features: Dual Sinks, Separate Shower, Walk-In Closet(s)
- Level: Second
- Dimensions: 18 x 16
Bedroom
- Level: Second
- Dimensions: 12 x 12
Bedroom
- Level: Second
- Dimensions: 12 x 11
Bedroom
- Level: Second
- Dimensions: 13 x 12
Den
- Level: First
- Dimensions: 12 x 11
Dining room
- Level: First
- Dimensions: 12 x 8
Game room
- Level: Second
- Dimensions: 16 x 11
Kitchen
- Features: Built-in Features, Granite Counters
- Level: First
- Dimensions: 14 x 12
Living room
- Level: First
- Dimensions: 22 x 15
Utility room
- Features: Utility Room
- Level: First
- Dimensions: 6 x 6
Appliances
- Included: Built-In Gas Range, Microwave
- Laundry: Washer Hookup, Dryer Hookup, Laundry in Utility Room
Features
- Double Vanity, Granite Counters, Cable TV
- Has basement: No
- Has fireplace: No
Interior area
- Total interior livable area: 2,508 sqft
Video & virtual tour
Property
Parking
- Total spaces: 2
- Parking features: Concrete, Covered, Door-Single, Driveway, Garage Faces Front, Garage
- Attached garage spaces: 2
- Has uncovered spaces: Yes
Features
- Levels: Two
- Stories: 2
- Pool features: None
- Fencing: Wood
Lot
- Size: 5,488 Square Feet
- Features: Landscaped, Subdivision
Details
- Parcel number: 42338059
Construction
Type & style
- Home type: SingleFamily
- Architectural style: Traditional,Detached
- Property subtype: Single Family Residence
- Attached to another structure: Yes
Materials
- Brick
- Foundation: Slab
- Roof: Composition
Condition
- Year built: 2018
Utilities & green energy
- Sewer: Public Sewer
- Water: Public
- Utilities for property: Sewer Available, Water Available, Cable Available
Community & HOA
Community
- Subdivision: Villages Eagle Mountain
HOA
- Has HOA: Yes
- Services included: Association Management
- HOA fee: $490 annually
- HOA name: Allied Property Management
- HOA phone: 817-200-7606
Location
- Region: Fort Worth
Financial & listing details
- Price per square foot: $148/sqft
- Tax assessed value: $365,710
- Annual tax amount: $8,701
- Date on market: 5/4/2026
- Cumulative days on market: 80 days
- Listing terms: Cash,Conventional
Estimated market value
$363,800
$346,000 - $382,000
$2,769/mo
Price history
| Date | Event | Price |
|---|---|---|
| 5/4/2026 | Listed for sale | $370,000$148/sqft |
Source: NTREIS #21252637 Report a problem | ||
| 6/23/2023 | Listing removed | -- |
Source: Zillow Rentals Report a problem | ||
| 6/10/2023 | Listed for rent | $2,595$1/sqft |
Source: Zillow Rentals Report a problem | ||
Public tax history
| Year | Property taxes | Tax assessment |
|---|---|---|
| 2025 | $6,026 -8.5% | $365,710 |
| 2024 | $6,585 +8.2% | $365,710 -8.8% |
| 2023 | $6,085 -14% | $401,080 +24.2% |
| 2022 | $7,079 +5.8% | $323,043 +16.8% |
| 2021 | $6,692 +5.1% | $276,518 +6.7% |
| 2020 | $6,367 -14.1% | $259,186 -0.2% |
| 2019 | $7,413 +7153.9% | $259,722 +7320.6% |
| 2018 | $102 | $3,500 |
Find assessor info on the county website
Monthly payment
Est. payment
Payment breakdown
Explore the cost of this home by adjusting the details. Changes won't be saved.Climate risks
Neighborhood: 76179
Nearby schools
GreatSchools rating
- 5/10Elkins Elementary SchoolGrades: PK-5Distance: 0.9 mi
- 7/10Creekview Middle SchoolGrades: 6-8Distance: 1 mi
- 6/10Boswell High SchoolGrades: 9-12Distance: 1.2 mi
Schools provided by the listing agent
- Elementary: Elkins
- Middle: Creekview
- High: Boswell
- District: Eagle MT-Saginaw ISD
Source: NTREIS. This data may not be complete. We recommend contacting the local school district to confirm school assignments for this home.
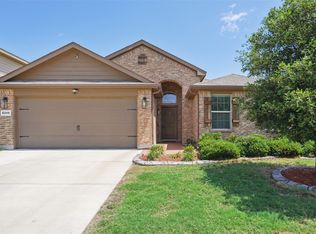
- $--4 bd2 ba1.7k sqft6348 Porthole Ln, Fort Worth, TX 76179Sold
- $283,200-- bd-- ba1.5k sqft6356 Porthole Ln, Fort Worth, TX 76179Off Market
- $334,6004 bd2 ba1.8k sqft6344 Porthole Ln, Fort Worth, TX 76179Off Market

- $310,5004 bd2 ba1.8k sqft6360 Porthole Ln, Fort Worth, TX 76179Off Market
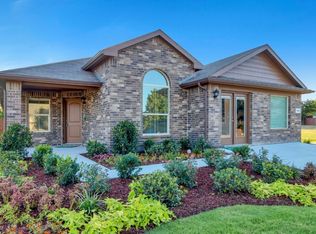
- $319,3003 bd3 ba2k sqft6349 Spokane Dr, Fort Worth, TX 76179Off Market
- $240,000-- bd-- ba2.4k sqft6345 Spokane Dr, Fort Worth, TX 76179Off Market
- $315,0004 bd2 ba1.7k sqft6353 Spokane Dr, Fort Worth, TX 76179Off Market
- $258,2864 bd2 ba1.8k sqft6341 Spokane Dr, Fort Worth, TX 76179Off Market
A local agent can set up tours, give advice and negotiate with sellers.
A local lender can help you make sure your offer is ready when you are.
Similar homes
- $349,9994 bd3 ba2.2k sqft6304 Dry Gulch Trl, Fort Worth, TX 76179For Sale
 MLS ID #21274128, Vicki Smith. NTREIS
 - $399,0004 bd3 ba2.2k sqft9901 Diamondhead Dr, Fort Worth, TX 76179For Sale
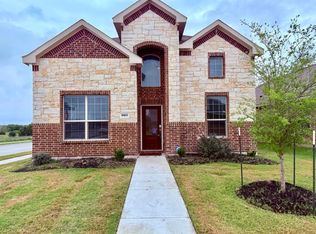 MLS ID #21284568, Vipul Raval. NTREIS
 - $344,9004 bd2 ba1.8k sqft5201 Petal Meadows Dr, Fort Worth, TX 76179For Sale
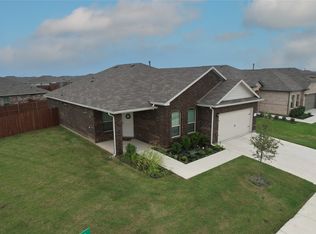 MLS ID #21292835, Judy Torres. NTREIS
 - $409,0003 bd2 ba1.7k sqft8712 Lake Country Dr, Fort Worth, TX 76179For Sale
 MLS ID #21310752, Austin Tate. NTREIS
 - $324,0003 bd2 ba1.8k sqft5828 Brookville Dr, Fort Worth, TX 76179For SaleMLS ID #21309450, Andy Khetpal. NTREIS
- $345,0004 bd2 ba1.7k sqft4621 Angelina Way, Fort Worth, TX 76137For SaleMLS ID #21323224, Barbara Farner. NTREIS
- $310,0004 bd2 ba1.8k sqft1213 Walnut Cliff Ct, Fort Worth, TX 76179For SaleMLS ID #21155547, Julie Owens. NTREIS
- $325,0003 bd2 ba1.6k sqft1109 Westgrove Dr, Fort Worth, TX 76179For SaleMLS ID #21256874, Gaby Ruseva. NTREIS
- $--4 bd2 ba2.7k sqft5017 Carrotwood Dr, Fort Worth, TX 76244AuctionAuction.com 2
- $348,9004 bd3 ba2.1k sqft9917 Voyager Ln, Fort Worth, TX 76131For SaleMLS ID #21301192, Rey Mendez. NTREIS
- $377,8935 bd2 ba2.1k sqft2440 Edisto Beach Dr, Fort Worth, TX 76108For SaleMLS ID #21250197, Judi Greely. NTREIS
- $385,0005 bd3 ba2.6k sqft612 Bayonet Dr, Fort Worth, TX 76108For SaleMLS ID #21300625, Brian Stclair. NTREIS
- $410,0003 bd3 ba2.4k sqft1316 Cog Hill Dr, Fort Worth, TX 76120For SaleMLS ID #21337898, Luke Pham. NTREIS
- $376,0004 bd3 ba2.2k sqft11705 Netleaf Ln, Fort Worth, TX 76244For SaleMLS ID #21212144, Randell Thomas. NTREIS
- $390,0004 bd3 ba2.6k sqft10336 Bradshaw Dr, Fort Worth, TX 76108For SaleMLS ID #21303641, Stephanie Sanders. NTREIS
- $355,0004 bd3 ba2k sqft4712 Misty Ridge Dr, Fort Worth, TX 76137For SaleMLS ID #21267762, Jaime Delgadillo. NTREIS
- $342,5004 bd2 ba1.7k sqft9752 New Bern Dr, Fort Worth, TX 76108For SaleMLS ID #21324516, Yasmin Olivas. NTREIS
- $299,9004 bd3 ba2.3k sqft1429 Trading Post Dr, Fort Worth, TX 76131For SaleMLS ID #21197247, Ian McKenzie. NTREIS
- $347,0003 bd2 ba2k sqft1105 Prairie Heights Dr, Fort Worth, TX 76108For SaleMLS ID #21319321, Steve Koleno. NTREIS
- $295,0003 bd2 ba1.6k sqft224 Spring Hollow Dr, Saginaw, TX 76131For SaleMLS ID #21328228, Steve Koleno. NTREIS
