Welcome to 3513 Stone Creek, where thoughtful updates, modern finishes, and exceptional outdoor living come together in one of North Fort Worth's most desirable communities. This beautifully home features laminate hardwood flooring throughout, offering a seamless, carpet-free design that is both stylish and easy to maintain.
The spacious floor plan is designed for comfortable everyday living and effortless entertaining. The kitchen opens to inviting living spaces filled with natural light, while the private primary suite and generously sized secondary bedrooms provide plenty of room for everyone.
Recent improvements throughout the home provide peace of mind and added value, including updated toilets, two fully renovated bathrooms featuring brand-new showers, new 6-inch gutters, and numerous additional enhancements throughout the property.
Step outside to enjoy an impressive backyard retreat. Professionally installed turf creates a beautiful, low-maintenance outdoor space, while the fully replaced backyard fence adds privacy and curb appeal. A newly installed gate separates the pool area from the turf area, providing added safety and functionality. Pet owners will appreciate the dedicated dog kennel enclosure, making this backyard both practical and enjoyable.
Ideally located near shopping, dining, parks, and major commuter routes, this move-in-ready home offers the perfect combination of comfort, convenience, and modern updates. Don't miss your opportunity to make this exceptional property your next home.
For sale
Price cut: $15K (7/25)
$520,000
3513 Stone Creek Ln S, Fort Worth, TX 76137
4beds
2,509sqft
:
Get pre-qualified$3,916/mo
Single Family Residence
Built in 1994
7,492 Square Feet Lot
$-- Zestimate®
$207/sqft
$53/mo HOA
What's special
Modern finishesLaminate hardwood flooring throughoutExceptional outdoor livingSpacious floor planDedicated dog kennel enclosureThoughtful updatesPrivate primary suite
- 17 days |
- 954 |
- 70 |
Zillow last checked:
Listing updated:
Listed by:
Kimberly Bowlden 0719296,
Monument Realty 214-705-7827
Source: NTREIS,MLS#: 21311571
Facts & features
Interior
Bedrooms & bathrooms
- Bedrooms: 4
- Bathrooms: 3
- Full bathrooms: 3
Primary bedroom
- Level: Second
- Dimensions: 16 x 16
Bedroom
- Level: First
- Dimensions: 12 x 12
Bedroom
- Level: Second
- Dimensions: 12 x 11
Bedroom
- Level: Second
- Dimensions: 12 x 10
Primary bathroom
- Features: Garden Tub/Roman Tub, Separate Shower
- Level: Second
- Dimensions: 0 x 0
Dining room
- Level: First
- Dimensions: 15 x 11
Kitchen
- Level: First
- Dimensions: 15 x 12
Living room
- Level: First
- Dimensions: 18 x 15
Heating
- Electric
Cooling
- Central Air, Ceiling Fan(s)
Appliances
- Included: Dishwasher, Electric Cooktop, Electric Oven, Disposal
- Laundry: Washer Hookup, Dryer Hookup, ElectricDryer Hookup, In Hall
Features
- Granite Counters, High Speed Internet, Open Floorplan, Pantry, Cable TV, Walk-In Closet(s)
- Has basement: No
- Number of fireplaces: 1
- Fireplace features: Living Room
Interior area
- Total interior livable area: 2,509 sqft
Video & virtual tour
Property
Parking
- Total spaces: 2
- Parking features: Concrete, Driveway
- Attached garage spaces: 2
Features
- Levels: Two
- Stories: 2
- Patio & porch: Covered
- Pool features: Fiberglass, In Ground, Pool
- Fencing: Back Yard,Fenced
Lot
- Size: 7,492 Square Feet
Details
- Parcel number: 06674143
Construction
Type & style
- Home type: SingleFamily
- Architectural style: Detached
- Property subtype: Single Family Residence
- Attached to another structure: Yes
Materials
- Brick
- Foundation: Slab
- Roof: Shingle
Condition
- Year built: 1994
Utilities & green energy
- Sewer: Public Sewer
- Water: Public
- Utilities for property: Electricity Connected, Natural Gas Available, Sewer Available, Separate Meters, Water Available, Cable Available
Community & HOA
Community
- Features: Sidewalks
- Security: Carbon Monoxide Detector(s), Smoke Detector(s)
- Subdivision: Stoneglen At Fossil Creek Add
HOA
- Has HOA: Yes
- Services included: Maintenance Grounds
- HOA fee: $640 annually
- HOA name: Cornerstone Commercial Management
- HOA phone: 214-520-0099
Location
- Region: Fort Worth
Financial & listing details
- Price per square foot: $207/sqft
- Tax assessed value: $431,000
- Annual tax amount: $9,677
- Date on market: 7/16/2026
- Cumulative days on market: 18 days
- Listing terms: Cash,Conventional,FHA,VA Loan
- Exclusions: All personal property.
Estimated market value
Not available
Estimated sales range
Not available
$3,105/mo
Price history
| Date | Event | Price |
|---|---|---|
| 7/25/2026 | Price change | $520,000-2.8%$207/sqft |
Source: NTREIS #21311571 Report a problem | ||
| 7/16/2026 | Listed for sale | $535,000+1.3%$213/sqft |
Source: NTREIS #21311571 Report a problem | ||
| 10/18/2025 | Listing removed | -- |
Source: Owner Report a problem | ||
| 7/20/2025 | Listed for sale | $528,000+76%$210/sqft |
Source: Owner Report a problem | ||
| 6/24/2020 | Listing removed | $300,000$120/sqft |
Source: JP and Associates Southlake #14321274 Report a problem | ||
| 6/9/2020 | Pending sale | $300,000$120/sqft |
Source: JP and Associates Southlake #14321274 Report a problem | ||
| 5/26/2020 | Price change | $300,000-3.2%$120/sqft |
Source: JP and Associates Southlake #14321274 Report a problem | ||
| 5/15/2020 | Price change | $310,000-1.6%$124/sqft |
Source: JP and Associates Southlake #14321274 Report a problem | ||
| 4/22/2020 | Listed for sale | $315,000+5.4%$126/sqft |
Source: JP and Associates Southlake #14321274 Report a problem | ||
| 10/12/2018 | Listing removed | $299,000$119/sqft |
Source: Berkshire HathawayHS PenFed TX #13926041 Report a problem | ||
| 9/1/2018 | Listed for sale | $299,000+697.3%$119/sqft |
Source: Berkshire HathawayHS PenFed TX #13926041 Report a problem | ||
| 3/29/2014 | Listing removed | -- |
Source: Auction.com Report a problem | ||
| 3/22/2014 | Price change | $37,500-83.7%$15/sqft |
Source: Auction.com Report a problem | ||
| 3/18/2014 | Listed for sale | -- |
Source: Auction.com Report a problem | ||
| 11/13/2009 | Sold | -- |
Source: Agent Provided Report a problem | ||
| 6/22/2009 | Listed for sale | $229,900$92/sqft |
Source: CENTURY 21 Worldwide #11222697 Report a problem | ||
Public tax history
| Year | Property taxes | Tax assessment |
|---|---|---|
| 2025 | $7,272 +2% | $431,000 |
| 2024 | $7,127 +8.3% | $431,000 -3.5% |
| 2023 | $6,582 -13.1% | $446,754 +27.3% |
| 2022 | $7,571 +3.8% | $351,000 +17% |
| 2021 | $7,291 -6.8% | $300,000 -4.2% |
| 2020 | $7,827 +4% | $313,241 +4.3% |
| 2019 | $7,525 +923.7% | $300,223 +3.5% |
| 2018 | $735 -89.5% | $290,059 +10% |
| 2017 | $6,982 +5.9% | $263,690 +6.2% |
| 2016 | $6,591 +6.4% | $248,317 +11.1% |
| 2015 | $6,193 | $223,600 |
| 2014 | $6,193 | $223,600 +10.5% |
| 2013 | -- | $202,400 -0.9% |
| 2012 | -- | $204,200 |
| 2011 | -- | $204,200 -0.1% |
| 2010 | -- | $204,400 -6.7% |
| 2009 | -- | $219,100 +0.8% |
| 2008 | -- | $217,400 +4.5% |
| 2007 | -- | $208,100 +8.4% |
| 2006 | -- | $192,000 |
| 2005 | -- | $192,000 -12.7% |
| 2004 | -- | $220,000 +11.7% |
| 2003 | -- | $197,000 +4.6% |
| 2002 | -- | $188,300 +2.7% |
| 2001 | -- | $183,400 +7.8% |
| 2000 | -- | $170,200 |
Find assessor info on the county website
Monthly payment
Est. payment
Payment breakdown
Explore the cost of this home by adjusting the details. Changes won't be saved.Climate risks
Neighborhood: Fairway Bend
Nearby schools
GreatSchools rating
- 4/10Parkview Elementary SchoolGrades: PK-5Distance: 0.8 mi
- 6/10Fossil Hill Middle SchoolGrades: 6-8Distance: 1.3 mi
- 5/10Fossil Ridge High SchoolGrades: 9-12Distance: 2.4 mi
Schools provided by the listing agent
- Elementary: Parkview
- Middle: Fossil Hill
- High: Fossilridg
- District: Keller ISD
Source: NTREIS. This data may not be complete. We recommend contacting the local school district to confirm school assignments for this home.
- $441,7004 bd3 ba2.8k sqft3517 Stone Creek Ln S, Fort Worth, TX 76137Off Market
- $413,4004 bd2 ba2.1k sqft3509 Stone Creek Ln S, Fort Worth, TX 76137Off Market
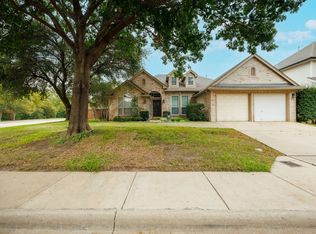
- $397,7004 bd2 ba2.1k sqft3512 Stone Creek Ln N, Fort Worth, TX 76137Off Market
- $402,3003 bd2 ba2.5k sqft3516 Stone Creek Ln N, Fort Worth, TX 76137Off Market
- $--4 bd3 ba3k sqft3508 Stone Creek Ln N, Fort Worth, TX 76137Sold
- $406,4003 bd2 ba1.9k sqft3521 Stone Creek Ln S, Fort Worth, TX 76137Off Market
- $418,9004 bd3 ba2.5k sqft3512 Stone Creek Ln S, Fort Worth, TX 76137Off Market
- $549,9004 bd3 ba2.6k sqft3520 Stone Creek Ln N, Fort Worth, TX 76137For Sale
A local agent can set up tours, give advice and negotiate with sellers.
Similar homes
- $380,0004 bd3 ba3k sqft6878 Genevieve Dr, Fort Worth, TX 76137For Sale
 MLS ID #21332074, Amber Broadway. NTREIS
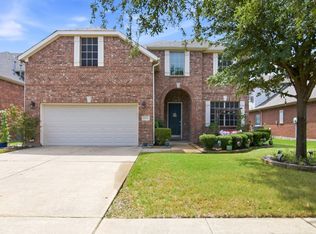
 - $470,0004 bd4 ba2.9k sqft9845 Stripling Dr, Fort Worth, TX 76244For Sale
 MLS ID #21343568, India Davis. NTREIS
 - $554,9004 bd4 ba2.1k sqft749 W Park Ct, Keller, TX 76248For Sale
 MLS ID #21328848, Sonny Martinez. NTREIS
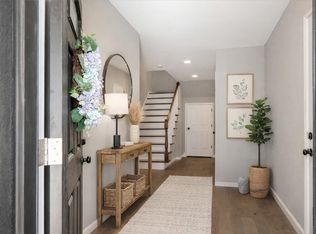
 - $525,0004 bd3 ba2.8k sqft7604 Westwind Dr, Fort Worth, TX 76179For Sale
 MLS ID #21254343, Mitzi Burnett. NTREIS
 - $499,0005 bd4 ba3k sqft10520 Stoneside Trl, Fort Worth, TX 76244For SaleMLS ID #21181597, Andrea Chavarria. NTREIS
- $530,0004 bd4 ba3k sqft2143 Serene Ct, Keller, TX 76248For SaleMLS ID #21222423, Alejandra Lablanca. NTREIS
- $499,9994 bd3 ba2.8k sqft7501 Amhurst Cir, Fort Worth, TX 76132For SaleMLS ID #21282612, Ryan Ebersole. NTREIS
- $565,0003 bd2 ba2.2k sqft7250 Boca Raton Dr, North Richland Hills, TX 76182For SaleMLS ID #21304165, Michelle Moran. NTREIS
- $545,0004 bd3 ba2.5k sqft3639 Crosby St, Irving, TX 75038For SaleMLS ID #21343584, Brant Lively. NTREIS
- $599,9004 bd3 ba2.8k sqft5968 Riverbend Pl, Fort Worth, TX 76112For SaleMLS ID #21099630, Jack McLemore. NTREIS
- $394,0004 bd2 ba2.4k sqft8700 Shadow Trace Dr, Fort Worth, TX 76244For SaleMLS ID #21195082, Kathy Gonzales. NTREIS
- $549,5004 bd3 ba2.3k sqft4515 Copperfield Dr, Grapevine, TX 76051For SaleMLS ID #21307544, Elise Danner. NTREIS
- $369,9995 bd3 ba2.8k sqft10325 Pyrite Dr, Fort Worth, TX 76131For SaleMLS ID #21338501, Lexia Barron. NTREIS
- $469,9003 bd2 ba2.1k sqft1005 Palo Duro Trl, Keller, TX 76248For SaleMLS ID #21307725, Tom Brewer. NTREIS
- $599,0004 bd3 ba3k sqft2212 Nottingham St, Flower Mound, TX 75028For SaleMLS ID #21347522, Karen Ercoli. NTREIS
- $470,0004 bd3 ba2.6k sqft2902 Redstone Dr, Arlington, TX 76001For SaleMLS ID #21340236, Dana Ames. NTREIS
- $450,0004 bd2 ba2.2k sqft106 Honeysuckle Dr, Justin, TX 76247For SaleMLS ID #21336097, Sharon Hodnett. NTREIS
- $570,0004 bd3 ba2.2k sqft4151 Woodside Knl, Grapevine, TX 76051For SaleMLS ID #21321294, Lori Jones. NTREIS
- $625,0004 bd3 ba2.8k sqft4213 Wilderness Pass, Keller, TX 76262For SaleMLS ID #21335615, Lori Balcar. NTREIS
- $344,4004 bd3 ba2.4k sqft5017 Britton Ridge Ln, Fort Worth, TX 76179For SaleMLS ID #21290094, Bianca Calvillo. NTREIS
