This home showcases extensive updates and thoughtful improvements throughout, with a cohesive design aesthetic that reflects careful planning and attention to detail. Solid hardwood flooring installed in 2020 runs throughout the home, complemented by new windows added the same year that enhance both energy efficiency and natural light. The beautifully updated kitchen features granite countertops, a marble backsplash, recessed cabinetry, newer appliances, and abundant storage, creating a space that is both functional and timeless. All bathrooms have been renovated with quality materials and designer-selected finishes, resulting in a home that feels polished, inviting, and move-in ready.
The backyard is a true private retreat. Transformed in 2021 with the addition of a sparkling pool and spa, the outdoor space was designed for relaxation and recreation. The low-maintenance backyard features artificial turf and expansive patio areas, eliminating the need for grass mowing while maximizing usable outdoor living space. In May 2025, the outdoor living experience was further enhanced with the addition of a covered patio featuring a television and surround sound system, creating the perfect setting for year-round entertaining.
Additional features include a dedicated home office with custom cabinetry installed in 2022, as well as a garage equipped with epoxy flooring, added storage shelving, and built-in cabinetry. A new roof installed in March 2026 provides added peace of mind, while the home's extensive list of updates makes it exceptionally well-maintained and ready for its next owner.
Under contract
$549,900
3520 Stone Creek Ln N, Fort Worth, TX 76137
4beds
2,640sqft
:
Get pre-qualified$4,101/mo
Single Family Residence
Built in 1995
7,143 Square Feet Lot
$-- Zestimate®
$208/sqft
$56/mo HOA
What's special
Sparkling pool and spaNewer appliancesGranite countertopsBeautifully updated kitchenExpansive patio areasAbundant storageRecessed cabinetry
- 34 days |
- 1,071 |
- 127 |
Zillow last checked:
Listing updated:
Listed by:
Susanna Latham 0654691 817-966-3999,
Dale Erwin & Associates 817-966-3999
Source: NTREIS,MLS#: 21298476
Facts & features
Interior
Bedrooms & bathrooms
- Bedrooms: 4
- Bathrooms: 3
- Full bathrooms: 2
- 1/2 bathrooms: 1
Primary bedroom
- Level: First
- Dimensions: 0 x 0
Bedroom
- Level: First
- Dimensions: 0 x 0
Bedroom
- Level: First
- Dimensions: 0 x 0
Bedroom
- Level: First
- Dimensions: 0 x 0
Bedroom
- Level: First
- Dimensions: 0 x 0
Living room
- Level: First
- Dimensions: 0 x 0
Living room
- Level: First
- Dimensions: 0 x 0
Appliances
- Included: Dishwasher, Electric Cooktop, Electric Oven, Disposal, Refrigerator
Features
- Chandelier, Decorative/Designer Lighting Fixtures, Double Vanity, Eat-in Kitchen, High Speed Internet, Open Floorplan, Cable TV, Walk-In Closet(s)
- Flooring: Hardwood, Marble
- Windows: Bay Window(s), Window Coverings
- Has basement: No
- Number of fireplaces: 1
- Fireplace features: Gas
Interior area
- Total interior livable area: 2,640 sqft
Video & virtual tour
Property
Parking
- Total spaces: 2
- Parking features: Epoxy Flooring, Garage, Storage
- Attached garage spaces: 2
Features
- Levels: One
- Stories: 1
- Patio & porch: Covered
- Pool features: Fenced, Gunite, Heated, In Ground, Pool, Pool Sweep, Water Feature
- Has spa: Yes
- Spa features: Hot Tub
Lot
- Size: 7,143 Square Feet
- Features: Landscaped, Sprinkler System
Details
- Parcel number: 06674038
Construction
Type & style
- Home type: SingleFamily
- Architectural style: Traditional,Detached
- Property subtype: Single Family Residence
Materials
- Brick
- Foundation: Slab
- Roof: Composition
Condition
- Year built: 1995
Utilities & green energy
- Sewer: Public Sewer
- Water: Public
- Utilities for property: Sewer Available, Water Available, Cable Available
Community & HOA
Community
- Features: Playground, Park, Trails/Paths, Sidewalks
- Subdivision: Stoneglen At Fossil Creek Add
HOA
- Has HOA: Yes
- Services included: Maintenance Grounds
- HOA fee: $670 annually
- HOA name: Goodwin And Company
- HOA phone: 855-289-6007
Location
- Region: Fort Worth
Financial & listing details
- Price per square foot: $208/sqft
- Tax assessed value: $255,000
- Annual tax amount: $8,651
- Date on market: 7/2/2026
- Cumulative days on market: 35 days
- Exclusions: White chandelier lighting in blue office, green velvet drapes, cream/black trim drapes in front girls bedroom, master bedroom drapes.
Estimated market value
Not available
Estimated sales range
Not available
$2,826/mo
Price history
| Date | Event | Price |
|---|---|---|
| 8/2/2026 | Contingent | $549,900$208/sqft |
Source: NTREIS #21298476 Report a problem | ||
| 7/2/2026 | Listed for sale | $549,900+97.8%$208/sqft |
Source: NTREIS #21298476 Report a problem | ||
| 5/26/2017 | Listing removed | $2,500$1/sqft |
Source: Citiwide Properties Corp. #13590206 Report a problem | ||
| 5/2/2017 | Listed for rent | $2,500+8.7%$1/sqft |
Source: Citiwide Properties Corp. #13590206 Report a problem | ||
| 6/10/2014 | Listing removed | $2,300$1/sqft |
Source: Citiwide Properties Corp. #12136106 Report a problem | ||
| 5/8/2014 | Listed for rent | $2,300$1/sqft |
Source: Citiwide Properties Corp. #12136106 Report a problem | ||
| 5/2/2014 | Listing removed | $278,000$105/sqft |
Source: NOE HERNANDEZ, BROKER #12120166 Report a problem | ||
| 4/11/2014 | Listed for sale | $278,000+31.1%$105/sqft |
Source: NOE HERNANDEZ, BROKER #12120166 Report a problem | ||
| 3/20/2012 | Listing removed | $212,000$80/sqft |
Source: Keller Williams Realty #11591305 Report a problem | ||
| 10/24/2011 | Listed for sale | $212,000$80/sqft |
Source: Keller Williams Realty #11591305 Report a problem | ||
| 8/17/2011 | Sold | -- |
Source: Agent Provided Report a problem | ||
| 7/1/2011 | Price change | $212,000-2.5%$80/sqft |
Source: DRO Management II, LLC #11591305 Report a problem | ||
| 6/10/2011 | Price change | $217,500-2.2%$82/sqft |
Source: DRO Management II, LLC #11591305 Report a problem | ||
| 5/11/2011 | Listed for sale | $222,500$84/sqft |
Source: DRO Management II, LLC #11591305 Report a problem | ||
Public tax history
| Year | Property taxes | Tax assessment |
|---|---|---|
| 2019 | -- | $255,000 +2.1% |
| 2017 | $6,592 +5.2% | $249,719 +6.5% |
| 2016 | $6,265 | $234,480 +6.3% |
| 2015 | -- | $220,500 |
| 2014 | -- | $220,500 +10.9% |
| 2013 | -- | $198,900 -0.8% |
| 2012 | -- | $200,600 |
| 2011 | -- | $200,600 -0.1% |
| 2010 | -- | $200,900 -6.1% |
| 2009 | -- | $214,000 +0.8% |
| 2008 | -- | $212,200 +4.6% |
| 2007 | -- | $202,800 +9% |
| 2006 | -- | $186,000 |
| 2005 | -- | $186,000 -4.8% |
| 2004 | -- | $195,400 +2% |
| 2003 | -- | $191,600 +5.3% |
| 2002 | -- | $181,900 +2.7% |
| 2001 | -- | $177,200 +3.3% |
| 2000 | -- | $171,500 |
Find assessor info on the county website
Monthly payment
Est. payment
Payment breakdown
Explore the cost of this home by adjusting the details. Changes won't be saved.Climate risks
Neighborhood: Fairway Bend
Nearby schools
GreatSchools rating
- 4/10Parkview Elementary SchoolGrades: PK-5Distance: 0.8 mi
- 6/10Fossil Hill Middle SchoolGrades: 6-8Distance: 1.3 mi
- 5/10Fossil Ridge High SchoolGrades: 9-12Distance: 2.4 mi
Schools provided by the listing agent
- Elementary: Parkview
- Middle: Fossil Hill,Parkwood
- High: Fossilridg
- District: Keller ISD
Source: NTREIS. This data may not be complete. We recommend contacting the local school district to confirm school assignments for this home.
- $402,3003 bd2 ba2.5k sqft3516 Stone Creek Ln N, Fort Worth, TX 76137Off Market
- $--5 bd3 ba3k sqft3524 Stone Creek Ln N, Fort Worth, TX 76137Sold

- $406,4003 bd2 ba1.9k sqft3521 Stone Creek Ln S, Fort Worth, TX 76137Off Market
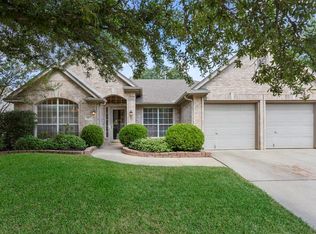
- $441,7004 bd3 ba2.8k sqft3517 Stone Creek Ln S, Fort Worth, TX 76137Off Market
- $397,7004 bd2 ba2.1k sqft3512 Stone Creek Ln N, Fort Worth, TX 76137Off Market
- $422,3003 bd2 ba2k sqft3528 Stone Creek Ln N, Fort Worth, TX 76137Off Market
- $401,9004 bd2 ba2.2k sqft3525 Stone Creek Ln S, Fort Worth, TX 76137Off Market
- $397,2003 bd2 ba2.2k sqft3521 Stone Creek Ln N, Fort Worth, TX 76137Off Market
A local agent can set up tours, give advice and negotiate with sellers.
Similar homes
- $549,9904 bd3 ba3.2k sqft4213 Fairway Crossing Dr, Fort Worth, TX 76137For Sale
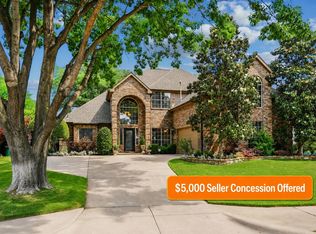 MLS ID #21243493, Robert Wagner. NTREIS
 - $570,0005 bd3 ba3.8k sqft5520 Champlain Dr, Fort Worth, TX 76137For Sale
 MLS ID #21335634, Leseh Palay. NTREIS
 - $549,9005 bd4 ba3k sqft11709 Pheasant Creek Dr, Fort Worth, TX 76244For Sale
 MLS ID #21330932, Lily Moore. NTREIS
 - $514,9954 bd2 ba2.3k sqft3524 Pedigree Trl, Fort Worth, TX 76244For Sale
 MLS ID #21344906, Yanira Posada. NTREIS
 - $589,0005 bd3 ba2.9k sqft909 Muirfield Rd, Keller, TX 76248For SaleMLS ID #21337921, Michelle Chapman. NTREIS
- $685,0004 bd4 ba3.8k sqft4805 Bob Wills Dr, Fort Worth, TX 76244For SaleMLS ID #21343051, India Davis. NTREIS
- $349,9004 bd2 ba1.7k sqft4512 Angelina Way, Fort Worth, TX 76137For SaleMLS ID #21328457, Adam Cromer. NTREIS
- $529,9003 bd2 ba2.3k sqft8012 Odell St, North Richland Hills, TX 76182For SaleMLS ID #21320751, Lily Moore. NTREIS
- $565,0003 bd2 ba2.2k sqft7250 Boca Raton Dr, North Richland Hills, TX 76182For SaleMLS ID #21304165, Michelle Moran. NTREIS
- $499,0005 bd4 ba3k sqft10520 Stoneside Trl, Fort Worth, TX 76244For SaleMLS ID #21181597, Andrea Chavarria. NTREIS
- $520,0004 bd3 ba2.4k sqft11816 River View Way, Aledo, TX 76008For SaleMLS ID #21326775, Andrea Reynolds. NTREIS
- $635,0004 bd4 ba3.5k sqft10249 Candlewyck St, Fort Worth, TX 76244For SaleMLS ID #21261526, Alden Chiu. NTREIS
- $599,0003 bd3 ba2.7k sqft221 Versailles Ln, Keller, TX 76248For SaleMLS ID #21338957, Margo Tapia. NTREIS
- $515,0004 bd3 ba2.5k sqft2009 Brook Ln, Flower Mound, TX 75028For SaleMLS ID #21324933, Katie Saldivar. NTREIS
- $558,9004 bd3 ba2.4k sqft1050 Lone Ivory Trl, Arlington, TX 76005For SaleMLS ID #21332793, Edna Ramsey. NTREIS
- $615,0004 bd3 ba2.3k sqft2341 Alston Ave, Fort Worth, TX 76110For SaleMLS ID #21290460, Dillon Dewald. NTREIS
- $619,0004 bd3 ba2.4k sqft3 Echo Cv, Grapevine, TX 76051For SaleMLS ID #21339001, Philip Sims. NTREIS
- $534,0004 bd2 ba2.2k sqft2424 Cornell Dr, Flower Mound, TX 75022For SaleMLS ID #21329517, John Prell. NTREIS
- $619,9004 bd4 ba3.8k sqft505 High Woods Trl, Fort Worth, TX 76112For SaleMLS ID #21236493, Dennys Gonzalez. NTREIS
- $740,0005 bd4 ba3.2k sqft6241 Winter Park Dr, North Richland Hills, TX 76180For SaleMLS ID #21341828, Christie Malone. NTREIS
