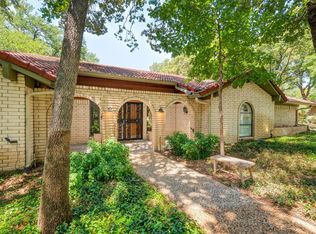
Welcome to this beautiful residence nestled in a quiet, highly sought-after cul-de-sac location in Grapevine. This well-appointed home seamlessly blends modern upgrades with comfortable living spaces, perfectly positioned for convenient access to major highways, shopping, and dining options.
The heart of the home showcases a kitchen equipped with stainless steel appliances, gas cooktop, and elegant granite countertops. A wine refrigerator in the living room wet bar adds a sophisticated touch for entertaining. The primary suite features a spa-like remodeled bathroom with a luxurious stand-alone shower. Thoughtful design includes a dedicated laundry-mud room accessible from both the garage and backyard, ideal for busy families. Ample storage is provided with upper and lower floored attic areas. Step outside to a screened porch that opens onto an expansive wood deck—perfect for relaxing or entertaining. An established sprinkler system keeps the grounds maintenance-free. A durable metal roof and replacement windows offer excellent durability and energy efficiency. The peaceful setting is enhanced by a city easement behind the property, ensuring great privacy. Negotiable items: kitchen refrigerator, washer & dryer, dining room table, grand piano, primary bedroom bed, Honda lawn mower, and screened porch furniture & firepit.
For sale
Price cut: $9.1K (9/25)
$599,900
3 Echo Cv, Grapevine, TX 76051
4beds
2,410sqft
Single Family Residence
Built in 1979
9,104 Square Feet Lot
$586,800 Zestimate®
$249/sqft
$-- HOA
What's special
Modern upgradesElegant granite countertopsComfortable living spacesSpa-like remodeled bathroomLuxurious stand-alone showerEstablished sprinkler systemGas cooktop
- 65 days
- 1,589
- 216
Likely to sell faster than
Zillow last checked:
Listing updated:
Listed by:
Philip Sims 0284375 214-850-7606,
Help-U-Sell Sims Realty 214-850-7606
Source: NTREIS,MLS#: 21339001
Facts & features
Interior
Bedrooms & bathrooms
- Bedrooms: 4
- Bathrooms: 3
- Full bathrooms: 2
- 1/2 bathrooms: 1
Primary bedroom
- Features: Ceiling Fan(s), Walk-In Closet(s)
- Level: Second
- Dimensions: 14 x 17
Bedroom
- Features: Ceiling Fan(s)
- Level: Second
- Dimensions: 13 x 14
Bedroom
- Features: Ceiling Fan(s)
- Level: Second
- Dimensions: 12 x 14
Bedroom
- Features: Ceiling Fan(s), Walk-In Closet(s)
- Level: Second
- Dimensions: 13 x 12
Primary bathroom
- Features: Dual Sinks, Stone Counters
- Level: Second
- Dimensions: 1 x 1
Breakfast room nook
- Level: First
- Dimensions: 9 x 10
Dining room
- Level: First
- Dimensions: 11 x 20
Other
- Features: Granite Counters
- Level: Second
- Dimensions: 1 x 1
Kitchen
- Features: Built-in Features, Galley Kitchen, Granite Counters, Pantry
- Level: First
- Dimensions: 10 x 15
Living room
- Features: Fireplace
- Level: First
- Dimensions: 14 x 20
Living room
- Features: Ceiling Fan(s)
- Level: First
- Dimensions: 11 x 12
Utility room
- Features: Built-in Features, Utility Room
- Level: First
- Dimensions: 9 x 9
Heating
- Central, Natural Gas
Cooling
- Central Air, Ceiling Fan(s), Electric
Appliances
- Included: Some Gas Appliances, Convection Oven, Dishwasher, Electric Oven, Gas Cooktop, Disposal, Gas Water Heater, Microwave, Plumbed For Gas, Vented Exhaust Fan, Wine Cooler
- Laundry: Washer Hookup, Electric Dryer Hookup
Features
- Wet Bar, Built-in Features, Chandelier, Decorative/Designer Lighting Fixtures, Granite Counters, High Speed Internet, Pantry, Cable TV, Walk-In Closet(s)
- Flooring: Carpet, Concrete, Ceramic Tile, Wood
- Windows: Window Coverings
- Has basement: No
- Number of fireplaces: 1
- Fireplace features: Gas Log, Gas Starter, Living Room, Masonry
Interior area
- Total interior livable area: 2,410 sqft
Video & virtual tour
Property
Parking
- Total spaces: 2
- Parking features: Door-Single, Garage, Garage Door Opener, Garage Faces Side
- Attached garage spaces: 2
Features
- Levels: Two
- Stories: 2
- Patio & porch: Rear Porch, Deck, Screened, Covered
- Exterior features: Rain Gutters
- Pool features: None
- Fencing: Wood
Lot
- Size: 9,104 Square Feet
- Features: Cul-De-Sac, Backs to Greenbelt/Park, Greenbelt, Interior Lot, Irregular Lot, Landscaped, Many Trees, Subdivision, Sprinkler System
Details
- Parcel number: 03122360
Construction
Type & style
- Home type: SingleFamily
- Architectural style: Traditional,Detached
- Property subtype: Single Family Residence
Materials
- Brick, Stucco
- Foundation: Slab
- Roof: Metal
Condition
- Resale
- Year built: 1979
Utilities & green energy
- Sewer: Public Sewer
- Water: Public
- Utilities for property: Sewer Available, Underground Utilities, Water Available, Cable Available
Community & HOA
Community
- Features: Curbs
- Security: Carbon Monoxide Detector(s), Smoke Detector(s)
- Subdivision: Vineyard Add
HOA
- Has HOA: No
Location
- Region: Grapevine
Financial & listing details
- Price per square foot: $249/sqft
- Tax assessed value: $383,000
- Annual tax amount: $6,010
- Date on market: 7/30/2026
- Cumulative days on market: 66 days
- Listing terms: Cash,Conventional,VA Loan
- Exclusions: Mirror above primary bedroom dresser
Estimated market value
$586,800
$557,000 - $616,000
$3,333/mo
Price history
| Date | Event | Price |
|---|---|---|
| 9/25/2026 | Price change | $599,900-1.5%$249/sqft |
Source: NTREIS #21339001 Report a problem | ||
| 8/29/2026 | Price change | $609,000-1.6%$253/sqft |
Source: NTREIS #21339001 Report a problem | ||
| 7/30/2026 | Listed for sale | $619,000$257/sqft |
Source: NTREIS #21339001 Report a problem | ||
Public tax history
| Year | Property taxes | Tax assessment |
|---|---|---|
| 2025 | $1,501 -6.1% | $383,000 -5.4% |
| 2024 | $1,598 -2.9% | $405,000 -4.9% |
| 2023 | $1,645 | $426,000 +11.4% |
| 2022 | -- | $382,560 +21% |
| 2021 | $1,722 +9.1% | $316,136 -0.6% |
| 2020 | $1,579 +10% | $317,912 +1.5% |
| 2019 | $1,436 +8.9% | $313,298 +41.3% |
| 2018 | $1,318 -68.3% | $221,736 +10% |
| 2017 | $4,159 +2.9% | $201,578 +3.5% |
| 2016 | $4,042 -30.8% | $194,742 -27.3% |
| 2015 | $5,844 | $268,000 -5.9% |
| 2014 | $5,844 | $284,700 +15.5% |
| 2013 | -- | $246,600 +1% |
| 2012 | -- | $244,100 |
| 2011 | -- | $244,100 -0.1% |
| 2010 | -- | $244,400 -3.9% |
| 2009 | -- | $254,400 |
| 2008 | -- | $254,400 +0.4% |
| 2007 | -- | $253,500 +32.2% |
| 2006 | -- | $191,700 |
| 2005 | -- | $191,700 |
| 2004 | -- | $191,700 |
| 2003 | -- | $191,700 +5.3% |
| 2002 | -- | $182,100 +17% |
| 2001 | -- | $155,700 +10.3% |
| 2000 | -- | $141,200 |
Find assessor info on the county website
Monthly payment
Est. payment
Payment breakdown
Explore the cost of this home by adjusting the details. Changes won't be saved.Climate risks
Neighborhood: 76051
Nearby schools
Schools provided by the listing agent
- Elementary: Timberline
- Middle: Cross Timbers
- High: Grapevine
- District: Grapevine-Colleyville ISD
Source: NTREIS. This data may not be complete. We recommend contacting the local school district to confirm school assignments for this home.

Similar homes
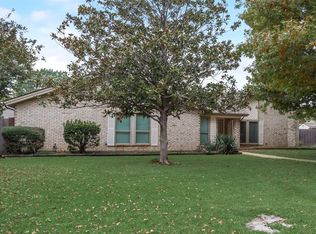
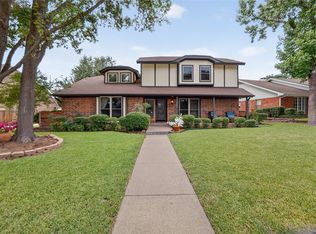
- $575,0004 bd3 ba2.4k sqft4708 Glenbrook Dr, Grapevine, TX 76051For Sale
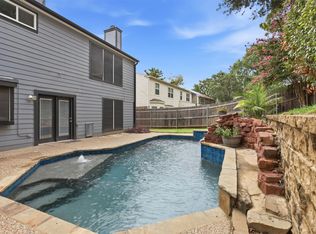 MLS ID #21378780, Tracy Halliday. NTREIS
 - $580,0004 bd3 ba2.7k sqft2736 Woodbridge Dr, Hurst, TX 76054For Sale
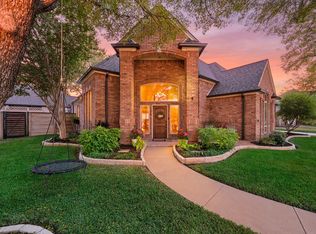 MLS ID #21401042, Paul Tosello. NTREIS
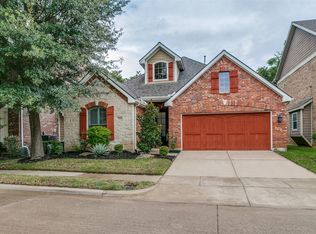
 - $590,0004 bd3 ba2.5k sqft222 Inverness Dr, Trophy Club, TX 76262For Sale
 MLS ID #21391268, Chad Singer. NTREIS
 - $545,0003 bd3 ba1.8k sqft2206 Muskeg Ln, Euless, TX 76039For Sale
 MLS ID #21394796, Melissa Pritchett. NTREIS
