Country living, endless possibilities. Imagine starting each day with peaceful views, wide open skies, and the quiet beauty of one of DFW's most desirable communities. Surrounded by impressive ranches and custom estates, this charming farmhouse on approximately one acre invites you to slow down, breathe deep, and create the lifestyle you’ve been craving. Move in and enjoy it as is, add on, use it as a weekend retreat, or build your dream estate. There’s room to expand, add outdoor living, a pool, a workshop, or simply enjoy the privacy. All of this with the acclaimed Argyle ISD and close proximity to Liberty Christian. Plus, quick access to shopping, dining, and major routes. No HOA means the freedom to make your own choices. Come walk the land, take in the setting, and feel the possibilities. Some homes are bought for their square footage. This one’s for the lifestyle. See why.
For sale
Price cut: $25K (9/25)
$624,000
703 Robin Ln, Argyle, TX 76226
3beds
2,096sqft
Single Family Residence
Built in 1984
1 Acres Lot
$603,500 Zestimate®
$298/sqft
$-- HOA
What's special
Charming farmhouseApproximately one acre
- 72 days
- 717
- 68
Zillow last checked:
Listing updated:
Listed by:
Teresa Rather 0469650 214-794-0131,
Teresa Rather, Broker 214-794-0131
Source: NTREIS,MLS#: 21351398
Facts & features
Interior
Bedrooms & bathrooms
- Bedrooms: 3
- Bathrooms: 2
- Full bathrooms: 2
Primary bedroom
- Features: Ceiling Fan(s), Walk-In Closet(s)
- Level: First
- Dimensions: 13 x 14
Bedroom
- Features: Ceiling Fan(s), Walk-In Closet(s)
- Level: First
- Dimensions: 22 x 16
Bedroom
- Features: Ceiling Fan(s), Walk-In Closet(s)
- Level: First
- Dimensions: 13 x 11
Family room
- Features: Fireplace
- Level: First
- Dimensions: 23 x 17
Kitchen
- Features: Built-in Features
- Level: First
- Dimensions: 14 x 11
Living room
- Features: Built-in Features, Ceiling Fan(s)
- Level: First
- Dimensions: 10 x 11
Heating
- Central
Cooling
- Ceiling Fan(s)
Appliances
- Included: Electric Oven, Electric Range, Electric Water Heater, Microwave
Features
- Double Vanity, Eat-in Kitchen, Granite Counters, Kitchen Island, Open Floorplan
- Has basement: No
- Number of fireplaces: 1
- Fireplace features: Dining Room
Interior area
- Total interior livable area: 2,096 sqft
Video & virtual tour
Property
Parking
- Parking features: Driveway
Features
- Levels: One
- Stories: 1
- Patio & porch: Deck, Covered
- Pool features: None
- Fencing: Stone
Lot
- Size: 1 Acres
- Features: Acreage
Details
- Parcel number: R65324
Construction
Type & style
- Home type: SingleFamily
- Architectural style: Traditional,Detached
- Property subtype: Single Family Residence
Materials
- Brick
- Foundation: Slab
- Roof: Composition
Condition
- Year built: 1984
Utilities & green energy
- Sewer: Aerobic Septic
- Water: Community/Coop
- Utilities for property: Septic Available, Water Available
Community & HOA
Community
- Subdivision: Huffer Add
HOA
- Has HOA: No
Location
- Region: Argyle
Financial & listing details
- Price per square foot: $298/sqft
- Tax assessed value: $352,053
- Annual tax amount: $6,160
- Date on market: 8/8/2026
- Cumulative days on market: 73 days
- Listing terms: Cash,Conventional
Estimated market value
$603,500
$573,000 - $634,000
$2,656/mo
Price history
| Date | Event | Price |
|---|---|---|
| 9/25/2026 | Price change | $624,000-3.9%$298/sqft |
Source: NTREIS #21351398 Report a problem | ||
| 8/8/2026 | Listed for sale | $649,000$310/sqft |
Source: NTREIS #21351398 Report a problem | ||
Public tax history
| Year | Property taxes | Tax assessment |
|---|---|---|
| 2025 | $1,604 -38.8% | $330,887 +10% |
| 2024 | $2,620 +13.7% | $300,806 +10% |
| 2023 | $2,305 -38.7% | $273,460 +10% |
| 2022 | $3,762 -0.7% | $248,600 +7.2% |
| 2021 | $3,790 | $231,988 +10% |
| 2020 | -- | $210,897 +3.9% |
| 2019 | $3,880 +7.6% | $203,000 +16.5% |
| 2018 | $3,606 +23.4% | $174,295 +10% |
| 2017 | $2,923 | $158,450 +10% |
| 2016 | $2,923 +15.5% | $144,045 +10% |
| 2015 | $2,530 | $130,950 +10% |
| 2014 | $2,530 | $119,045 -9.5% |
| 2013 | $2,530 | $131,565 +2.6% |
| 2012 | -- | $128,244 +0.6% |
| 2011 | -- | $127,496 -10.5% |
| 2010 | -- | $142,398 -0.9% |
| 2009 | -- | $143,626 -0.4% |
| 2007 | -- | $144,216 +0.7% |
| 2006 | $3,370 -2.2% | $143,143 -2.1% |
| 2005 | $3,446 | $146,276 +3.6% |
| 2004 | -- | $141,238 -0.1% |
| 2003 | -- | $141,414 +0.9% |
| 2002 | -- | $140,158 +1.5% |
| 2001 | -- | $138,033 |
Find assessor info on the county website
Monthly payment
Est. payment
Payment breakdown
Explore the cost of this home by adjusting the details. Changes won't be saved.Climate risks
Neighborhood: 76226
Nearby schools
Schools provided by the listing agent
- Elementary: Argyle South
- Middle: Argyle
- High: Argyle
- District: Argyle ISD
Source: NTREIS. This data may not be complete. We recommend contacting the local school district to confirm school assignments for this home.

Similar homes
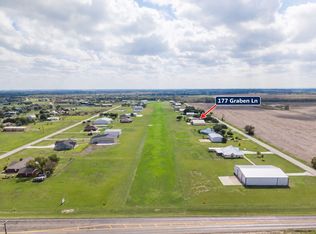
- $634,9002 bd2 ba2k sqft177 Graben Ln, Rhome, TX 76078For Sale
 MLS ID #21412458, John Naugle. NTREIS
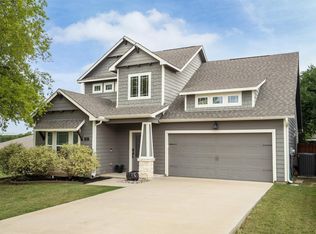
 - $525,0005 bd3 ba2.3k sqft111 Rusk St, Argyle, TX 76226For Sale
 MLS ID #21365071, Stephanie Wilson. NTREIS
 - $559,0004 bd2 ba2k sqft146 Village Estates Dr, Highland Village, TX 75077For Sale
 MLS ID #21413839, Benjamin Clark. NTREIS
 - $830,0003 bd2 ba1.6k sqft13043 Gold Hill Rd, Argyle, TX 76226For Sale
 MLS ID #21368945, Ryan Collinsworth. NTREIS
